
513 John Austin Ln, Mount Washington, KY 40047
Local realty services provided by:Schuler Bauer Real Estate ERA Powered
513 John Austin Ln,Mt Washington, KY 40047
$379,900
- 3 Beds
- 3 Baths
- 2,865 sq. ft.
- Single family
- Active
Listed by: brandon vincent
Office: keller williams louisville
MLS#:1732334
Source:KY_MSMLS
Price summary
- Price:$379,900
- Price per sq. ft.:$250.76
About this home
Welcome to 513 John Austin Ln, a move-in-ready brick ranch in a sought-after Mt. Washington neighborhood. The open floor plan centers on a vaulted great room. It flows into the updated kitchen, which has granite countertops, painted cabinets, stainless steel appliances and a gas stove. Wood laminate flooring runs through the kitchen and great room. Step out to the deck and a private backyard that backs to woods. The split-bedroom layout gives the primary suite its own wing, with a tray ceiling, walk-in closet and en suite bath with tile flooring. Two additional bedrooms share a full bath. The finished walkout basement adds a bonus room and a mini bar area, and it opens to a patio and the backyard. A separate laundry/mud room connects to the attached garage.
Contact an agent
Home facts
- Year built:2009
- Subdivision & Development:SPALDING STATION
- Listing ID #:1732334
- Added:2 day(s) ago
- Updated:October 22, 2026 at 03:11 PM
Rooms and interior
- Bedrooms:3
- Total bathrooms:3
- Full bathrooms:3
- Rooms Total:11
- Basement:Yes
- Basement Description:Walkout Finished
- Living area:2,865 sq. ft.
Heating and cooling
- Cooling:Central Air
- Heating:FORCED AIR
- Central air:Yes
Structure and exterior
- Year built:2009
- Building area:2,865 sq. ft.
- Lot area:0.21 Acres
- Architectural Style:Ranch
- Construction Materials:brick
- Exterior Features:Deck, Patio
- Foundation Description:Poured Concrete
Utilities
- Sewer:Public Sewer
Finances and disclosures
- Price:$379,900
- Price per sq. ft.:$250.76
Parking
- Parking description:Attached
- Garage:Yes
- Garage spaces:2
New listings near 513 John Austin Ln
- Coming Soon
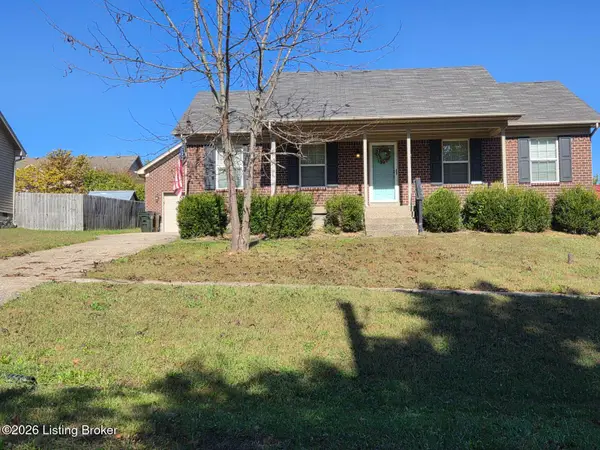 $271,000Coming Soon3 beds 2 baths1,125 sq. ft.
406 Gentry Ln, Mt Washington, KY 40047
MLS# 1732430Listed by: TOTALLY ABOUT HOUSES - New
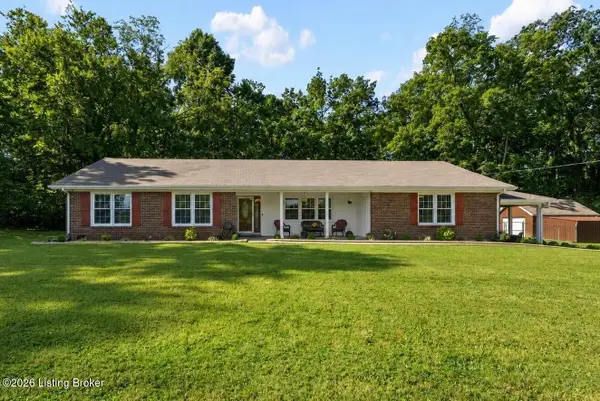 $475,000Active4 beds 2 baths2,274 sq. ft.
191 Briarway Dr, Mt Washington, KY 40047
MLS# 1732571Listed by: FIRST SATURDAY REAL ESTATE - New
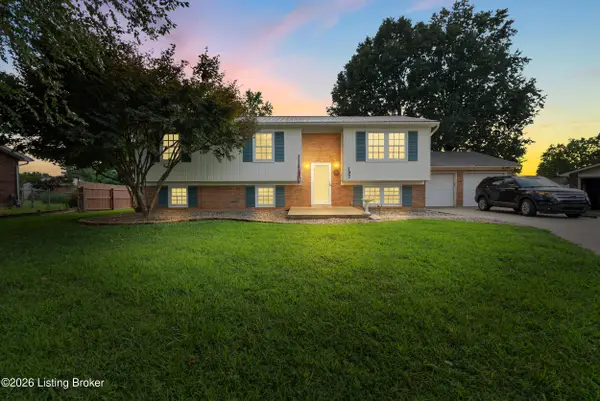 $350,000Active5 beds 2 baths2,288 sq. ft.
197 Washington Ct, Mt Washington, KY 40047
MLS# 1732474Listed by: REAL ESTATE GO TO - New
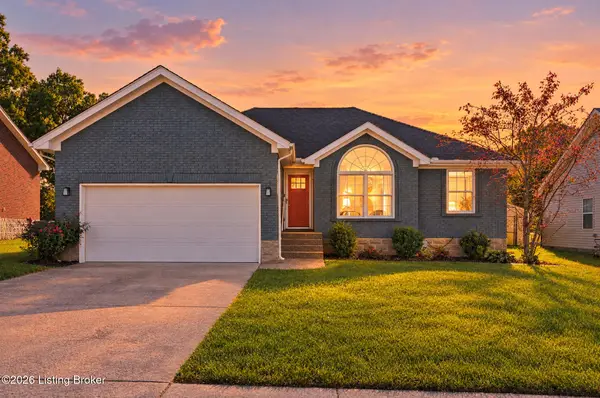 $295,000Active3 beds 2 baths1,400 sq. ft.
154 Willow Creek Dr, Mt Washington, KY 40047
MLS# 1732454Listed by: DREAM J P PIRTLE REALTORS - New
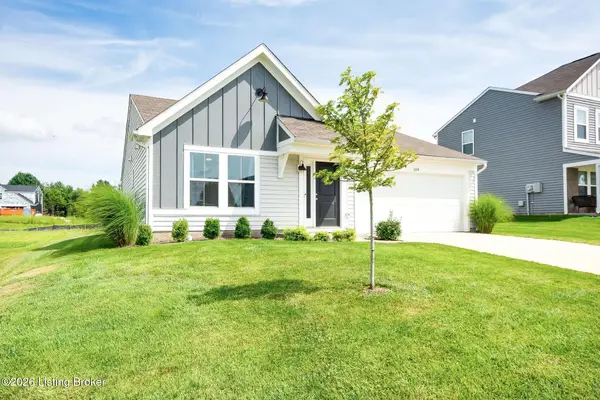 $294,900Active2 beds 2 baths1,221 sq. ft.
104 Bethel Springs Dr, Mt Washington, KY 40047
MLS# 1732319Listed by: EDELEN & EDELEN REALTORS  $39,000Active0.23 Acres
Lot 60 Bluffs Edge Dr, Mt Washington, KY 40047
MLS# 1683563Listed by: REAL BROKER, LLC- New
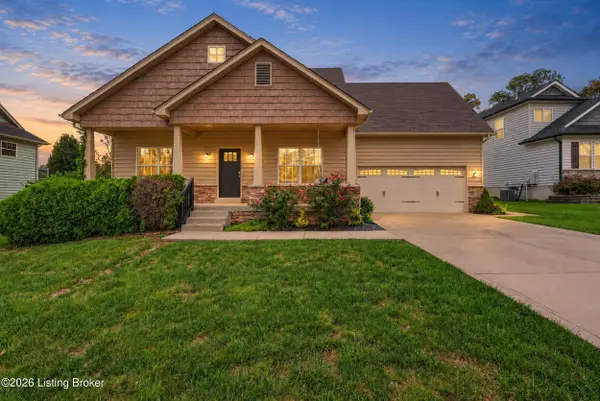 $338,800Active4 beds 3 baths1,617 sq. ft.
119 Pond Creek Ct, Mt Washington, KY 40047
MLS# 1732178Listed by: RE/MAX EMPIRE - Open Sun, 2 to 4pmNew
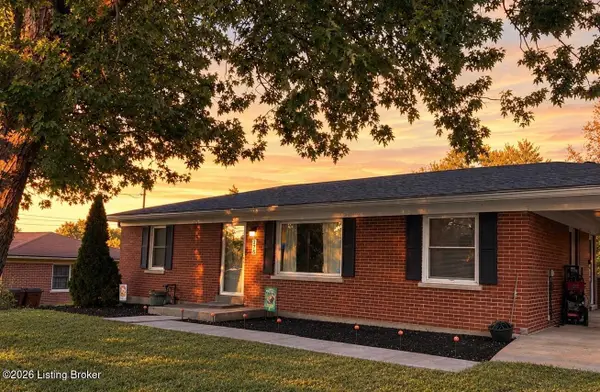 $254,000Active3 beds 1 baths1,100 sq. ft.
176 Forest Dr, Mt Washington, KY 40047
MLS# 1732119Listed by: COLDWELL BANKER MCMAHAN - New
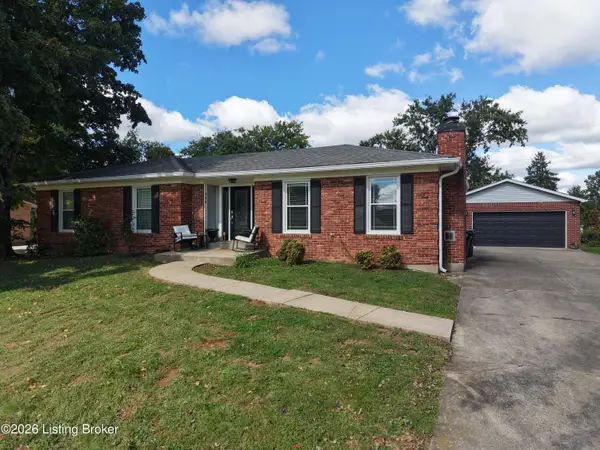 $330,000Active3 beds 2 baths2,361 sq. ft.
168 Colonial Dr, Mt Washington, KY 40047
MLS# 1732133Listed by: KNOB & KEY REALTY, LLC


Protect your home and budget from life's surprises with an Assurant Home Warranty, backed by a partner that supports you through every step of homeownership. Explore Plans.
© 2023 - 2026 ERA Franchise Systems LLC. All rights reserved. ERA Franchise Systems LLC fully supports the principles of the Fair Housing Act and the Equal Opportunity Act. ERA, ERA Real Estate powered, and their respective logos are registered service marks of ERA Franchise Systems LLC. Each office is independently owned and operated.