
3583 Johnson Springs Road, Munfordville, KY 42765
Local realty services provided by:Schuler Bauer Real Estate ERA Powered
3583 Johnson Springs Road,Munfordville, KY 42765
$499,800
- 1 Beds
- 2 Baths
- 2,489 sq. ft.
- Farm
- Active
Listed by: weldon hawkins
Office: mayes thompson realty & auction
MLS#:HK2603439
Source:KY_HKAR
Price summary
- Price:$499,800
- Price per sq. ft.:$200.8
About this home
STUNNING 3 BEDROOM CUSTOM HOME ON A 16.7-ACRE FARM! Truly one-of-a-kind, this distinctive home was hand-built by a master builder using lumber milled from the property and showcases exceptional craftsmanship throughout. Vaulted ceilings, exposed timber details, custom millwork, Turkish travertine tile, stained-glass accents, and extensive woodwork give the home a character all its own. The chef's kitchen features a Viking range, custom range hood, generous cabinetry, and granite tile countertops, along with a custom tabletop imported from England. This isn't a vacation getaway; you can wake up in this retreat every day! Designed for gathering and entertaining, the home was originally built and operated as a bed and breakfast and has hosted authors, stargazers, and other guests over the years. The spacious great room features soaring ceilings, dramatic windows, and a fireplace while the adjoining sunroom offers expansive views across the farm. The large primary suite includes a whirlpool tub, walk-in closet, and its own wood stove. A full walk-out basement provides two additional bedrooms with ingress/egress windows and another full bath, as well as garage and storage area. Outside, the 16+ acres include gently rolling pasture suitable for horses or other livestock, along with wooded acreage that provides privacy and wildlife habitat. Improvements include a 728-square-foot barn with tack room and a 16' x 22' storage shed. The property has boundary fencing for many livestock types and privacy. The property is located approximately 1/2 mile from Green River, less than 2 miles from the Johnson Springs launch, and just 4 miles from Munfordville. Glasgow is approximately 40 minutes away, Elizabethtown 45 minutes, and Bowling Green 53 minutes. This idyllic retreat is located in the largest Amish community in Kentucky with numerous attractions in the area, including great recreational options at Mammoth Cave National Park, Nolin Lake, and Green River. A rare combination of custom craftsmanship, acreage, privacy, and practical farm improvements. Sellers are in-laws of listing agent. Johnson Springs Road is also called Munfordville-Linwood Road....
Contact an agent
Home facts
- Year built:1997
- Subdivision & Development:None
- Listing ID #:HK2603439
- Added:45 day(s) ago
- Updated:September 30, 2026 at 04:10 PM
Rooms and interior
- Bedrooms:1
- Total bathrooms:2
- Full bathrooms:1
- Flooring:Carpet, Laminate, Tile
- Bathrooms Description:Separate Shower, Tub, Whirlpool
- Kitchen Description:Dishwasher, Granite Counter Tops, Kitchen Bar, Range Gas, Range Hood, Range/Oven, Refrigerator
- Basement Description:Daylight Windows, Finished-Partial, Full, Garage Entrance, Inside Entrance, Outside Entrance, Walk Out
- Living area:2,489 sq. ft.
Heating and cooling
- Cooling:Central Air, Heat Pump
- Heating:Electric, Heat Stove, Wood
Structure and exterior
- Roof:Dimensional, Shingles
- Year built:1997
- Building area:2,489 sq. ft.
- Lot area:16.7 Acres
- Construction Materials:Fiber Cement Board
- Exterior Features:Concrete Walks, Landscaping, Mature Trees, Out Building, Storage Building, Trees
- Foundation Description:Block, Poured Concrete
Utilities
- Water:County
- Sewer:Septic
Finances and disclosures
- Price:$499,800
- Price per sq. ft.:$200.8
Features and amenities
- Appliances:Dryer, Washer
- Laundry features:Dryer, Washer
- Amenities:Catherdral Ceiling(s), Ceiling Fan(s), Chandeliers, Skylight(s), Vaulted Ceiling(s)
Parking
- Parking description:Basement, Garage Built-in, Garage Door Opener, Side Entry
New listings near 3583 Johnson Springs Road
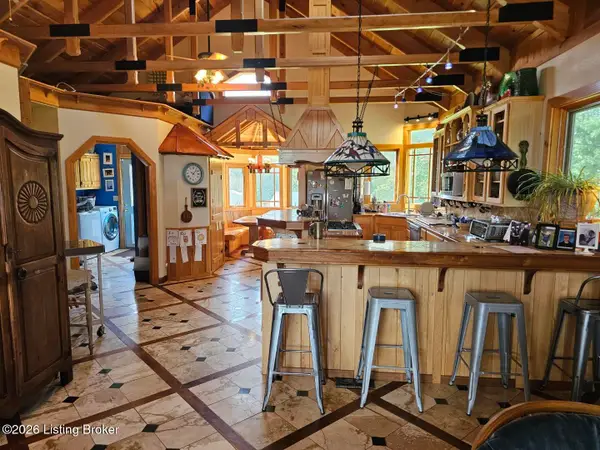 $499,800Active1 beds 2 baths2,489 sq. ft.
3583 Munfordville-linwood Rd, Munfordville, KY 42765
MLS# 1727278Listed by: MAYES THOMPSON REALTY LLC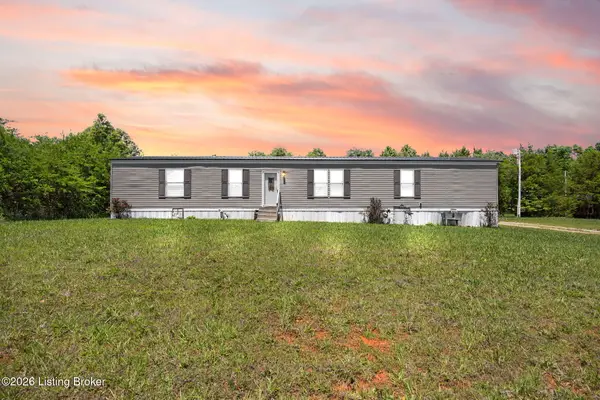 $119,900Active3 beds 2 baths1,152 sq. ft.
24 Apple Way, Munfordville, KY 42765
MLS# 1726169Listed by: LEGACY PROPERTY GROUP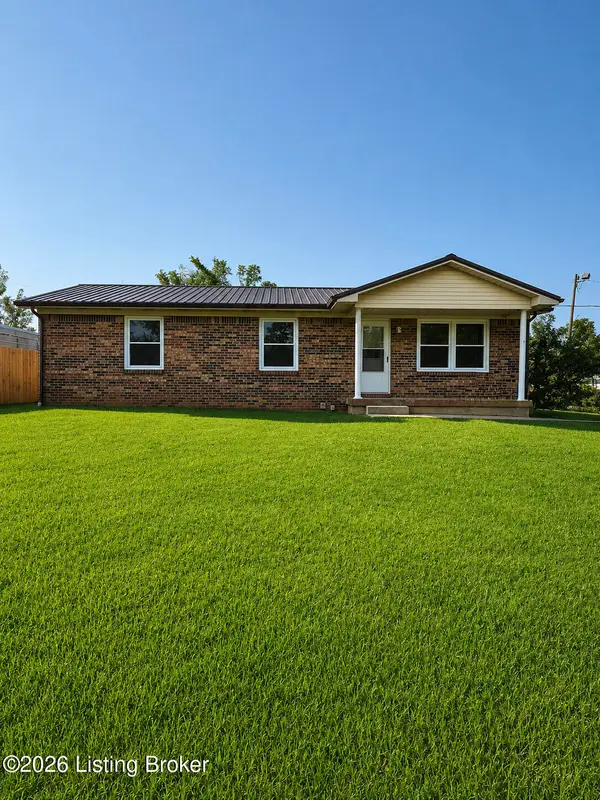 $135,000Active3 beds 1 baths1,104 sq. ft.
135 L&n Turnpike Rd, Munfordville, KY 42765
MLS# 1725242Listed by: ONE KEY REALTY $120,000Active2 beds 1 baths784 sq. ft.
1154 Main St, Munfordville, KY 42765
MLS# 1725184Listed by: COLDWELL BANKER LEGACY GROUP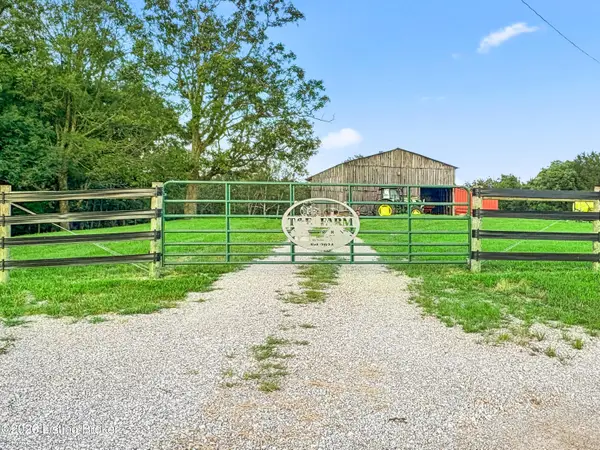 $385,000Active36.87 Acres
284 Possum Hollow Rd, Munfordville, KY 42765
MLS# 1723638Listed by: KNOB & KEY REALTY, LLC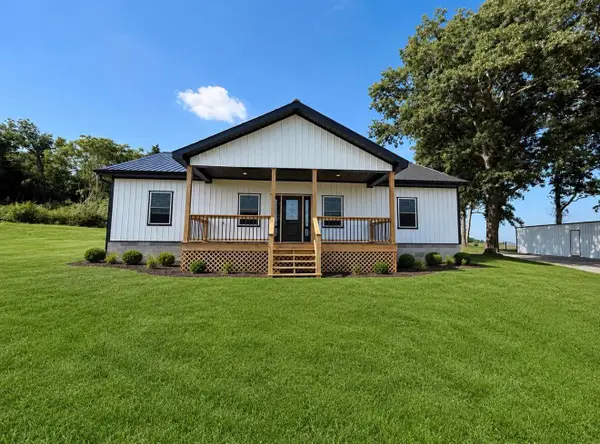 $374,900Active3 beds 2 baths1,600 sq. ft.
3404 Hardyville Road, Munfordville, KY 42765
MLS# 26016143Listed by: CENTURY 21 ADVANTAGE REALTY $250,000Active3.55 Acres
3.5A S Dixie Highway, Munfordville, KY 42765
MLS# HK24002580Listed by: MAYES THOMPSON REALTY & AUCTION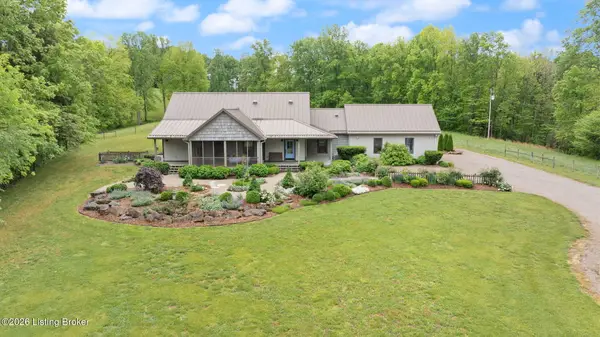 $750,000Active3 beds 3 baths2,810 sq. ft.
501 Cane Run Church Rd, Munfordville, KY 42765
MLS# 1721401Listed by: MAYES THOMPSON REALTY LLC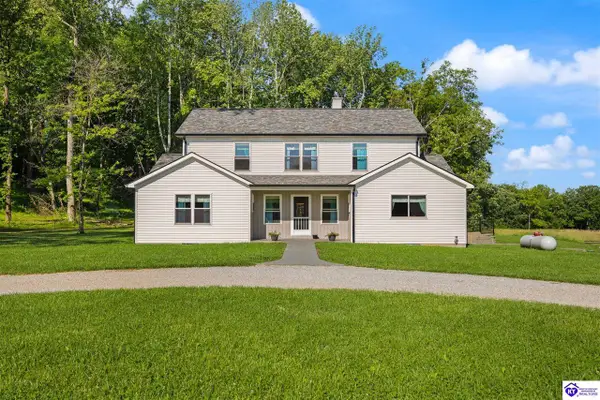 $729,900Active5 beds 3 baths2,628 sq. ft.
3412 Boyds Knob Road, Munfordville, KY 42765
MLS# HK2602351Listed by: MAYES THOMPSON REALTY & AUCTION


Protect your home and budget from life's surprises with an Assurant Home Warranty, backed by a partner that supports you through every step of homeownership. Explore Plans.
© 2023 - 2026 ERA Franchise Systems LLC. All rights reserved. ERA Franchise Systems LLC fully supports the principles of the Fair Housing Act and the Equal Opportunity Act. ERA, ERA Real Estate powered, and their respective logos are registered service marks of ERA Franchise Systems LLC. Each office is independently owned and operated.