
1091 Deepwood Drive, Murray, KY 42071
Local realty services provided by:ERA Select Real Estate
1091 Deepwood Drive,Murray, KY 42071
$609,000
- 4 Beds
- 4 Baths
- 3,333 sq. ft.
- Single family
- Pending
Listed by: property pros team - kristy barnes, carrie armstrong
Office: keller williams experience - murray
MLS#:26015755
Source:KY_LBAR
Price summary
- Price:$609,000
- Price per sq. ft.:$182.72
- Monthly HOA dues:$57.08
About this home
This is the ultimate Staycation Home! Located in Western Shores Subdivision, offers not only your own private pool with enclosure, it also has access to the subdivision pool and pavilion area along with boat ramps and covered boat slips. This home offers privacy, situated on 1.81 acres with mature trees and great views of the subdivision pond. If you aren't relaxing by the pool, in the three season sun room, or covered screened porch, then head downstairs to the comfortable movie theatre room! One may choose to live upstairs and make the downstairs a vacation rental! This home offers three bedrooms and two and a half baths on main floor and downstairs are 2 bedrooms (one without window) and one bath along with a kitchen, living area, an extra laundry and more! Home also has a generator.
Contact an agent
Home facts
- Year built:2013
- Subdivision & Development:Western Shores
- Listing ID #:26015755
- Added:42 day(s) ago
- Updated:August 06, 2026 at 11:43 PM
Rooms and interior
- Bedrooms:4
- Total bathrooms:4
- Full bathrooms:3
- Half bathrooms:1
- Rooms Total:8
- Flooring:Carpet, Laminate, Tile
- Basement:Yes
- Basement Description:Crawl Space, Finished, Full
- Living area:3,333 sq. ft.
Heating and cooling
- Cooling:Electric
- Heating:Electric, Forced Air
- Central air:Yes
Structure and exterior
- Year built:2013
- Building area:3,333 sq. ft.
- Lot area:1.81 Acres
- Architectural Style:Contemporary
- Construction Materials:Brick Veneer, Stone
Schools
- High school:Calloway Co
- Middle school:Calloway Co
- Elementary school:East Calloway
Utilities
- Water:Well
- Sewer:Septic Tank
Finances and disclosures
- Price:$609,000
- Price per sq. ft.:$182.72
Features and amenities
- Laundry features:Electric Dryer Hookup, Main Level, Washer Hookup
- Amenities:Blinds, Ceiling Fan(s), Insulated Windows, Wet Bar
Parking
- Parking description:Driveway, Garage Door Opener
- Garage:Yes
- Garage spaces:2

New listings near 1091 Deepwood Drive
- New
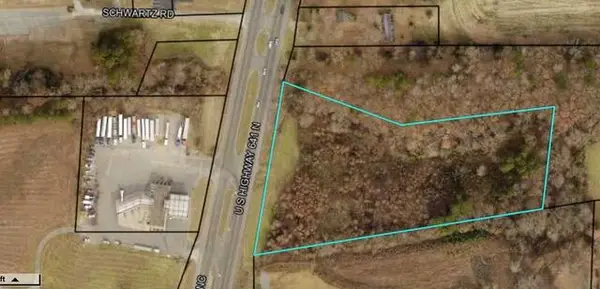 $599,000Active6 Acres
000 N Us 641, Murray, KY 42071
MLS# 26021856Listed by: PARK AVENUE PROPERTIES - New
 $500,000Active1.21 Acres
000 Keepers Way #Tract A, Murray, KY 42071
MLS# 26021810Listed by: ARNOLD REALTY GROUP - New
 $255,000Active3 beds 2 baths1,429 sq. ft.
1639 Olive Street, Murray, KY 42071
MLS# 26021767Listed by: KELLER WILLIAMS EXPERIENCE - MURRAY - New
 $249,000Active3 beds 3 baths2,600 sq. ft.
226 226 Douglas Rd Road, Murray, KY 42071
MLS# 26019069Listed by: THE STABLES REALTY GROUP - New
 $319,900Active2 beds 2 baths1,350 sq. ft.
138 Deepwood Drive, Murray, KY 42071
MLS# 26021538Listed by: 1ST REALTY GROUP - New
 $179,000Active4 beds 2 baths1,523 sq. ft.
382 Highland Road, Murray, KY 42071
MLS# 26021522Listed by: RE/MAX REAL ESTATE ASSOCIATES - MURRAY - New
 $439,000Active20 Acres
1363 Wiswell Road, Murray, KY 42071
MLS# 26021454Listed by: KOPPERUD REALTY 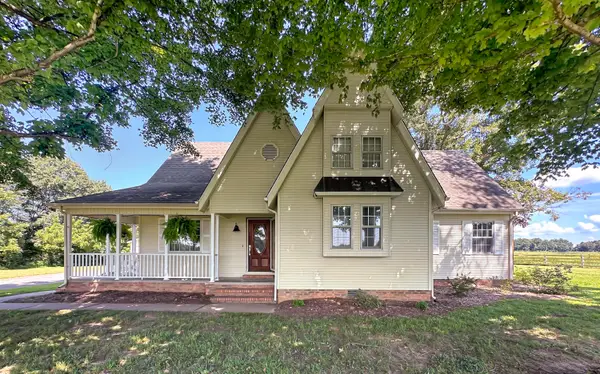 $323,000Pending3 beds 3 baths1,907 sq. ft.
1584 Butterworth Road, Murray, KY 42071
MLS# 26021413Listed by: MARKETHOUSE REALTY, PLLC- New
 $27,500Active2.03 Acres
77 Dock Drive, Murray, KY 42071
MLS# 26021261Listed by: LISTWITHFREEDOM.COM - New
 $219,900Active3 beds 2 baths1,700 sq. ft.
298 Van Cleave Road, Murray, KY 42071
MLS# 26021227Listed by: KELLER WILLIAMS EXPERIENCE - PADUCAH


Protect your home and budget from life's surprises with an Assurant Home Warranty, backed by a partner that supports you through every step of homeownership. Explore Plans.
© 2023 - 2026 ERA Franchise Systems LLC. All rights reserved. ERA Franchise Systems LLC fully supports the principles of the Fair Housing Act and the Equal Opportunity Act. ERA, ERA Real Estate powered, and their respective logos are registered service marks of ERA Franchise Systems LLC. Each office is independently owned and operated.