
1307 Fleetwood Drive, Murray, KY 42071
Local realty services provided by:ERA Select Real Estate
Listed by: gale b sharp
Office: kopperud realty
MLS#:26020723
Source:KY_LBAR
Price summary
- Price:$418,000
- Price per sq. ft.:$238.58
About this home
Welcome to luxury living in beautiful Campbell Estates. This impressive home features an elegant living area with vaulted ceilings and warm gas log fireplace, seamlessly connecting to the formal dining room with inviting French doors. The spacious kitchen is an entertainer's dream, boasting abundant cabinetry, versatile prep island with casual dining space. The primary suite is highlighted by beautiful trey ceiling, walk-in closet, and spa-like bath with soaking tub and separate shower. Enjoy your private retreat with direct French door access to the covered back porch and your own private oasis. Outside, enjoy professionally landscaped grounds with an irrigation system and vibrant seasonal blooms. The covered back porch and concrete patio create the ultimate outdoor space for entertaining or relaxing in peace. The oversized detached garage not only provides additional parking space, but boasts a large workshop area and second level bonus room for storage, exercise space, or work area....
Contact an agent
Home facts
- Year built:1994
- Subdivision & Development:Campbell Estates
- Listing ID #:26020723
- Added:32 day(s) ago
- Updated:September 04, 2026 at 04:47 AM
Rooms and interior
- Bedrooms:3
- Total bathrooms:2
- Full bathrooms:2
- Rooms Total:9
- Flooring:Carpet, Tile, Vinyl, Wood
- Living area:1,752 sq. ft.
Heating and cooling
- Heating:Natural Gas
- Central air:Yes
Structure and exterior
- Year built:1994
- Building area:1,752 sq. ft.
- Lot area:0.6 Acres
- Construction Materials:Brick
Schools
- High school:Calloway Co
- Middle school:Calloway Co
- Elementary school:Southwest Calloway
Utilities
- Water:Public
- Sewer:Public Sewer
Finances and disclosures
- Price:$418,000
- Price per sq. ft.:$238.58
Features and amenities
- Laundry features:Electric Dryer Hookup, Main Level, Washer Hookup
- Amenities:Blinds, Ceiling Fan(s), Insulated Windows
Parking
- Parking description:Garage Door Opener
- Garage:Yes
- Garage spaces:4

New listings near 1307 Fleetwood Drive
- New
 $310,000Active2 beds 3 baths1,032 sq. ft.
88 Chancey Drive, Murray, KY 42071
MLS# 26024243Listed by: KOPPERUD REALTY - New
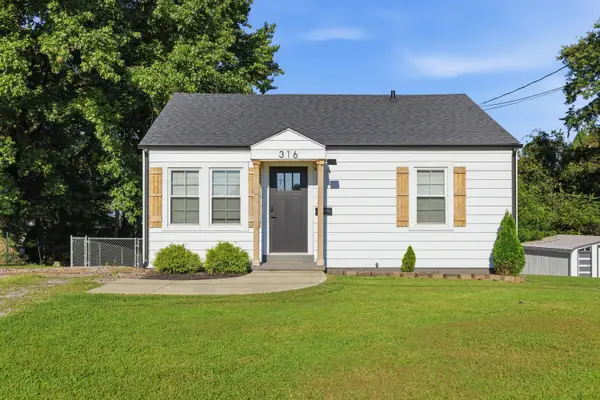 $165,000Active2 beds 2 baths752 sq. ft.
316 S 10th Street, Murray, KY 42071
MLS# 26024147Listed by: KELLER WILLIAMS EXPERIENCE - MURRAY - New
 $329,000Active2 beds 1 baths1,184 sq. ft.
108 Gullview Drive, Murray, KY 42071
MLS# 26024030Listed by: BENCHMARK REALTY, LLC - MURRAY - New
 $100,000Active2 beds 2 baths784 sq. ft.
38 Wood Lake Drive, Murray, KY 42071
MLS# 26024002Listed by: BENCHMARK REALTY, LLC - MURRAY - New
 $20,000Active2.11 Acres
Lot 172 Shine Lane, Murray, KY 42071
MLS# 26023986Listed by: BENCHMARK REALTY, LLC - MURRAY - New
 $1,795,000Active4 beds 5 baths5,472 sq. ft.
749 Dock Drive, Murray, KY 42071
MLS# 26023861Listed by: KELLER WILLIAMS EXPERIENCE - MURRAY - New
 $385,000Active4 beds 3 baths2,444 sq. ft.
1602 Oak Hill Drive, Murray, KY 42071
MLS# 26023806Listed by: MARKETHOUSE REALTY, PLLC - New
 $210,000Active4 beds 2 baths1,425 sq. ft.
1304 Peggy Ann Drive, Murray, KY 42071
MLS# 26023823Listed by: KOPPERUD REALTY - New
 $299,900Active3 beds 2 baths2,312 sq. ft.
1352 Grant Road, Murray, KY 42071
MLS# 26023830Listed by: KELLER WILLIAMS EXPERIENCE - MURRAY - New
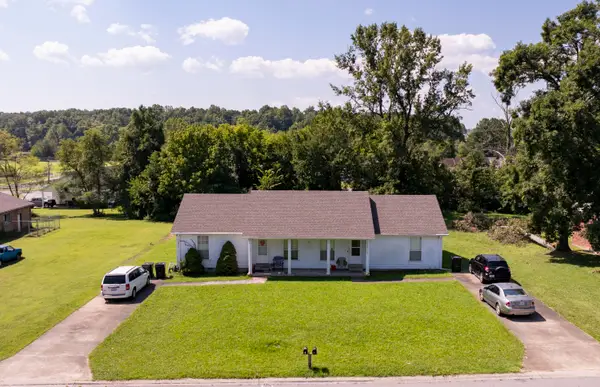 $205,000Active4 beds 2 baths1,792 sq. ft.
1003 Northwood Drive, Murray, KY 42071
MLS# 26023795Listed by: KOPPERUD REALTY


Protect your home and budget from life's surprises with an Assurant Home Warranty, backed by a partner that supports you through every step of homeownership. Explore Plans.
© 2023 - 2026 ERA Franchise Systems LLC. All rights reserved. ERA Franchise Systems LLC fully supports the principles of the Fair Housing Act and the Equal Opportunity Act. ERA, ERA Real Estate powered, and their respective logos are registered service marks of ERA Franchise Systems LLC. Each office is independently owned and operated.