
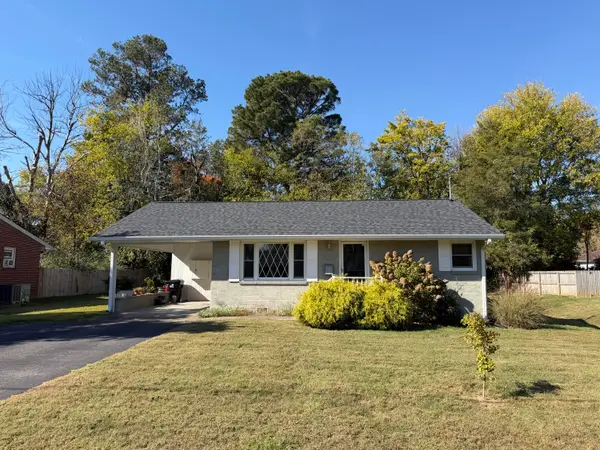
1709 Oak Hill Drive, Murray, KY 42071
Local realty services provided by:ERA Select Real Estate
1709 Oak Hill Drive,Murray, KY 42071
$224,900
- 3 Beds
- 1 Baths
- 1,576 sq. ft.
- Single family
- Active
Listed by: hope wells
Office: the jeter group
MLS#:26030116
Source:KY_LBAR
Price summary
- Price:$224,900
- Price per sq. ft.:$142.7
About this home
Charming 3-bedroom, 1-bath home in Murray, KY featuring a welcoming front porch and a large back deck—ideal for outdoor enjoyment. The residence includes a washer and dryer, a partially fenced yard, and a 1-car garage for convenient parking and storage. Well-suited for those seeking comfortable, single-level living with outdoor space.
Contact an agent
Home facts
- Year built:1978
- Subdivision & Development:Westwood
- Listing ID #:26030116
- Added:1 day(s) ago
- Updated:November 02, 2026 at 12:24 PM
Rooms and interior
- Bedrooms:3
- Total bathrooms:1
- Full bathrooms:1
- Rooms Total:5
- Flooring:Carpet, Wood
- Living area:1,576 sq. ft.
Heating and cooling
- Heating:Heat Pump
- Central air:Yes
Structure and exterior
- Year built:1978
- Building area:1,576 sq. ft.
- Lot area:0.28 Acres
- Construction Materials:Vinyl Siding
Schools
- High school:Calloway Co
- Middle school:Calloway Co
- Elementary school:Southwest Calloway
Utilities
- Water:Public
- Sewer:Public Sewer
Finances and disclosures
- Price:$224,900
- Price per sq. ft.:$142.7
Features and amenities
- Laundry features:Electric Dryer Hookup, Washer Hookup
- Amenities:Ceiling Fan(s)
Parking
- Parking description:Driveway, Garage Door Opener, Garage Faces Front, Off Street
- Garage:Yes
- Garage spaces:1

New listings near 1709 Oak Hill Drive
- New
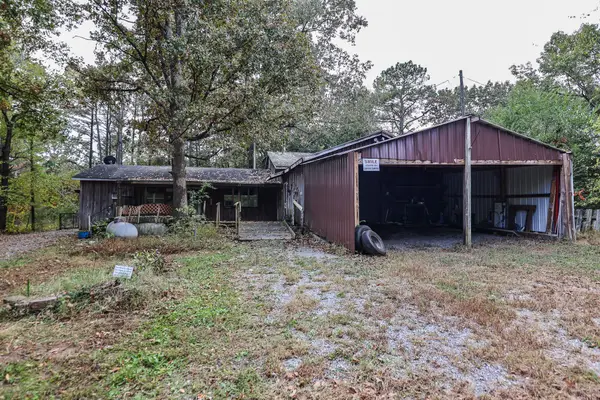 $99,900Active1 beds 1 baths836 sq. ft.
47 Cross Spann Road, Murray, KY 42071
MLS# 26030157Listed by: HOUSMAN PARTNERS - MURRAY - New
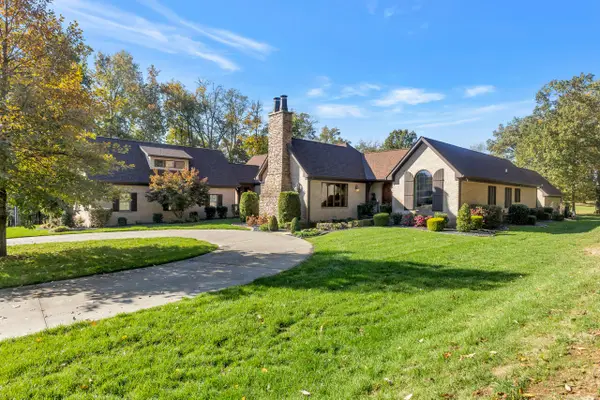 $1,200,000Active3 beds 3 baths3,210 sq. ft.
647 Gibbs Store Road, Murray, KY 42071
MLS# 26030049Listed by: KOPPERUD REALTY 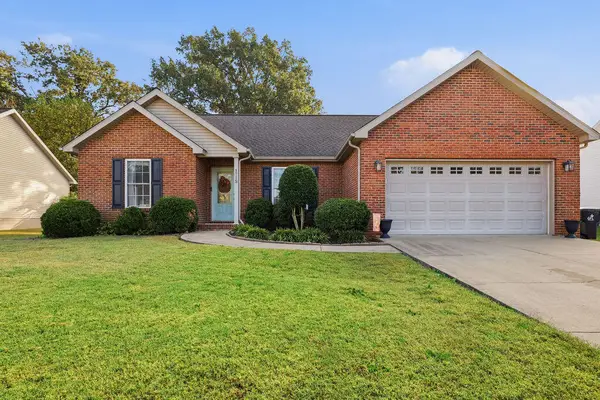 $265,000Pending3 beds 2 baths1,365 sq. ft.
1715 S Doran Road, Murray, KY 42071
MLS# 26030052Listed by: KELLER WILLIAMS EXPERIENCE - MURRAY- New
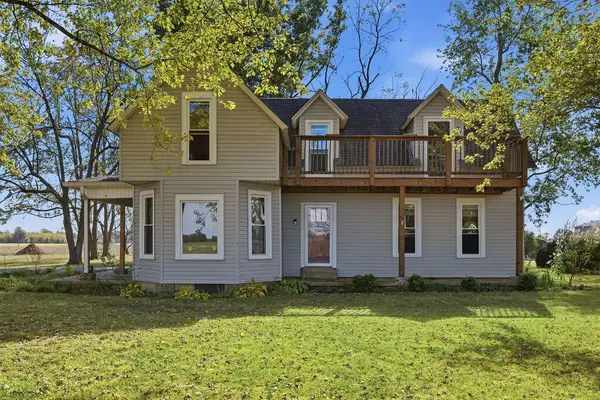 $275,000Active4 beds 2 baths1,688 sq. ft.
3967 Browns Grove Road, Murray, KY 42071
MLS# 26030020Listed by: KOPPERUD REALTY - New
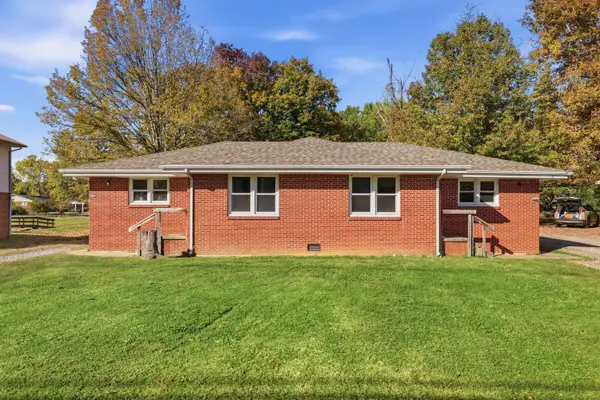 $225,000Active4 beds 2 baths1,680 sq. ft.
406 S 16th Street, Murray, KY 42071
MLS# 26029954Listed by: KELLER WILLIAMS EXPERIENCE - MURRAY - New
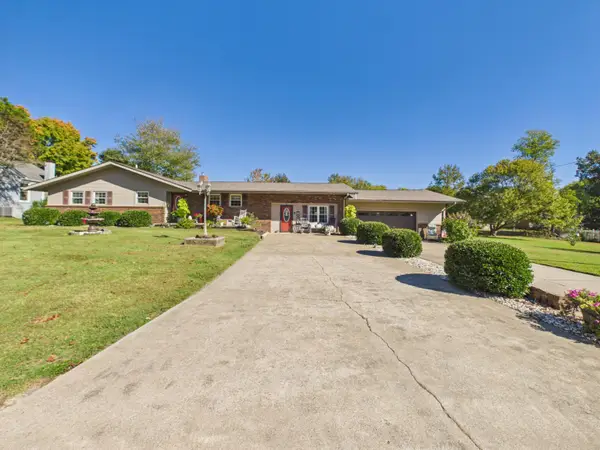 $320,000Active4 beds 2 baths1,825 sq. ft.
96 Maplewood Circle, Murray, KY 42071
MLS# 26029968Listed by: KELLER WILLIAMS EXPERIENCE - MURRAY - New
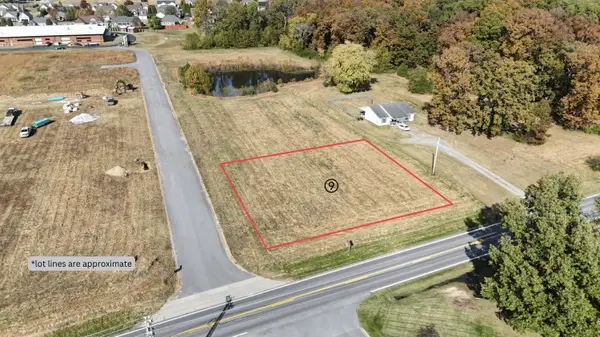 $95,000Active0.56 Acres
Lot 9 State Route 94 W, Murray, KY 42071
MLS# 26029970Listed by: HRE ADVISORS - New
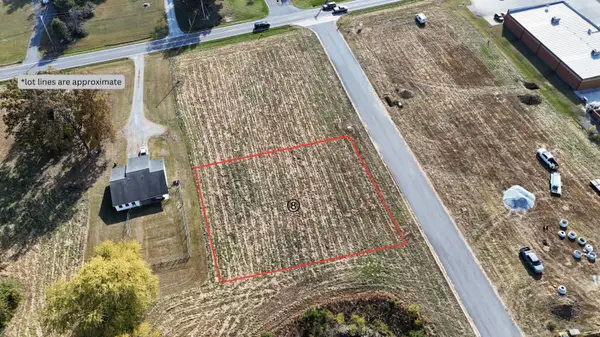 $85,000Active0.52 Acres
Lot 8 City West Drive, Murray, KY 42071
MLS# 26029971Listed by: HRE ADVISORS - New
 $192,000Active2 beds 2 baths1,036 sq. ft.
807 N 17th Street, Murray, KY 42071
MLS# 26029931Listed by: LP REAL ESTATE SERVICES LLC


Protect your home and budget from life's surprises with an Assurant Home Warranty, backed by a partner that supports you through every step of homeownership. Explore Plans.
© 2023 - 2026 ERA Franchise Systems LLC. All rights reserved. ERA Franchise Systems LLC fully supports the principles of the Fair Housing Act and the Equal Opportunity Act. ERA, ERA Real Estate powered, and their respective logos are registered service marks of ERA Franchise Systems LLC. Each office is independently owned and operated.