
38 Elmhurst Lane, Murray, KY 42071
Local realty services provided by:ERA Select Real Estate
38 Elmhurst Lane,Murray, KY 42071
$350,000
- 3 Beds
- 2 Baths
- 2,112 sq. ft.
- Single family
- Active
Listed by: john kopperud
Office: kopperud realty
MLS#:26016262
Source:KY_LBAR
Price summary
- Price:$350,000
- Price per sq. ft.:$165.72
- Monthly HOA dues:$8.33
About this home
Beautiful waterfront home in Panorama Shores on Kentucky Lake! This inviting 3BR, 1.5BA property offers gorgeous lake views from multiple spaces, including the large living room with a cozy gas log fireplace and the expansive covered deck—perfect for relaxing or entertaining. Inside, you'll appreciate the updated kitchen, hardwood flooring in the main living areas, and a formal dining room ideal for hosting family and friends. Located in the desirable Panorama Shores community, this home provides convenient access to an HOA community boat launch and includes use of a large shared dock with three neighboring homes. With municipal water, propane gas, and a septic system in place, this property provides convenient waterfront living. A wonderful opportunity to enjoy stunning views and direct access to Kentucky Lake year-round or as a weekend retreat. Conveniently located less than 15 minutes from Murray!
Contact an agent
Home facts
- Year built:1970
- Subdivision & Development:Panorama Shores
- Listing ID #:26016262
- Added:91 day(s) ago
- Updated:October 06, 2026 at 03:12 PM
Rooms and interior
- Bedrooms:3
- Total bathrooms:2
- Full bathrooms:1
- Half bathrooms:1
- Rooms Total:8
- Flooring:Carpet, Wood
- Basement:Yes
- Basement Description:Unfinished
- Living area:2,112 sq. ft.
Heating and cooling
- Heating:Propane, Propane Tank Owned
- Central air:Yes
Structure and exterior
- Year built:1970
- Building area:2,112 sq. ft.
- Lot area:0.26 Acres
- Construction Materials:Brick Veneer
Schools
- High school:Calloway Co
- Middle school:Calloway Co
- Elementary school:East Calloway
Utilities
- Water:Public
- Sewer:Septic Tank
Finances and disclosures
- Price:$350,000
- Price per sq. ft.:$165.72
Features and amenities
- Laundry features:Main Level
- Amenities:Ceiling Fan(s)
Parking
- Parking description:Attached Carport, Driveway
- Carport spaces:2

New listings near 38 Elmhurst Lane
- New
 $250,000Active4 beds 2 baths1,678 sq. ft.
1622 Farmer Avenue, Murray, KY 42071
MLS# 26027540Listed by: HRE ADVISORS - New
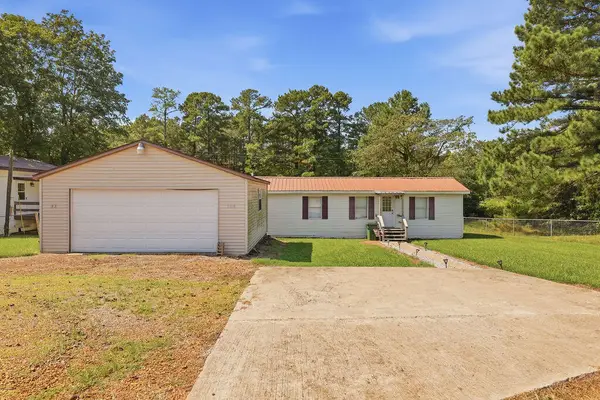 $99,900Active2 beds 1 baths770 sq. ft.
105 Deerpath Trail, Murray, KY 42071
MLS# 26027399Listed by: BENCHMARK REALTY, LLC - MURRAY - New
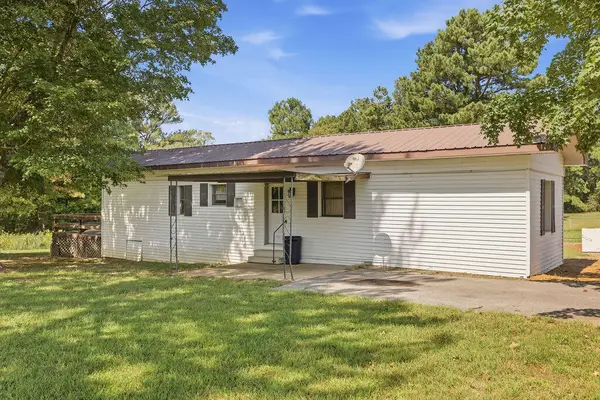 $89,900Active2 beds 1 baths742 sq. ft.
93 Deerpath Trail, Murray, KY 42071
MLS# 26027401Listed by: BENCHMARK REALTY, LLC - MURRAY - New
 $164,900Active2 beds 1 baths1,512 sq. ft.
93 & 105 Deerpath Trail, Murray, KY 42071
MLS# 26027398Listed by: BENCHMARK REALTY, LLC - MURRAY 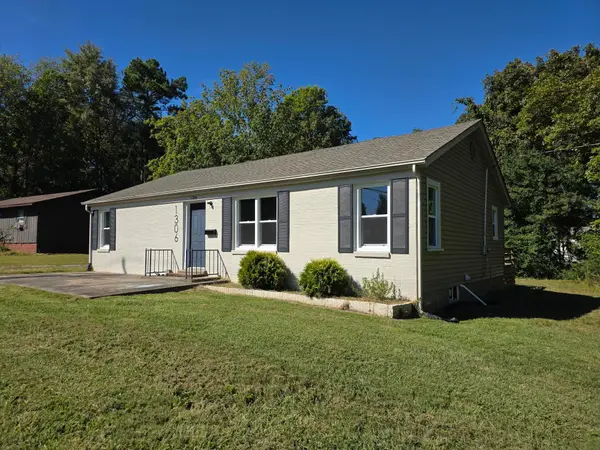 $184,900Pending3 beds 1 baths1,260 sq. ft.
1306 Story Avenue, Murray, KY 42071
MLS# 26027069Listed by: THE JETER GROUP- New
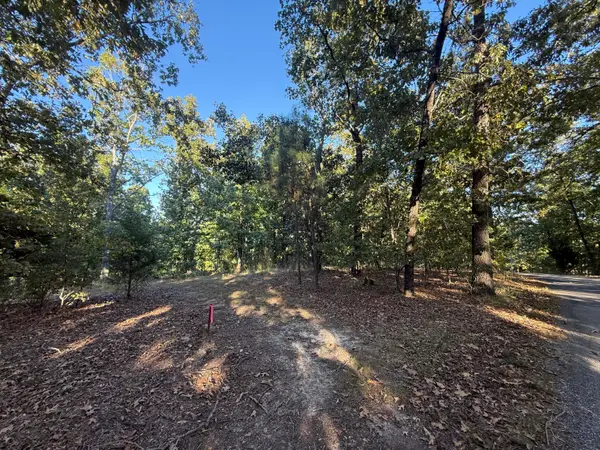 $45,000Active4.07 Acres
0 Little Oaks Lane, Murray, KY 42071
MLS# 26026969Listed by: KOPPERUD REALTY - New
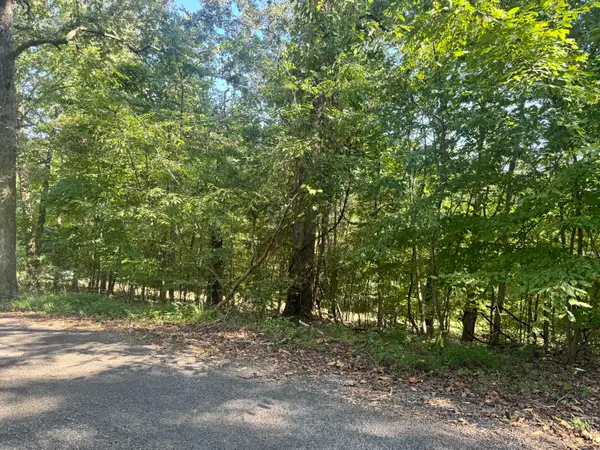 $6,000Active0.27 Acres
Lot 123 Channel Drive, Murray, KY 42071
MLS# 26026869Listed by: KOPPERUD REALTY - New
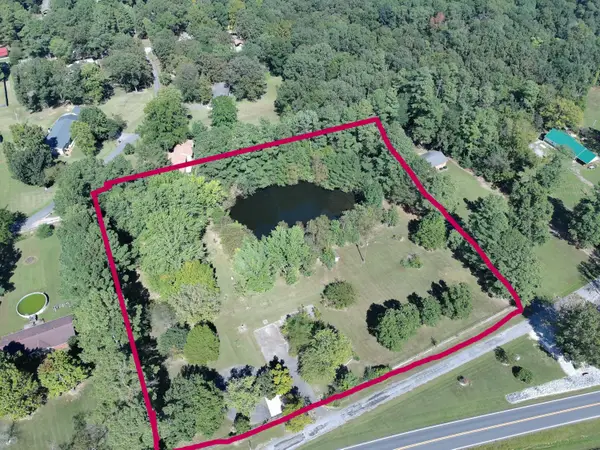 $79,900Active3 Acres
24 Morgan Drive, Murray, KY 42071
MLS# 26026854Listed by: MARKETHOUSE REALTY, PLLC - New
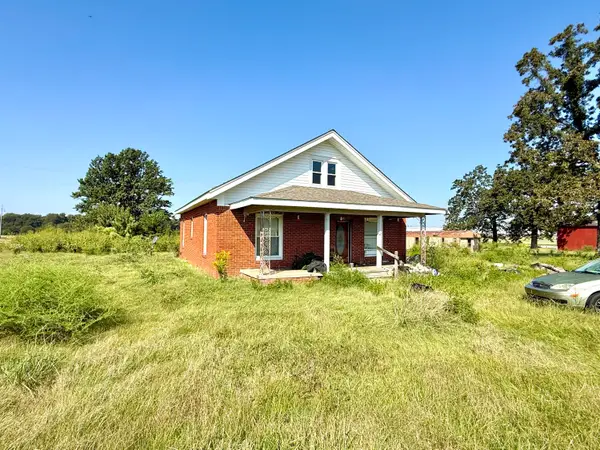 $79,900Active2 beds 1 baths1,209 sq. ft.
1795 Rob Mason Road, Murray, KY 42071
MLS# 26026826Listed by: CHECK MARK REALTY 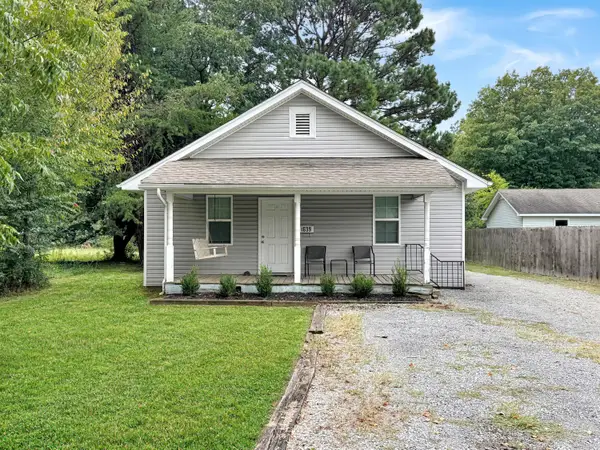 $160,000Pending3 beds 2 baths1,194 sq. ft.
1639 Farmer Avenue, Murray, KY 42071
MLS# 26026834Listed by: BENCHMARK REALTY, LLC - MURRAY


Protect your home and budget from life's surprises with an Assurant Home Warranty, backed by a partner that supports you through every step of homeownership. Explore Plans.
© 2023 - 2026 ERA Franchise Systems LLC. All rights reserved. ERA Franchise Systems LLC fully supports the principles of the Fair Housing Act and the Equal Opportunity Act. ERA, ERA Real Estate powered, and their respective logos are registered service marks of ERA Franchise Systems LLC. Each office is independently owned and operated.