
55 Maplehurst Lane, Murray, KY 42071
Local realty services provided by:ERA Select Real Estate
55 Maplehurst Lane,Murray, KY 42071
$339,000
- 3 Beds
- 2 Baths
- 1,102 sq. ft.
- Single family
- Active
Listed by: wende holzschuh
Office: markethouse realty, pllc
MLS#:26018105
Source:KY_LBAR
Price summary
- Price:$339,000
- Price per sq. ft.:$307.62
- Monthly HOA dues:$8.33
About this home
Waterview year round in the well-established Panorama Shores Subdivision located on KY Lake with a double sided Private Dock! Whether you're considering it as a lake gateway or a full-time residence, the setup seems ideal! This home features two bedrooms and a full bath on the main level with an apartment including one bedroom and bathroom on the upper level. The home has just been recently updated with luxury vinyl tile throughout, new lighting fixtures and a completely painted interior and exterior. And numerous other touches you will want to see for yourself! Enjoy the fireplace with gas logs on those chilly evenings. Fenced in yard, two car garage and carport for parking and storing lake toys. Conveniently located 11 miles to shopping, hospital, & schools. Buyer to verify square footage & acreage.
Contact an agent
Home facts
- Year built:1971
- Subdivision & Development:Panorama Shores
- Listing ID #:26018105
- Added:53 day(s) ago
- Updated:September 05, 2026 at 03:18 PM
Rooms and interior
- Bedrooms:3
- Total bathrooms:2
- Full bathrooms:2
- Rooms Total:7
- Flooring:Ceramic Tile
- Living area:1,102 sq. ft.
Heating and cooling
- Cooling:Electric
- Heating:Propane, Propane Tank Owned
- Central air:Yes
Structure and exterior
- Year built:1971
- Building area:1,102 sq. ft.
- Lot area:0.25 Acres
- Architectural Style:Craftsman
- Construction Materials:Vinyl Siding
Schools
- High school:Calloway Co
- Middle school:Calloway Co
- Elementary school:East Calloway
Utilities
- Water:Public
- Sewer:Septic Tank
Finances and disclosures
- Price:$339,000
- Price per sq. ft.:$307.62
Features and amenities
- Laundry features:Electric Dryer Hookup, Main Level, Washer Hookup
- Amenities:Blinds, Ceiling Fan(s), Insulated Windows, Window Treatments
Parking
- Parking description:Detached Carport, Garage Door Opener
- Garage:Yes
- Garage spaces:2
- Carport spaces:2

New listings near 55 Maplehurst Lane
- New
 $8,500Active1.03 Acres
Unit 1 lot 47 Waterfowl Road, Murray, KY 42071
MLS# 26024488Listed by: ELITE REALTY - New
 $535,000Active4 beds 3 baths3,273 sq. ft.
1002 County Cork Drive, Murray, KY 42071
MLS# 26024448Listed by: KOPPERUD REALTY - New
 $310,000Active2 beds 3 baths1,032 sq. ft.
88 Chancey Drive, Murray, KY 42071
MLS# 26024243Listed by: KOPPERUD REALTY 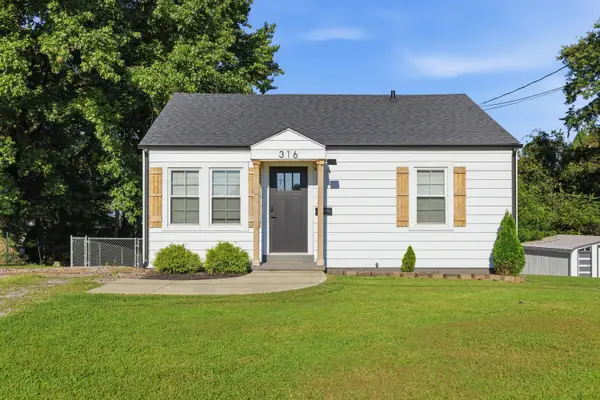 $165,000Pending2 beds 2 baths752 sq. ft.
316 S 10th Street, Murray, KY 42071
MLS# 26024147Listed by: KELLER WILLIAMS EXPERIENCE - MURRAY- New
 $329,000Active2 beds 1 baths1,184 sq. ft.
108 Gullview Drive, Murray, KY 42071
MLS# 26024030Listed by: BENCHMARK REALTY, LLC - MURRAY - New
 $100,000Active2 beds 2 baths784 sq. ft.
38 Wood Lake Drive, Murray, KY 42071
MLS# 26024002Listed by: BENCHMARK REALTY, LLC - MURRAY - New
 $20,000Active2.11 Acres
Lot 172 Shine Lane, Murray, KY 42071
MLS# 26023986Listed by: BENCHMARK REALTY, LLC - MURRAY - New
 $1,795,000Active4 beds 5 baths5,472 sq. ft.
749 Dock Drive, Murray, KY 42071
MLS# 26023861Listed by: KELLER WILLIAMS EXPERIENCE - MURRAY - New
 $385,000Active4 beds 3 baths2,444 sq. ft.
1602 Oak Hill Drive, Murray, KY 42071
MLS# 26023806Listed by: MARKETHOUSE REALTY, PLLC - New
 $210,000Active4 beds 2 baths1,425 sq. ft.
1304 Peggy Ann Drive, Murray, KY 42071
MLS# 26023823Listed by: KOPPERUD REALTY


Protect your home and budget from life's surprises with an Assurant Home Warranty, backed by a partner that supports you through every step of homeownership. Explore Plans.
© 2023 - 2026 ERA Franchise Systems LLC. All rights reserved. ERA Franchise Systems LLC fully supports the principles of the Fair Housing Act and the Equal Opportunity Act. ERA, ERA Real Estate powered, and their respective logos are registered service marks of ERA Franchise Systems LLC. Each office is independently owned and operated.