
564 W Wiswell Road, Murray, KY 42071
Local realty services provided by:ERA Select Real Estate
564 W Wiswell Road,Murray, KY 42071
$395,000
- 3 Beds
- 3 Baths
- 3,357 sq. ft.
- Single family
- Active
Listed by: tiffany carlson, dell taylor
Office: exit realty key group
MLS#:26015932
Source:KY_LBAR
Price summary
- Price:$395,000
- Price per sq. ft.:$117.66
About this home
This gorgeous home offers the perfect blend of comfort, style, and convenience. Built in 2008, this beautifully Appointed Executive Style Home,in Murray. Featuring gorgeous fixtures throughout, 9ft. ceilings, granite countertops, all stainless appliances, most were purchased 3 years ago.Formal dining room and separate sitting area, with an open concept kitchen, eat in dining, and living area. Primary suite features dual vanitysinks, custom tiled shower and soaking tub with a large walk in closet! Upstairs you will find a landing and a large bonus room. Newer backdeck, overlooking a private backyard. Don't miss the opportunity to own a stunning home in a desirable Murray location.
Contact an agent
Home facts
- Year built:2008
- Listing ID #:26015932
- Added:3 day(s) ago
- Updated:July 06, 2026 at 03:23 PM
Rooms and interior
- Bedrooms:3
- Total bathrooms:3
- Full bathrooms:2
- Half bathrooms:1
- Rooms Total:2
- Flooring:Carpet, Tile, Wood
- Basement:Yes
- Basement Description:Crawl Space
- Living area:3,357 sq. ft.
Heating and cooling
- Heating:Natural Gas
- Central air:Yes
Structure and exterior
- Year built:2008
- Building area:3,357 sq. ft.
- Lot area:0.44 Acres
- Construction Materials:Brick Veneer, Vinyl Siding
Schools
- High school:Calloway Co
- Middle school:Calloway Co
- Elementary school:Southwest Calloway
Utilities
- Water:Public
- Sewer:Public Sewer
Finances and disclosures
- Price:$395,000
- Price per sq. ft.:$117.66
Features and amenities
- Amenities:Ceiling Fan(s)
Parking
- Parking description:Driveway, Garage Door Opener, Garage Faces Front
- Garage:Yes
- Garage spaces:2

New listings near 564 W Wiswell Road
- New
 $20,000Active2.54 Acres
9999 Hills Hollow Road, Murray, KY 42071
MLS# 26016196Listed by: THE JETER GROUP - New
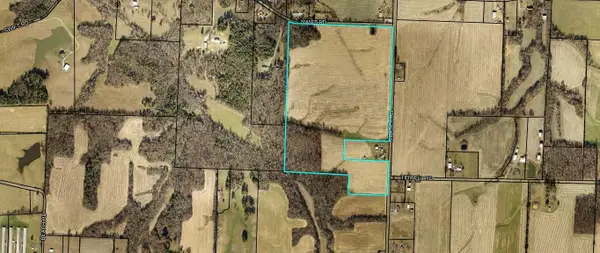 $999,000Active83.44 Acres
Parcel #020-0-0005 Kirksey Highway, Murray, KY 42071
MLS# 26016146Listed by: KOPPERUD REALTY - New
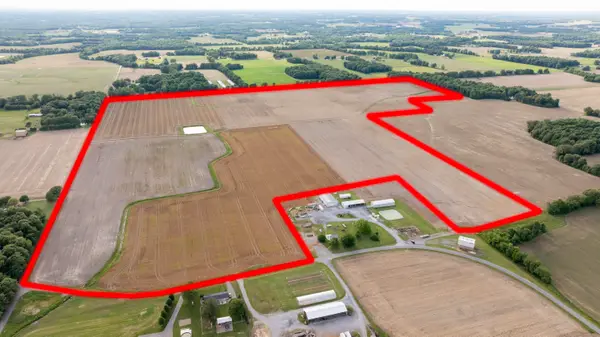 $2,625,000Active-- beds -- baths
1561 Rayburn Road, Murray, KY 42071
MLS# 26016150Listed by: KOPPERUD REALTY - New
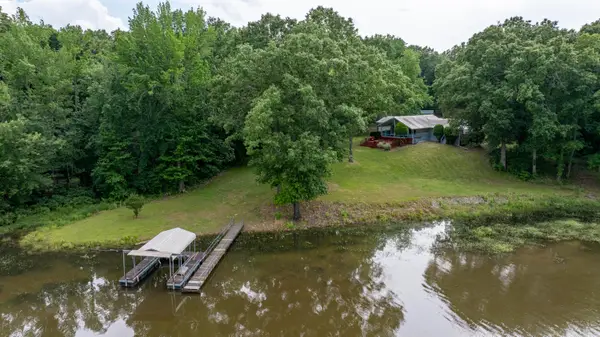 $495,000Active3 beds 2 baths2,176 sq. ft.
7024 Pottertown Road, Murray, KY 42071
MLS# 26016110Listed by: KOPPERUD REALTY - New
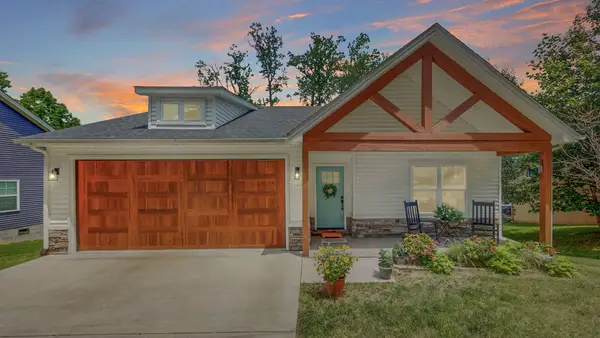 $415,000Active3 beds 2 baths1,418 sq. ft.
150 Chancey Dr, Murray, KY 42071
MLS# 3260209Listed by: THE STABLES REALTY GROUP - New
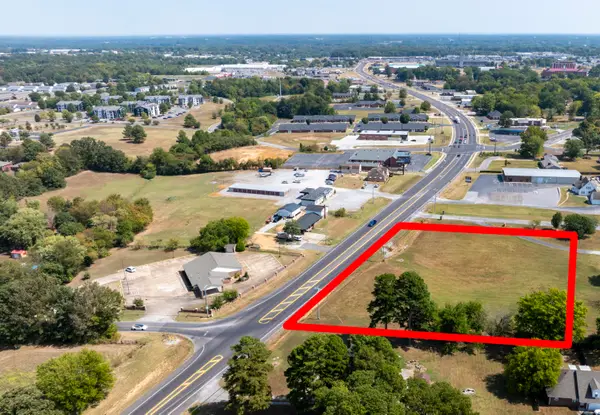 $449,000Active1.9 Acres
1005 State Route 121 North, Murray, KY 42071
MLS# 26016080Listed by: KOPPERUD REALTY - New
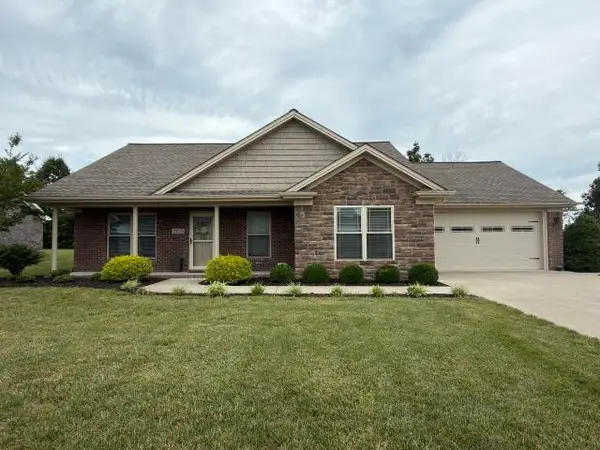 $345,000Active3 beds 2 baths1,681 sq. ft.
2305 Deerfield Run, Murray, KY 42071
MLS# 26016058Listed by: KOPPERUD REALTY - New
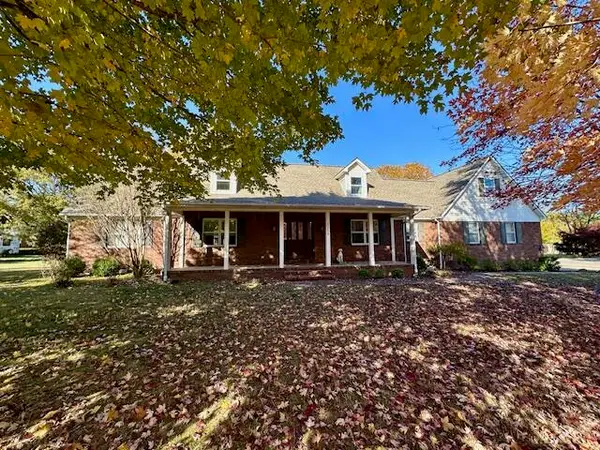 $370,000Active3 beds 3 baths2,802 sq. ft.
2200 Creekwood Drive, Murray, KY 42071
MLS# 26016068Listed by: KOPPERUD REALTY - New
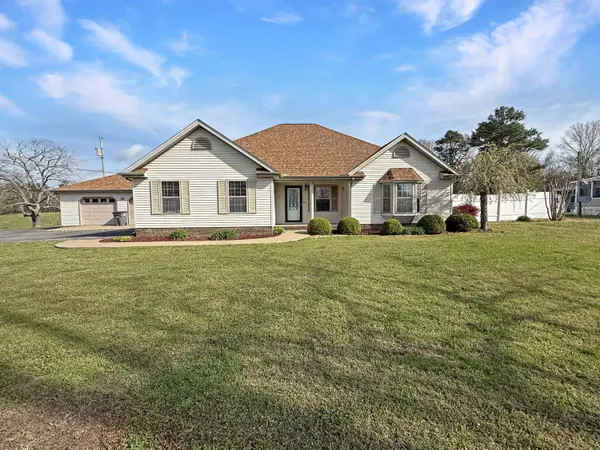 $335,000Active4 beds 2 baths2,047 sq. ft.
150 Wrather Road, Murray, KY 42071
MLS# 26016009Listed by: BENCHMARK REALTY, LLC - MURRAY  $239,900Pending3 beds 2 baths1,774 sq. ft.
1704 Keenland, Murray, KY 42071
MLS# 26015978Listed by: KOPPERUD REALTY


Protect your home and budget from life's surprises with an Assurant Home Warranty, backed by a partner that supports you through every step of homeownership. Explore Plans.
© 2023 - 2026 ERA Franchise Systems LLC. All rights reserved. ERA Franchise Systems LLC fully supports the principles of the Fair Housing Act and the Equal Opportunity Act. ERA, ERA Real Estate powered, and their respective logos are registered service marks of ERA Franchise Systems LLC. Each office is independently owned and operated.