
204 The Village Drive, Nancy, KY 42544
Local realty services provided by:ERA Select Real Estate
204 The Village Drive,Nancy, KY 42544
$274,900
- 3 Beds
- 2 Baths
- 1,431 sq. ft.
- Single family
- Active
Listed by: ashly v smith
Office: lake cumberland real estate professionals
MLS#:26031226
Source:KY_LBAR
Price summary
- Price:$274,900
- Price per sq. ft.:$192.1
- Monthly HOA dues:$50
About this home
YOUR DREAM CABIN IN THE WOODS AWAITS!
Imagine waking up surrounded by nature, enjoying your morning coffee on the porch as the seasons paint the landscape in breathtaking colors. Nestled within the beautiful, gated Laurelwood development, this exceptional 3-bedroom, 2-bath, fully furnished cabin offers the perfect blend of rustic charm, comfort, and modern convenience. With 1,629 square feet of thoughtfully designed living space and located just 5 minutes or less from Cumberland Point Recreation on beautiful Lake Cumberland, this property is the ultimate retreat!
Fall is nothing short of spectacular here, as the surrounding trees burst into brilliant shades of red, orange, and gold, creating a picture-perfect woodland escape. When winter arrives, the landscape transforms into a peaceful wonderland, with beautiful snow-covered trees and scenery that make you feel like you've stepped into your own private mountain getaway. Every season brings something special, making this a place you'll never tire of calling home.
Step inside and fall in love with the inviting living space, featuring soaring vaulted ceilings and a breathtaking floor-to-ceiling stone fireplace that creates the perfect gathering spot on chilly fall evenings and snowy winter nights. The spacious kitchen boasts new appliances, abundant cabinetry, and an easy flow into the generous dining area, making entertaining family and friends a breeze.
The oversized primary suite offers plenty of room for a king-sized bed and features a private en suite bathroom complete with a relaxing soaking tub — the perfect place to unwind after a day on the lake or exploring the outdoors.
This meticulously maintained cabin is loaded with upgrades and thoughtful extras, including a new Generac propane generator for added peace of mind and convenience should the power ever go out.
And the outdoor living? Just as wonderful! Enjoy your morning coffee or evening sunsets from the covered front porch, or head out back to the spacious deck and firepit area. Picture gathering around the fire under a canopy of stars, listening to the sounds of nature, and enjoying the peaceful beauty of your wooded surroundings. A seasonal lakeview adds yet another special touch to this incredible setting.
Whether you're looking for a full-time home, a peaceful escape from the everyday, or the perfect place to make lasting family memories near Lake Cumberland, this cabin checks all the boxes. Beautifully furnished, lovingly maintained, and surrounded by nature, this is more than just a house — it's the cabin getaway you've been dreaming of!
Come experience the beauty, tranquility, and charm of cabin living at its finest!
Please note: Short-term and long-term rentals are not permitted due to HOA regulations....
Contact an agent
Home facts
- Year built:2005
- Subdivision & Development:Laurelwood
- Listing ID #:26031226
- Added:4 day(s) ago
- Updated:November 18, 2026 at 01:54 AM
Rooms and interior
- Bedrooms:3
- Total bathrooms:2
- Full bathrooms:2
- Rooms Total:9
- Flooring:Carpet, Tile, Wood
- Basement:Yes
- Basement Description:Crawl Space
- Living area:1,431 sq. ft.
Heating and cooling
- Cooling:Heat Pump
- Heating:Heat Pump
Structure and exterior
- Year built:2005
- Building area:1,431 sq. ft.
- Lot area:0.97 Acres
- Lot Features:Wooded
- Construction Materials:Wood Siding
Schools
- High school:Southwestern
- Middle school:Southern
- Elementary school:Nancy
Utilities
- Water:Public
- Sewer:Septic Tank
Finances and disclosures
- Price:$274,900
- Price per sq. ft.:$192.1
Features and amenities
- Laundry features:Electric Dryer Hookup, Main Level, Washer Hookup
- Amenities:Blinds, Ceiling Fan(s), Insulated Windows
Parking
- Parking description:Driveway

New listings near 204 The Village Drive
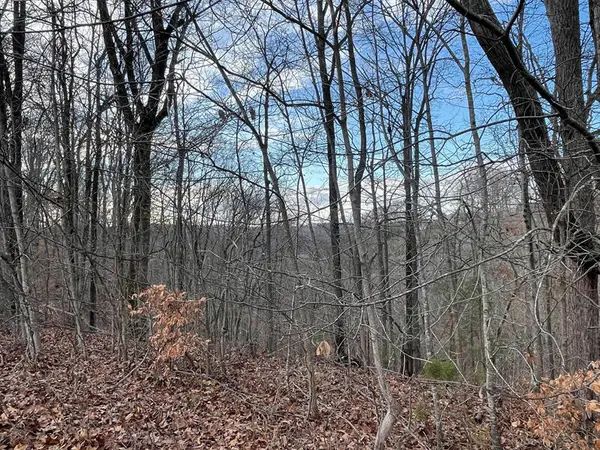 $11,000Pending1.5 Acres
Lot 14 The Village At Laurelwood, Nancy, KY 42544
MLS# 26031336Listed by: CENTURY 21 ADVANTAGE REALTY- New
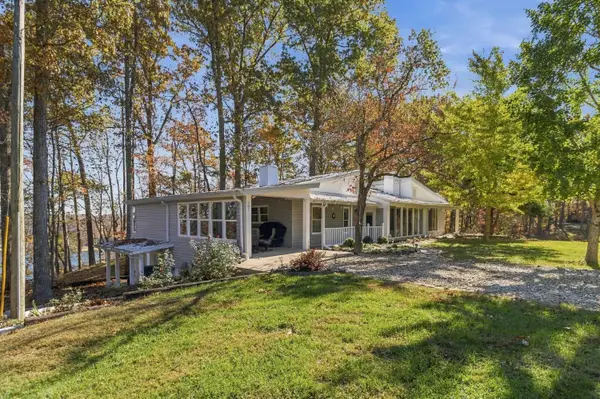 $450,000Active3 beds 3 baths2,013 sq. ft.
281 Shady Rest Road, Nancy, KY 42544
MLS# 26031209Listed by: WEICHERT REALTORS FORD BROTHERS, INC. - New
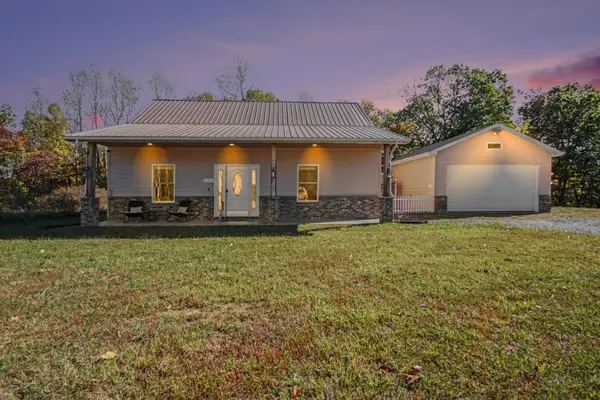 $265,000Active2 beds 1 baths1,200 sq. ft.
194 Wolf Creek Crossing Road, Nancy, KY 42544
MLS# 648367Listed by: HUFF REALTY - FLORENCE - New
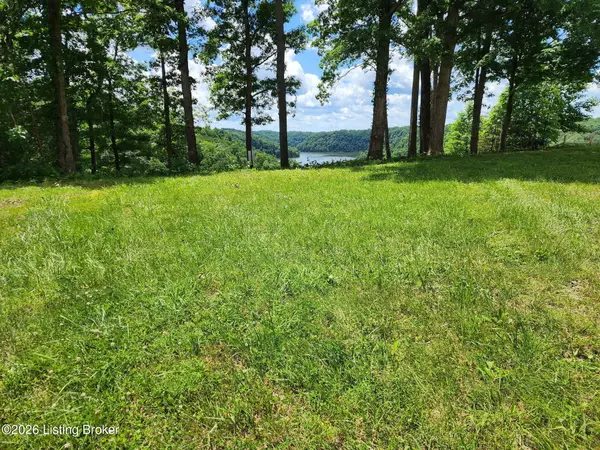 $99,900Active1.04 Acres
Lot 15 Laurelwood Dr, Nancy, KY 42544
MLS# 1734441Listed by: COLDWELL BANKER MCMAHAN - New
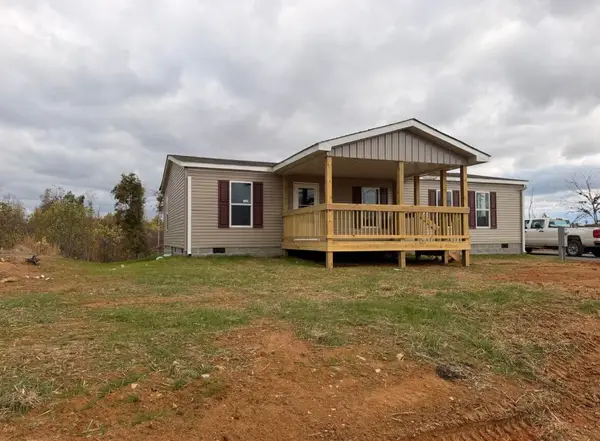 $155,900Active3 beds 2 baths1,344 sq. ft.
16591 Hwy 196, Nancy, KY 42544
MLS# 26031045Listed by: WEICHERT REALTORS FORD BROTHERS, INC. - New
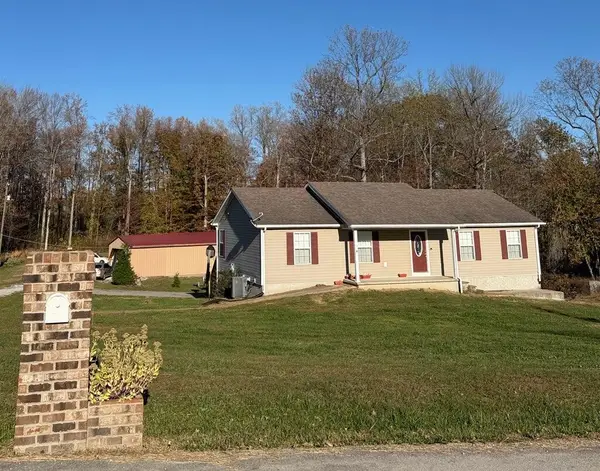 $399,000Active4 beds 3 baths2,531 sq. ft.
71 Harbor Street, Nancy, KY 42544
MLS# 26030918Listed by: CENTURY 21 ADVANTAGE REALTY 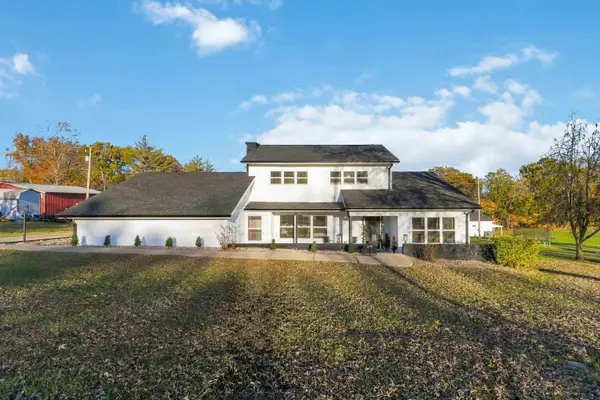 $309,900Active4 beds 2 baths2,792 sq. ft.
1801 Prather Drive, Nancy, KY 42544
MLS# 26030694Listed by: CENTURY 21 ADVANTAGE REALTY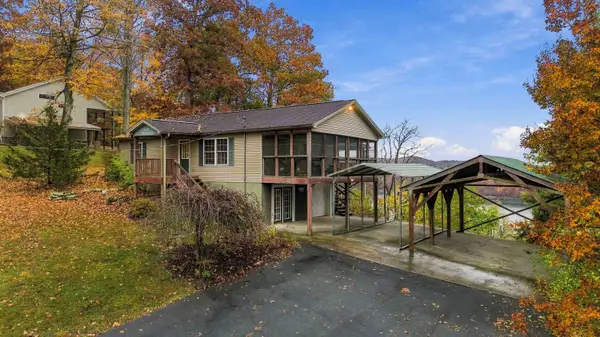 $350,000Active3 beds 2 baths1,200 sq. ft.
564 Lake Scene Subdivision Road, Nancy, KY 42544
MLS# 26030458Listed by: WEICHERT REALTORS FORD BROTHERS, INC.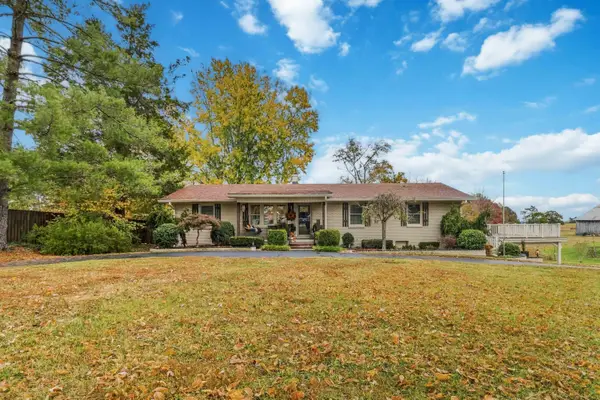 $329,900Active3 beds 2 baths2,600 sq. ft.
7494 W Highway 80, Nancy, KY 42544
MLS# 26030439Listed by: CENTURY 21 ADVANTAGE REALTY


Protect your home and budget from life's surprises with an Assurant Home Warranty, backed by a partner that supports you through every step of homeownership. Explore Plans.
© 2023 - 2026 ERA Franchise Systems LLC. All rights reserved. ERA Franchise Systems LLC fully supports the principles of the Fair Housing Act and the Equal Opportunity Act. ERA, ERA Real Estate powered, and their respective logos are registered service marks of ERA Franchise Systems LLC. Each office is independently owned and operated.