
354 Scenic Valley Lane, New Concord, KY 42076
Local realty services provided by:ERA Select Real Estate
354 Scenic Valley Lane,New Concord, KY 42076
$79,500
- 2 Beds
- 1 Baths
- 638 sq. ft.
- Single family
- Active
Listed by: brian stedelin
Office: stedelin real estate llc.
MLS#:26022308
Source:KY_LBAR
Price summary
- Price:$79,500
- Price per sq. ft.:$124.61
About this home
Affordable Kentucky Lake Area Get A Way! Fishermen and Boaters, this attractive two bedroom one bath manufactured home is located approximately 1.5 miles from Boyd's Branch Boat Ramp on Kentucky Lake. This home features a combination living room and kitchen with wooden cabinetry, a nice sized primary bedroom and bathroom with an additional room to be used as a bedroom or office space. Recent updates include vinyl plank floor covering and interior paint. Outdoor features include a wrap-around partially covered concrete patio for enjoying the outdoors or grilling and entertaining as well as an attached carport ideally suited for vehicle or boat storage.
Contact an agent
Home facts
- Year built:1972
- Listing ID #:26022308
- Added:49 day(s) ago
- Updated:October 06, 2026 at 03:12 PM
Rooms and interior
- Bedrooms:2
- Total bathrooms:1
- Full bathrooms:1
- Rooms Total:2
- Flooring:Vinyl
- Living area:638 sq. ft.
Heating and cooling
- Heating:Propane
- Central air:Yes
Structure and exterior
- Year built:1972
- Building area:638 sq. ft.
- Lot area:0.73 Acres
- Lot Features:Wooded
- Construction Materials:Vinyl Siding
Schools
- High school:Calloway Co
- Middle school:Calloway Co
- Elementary school:East Calloway
Utilities
- Water:Public
Finances and disclosures
- Price:$79,500
- Price per sq. ft.:$124.61
Parking
- Parking description:Attached Carport
- Carport spaces:1

New listings near 354 Scenic Valley Lane
- New
 $45,000Active0.4 Acres
13 Veal Lane, New Concord, KY 42076
MLS# 26027087Listed by: KOPPERUD REALTY - New
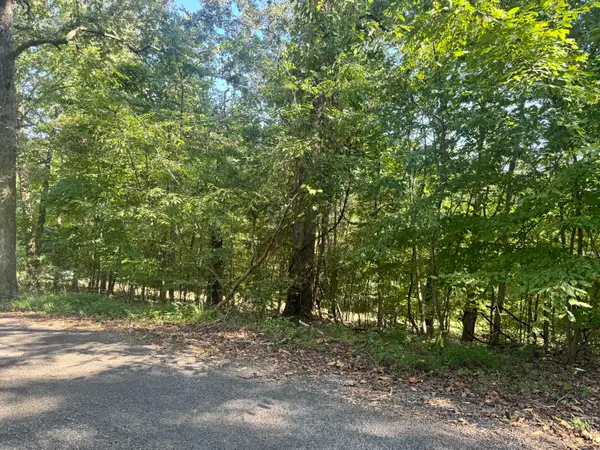 $6,000Active0.27 Acres
Lot 123 Channel Drive, Murray, KY 42071
MLS# 26026869Listed by: KOPPERUD REALTY - New
 $575,000Active3 beds 3 baths1,982 sq. ft.
675 Lakeway Drive, Murray, KY 42071
MLS# 26026614Listed by: THE STABLES REALTY GROUP - New
 $129,000Active2 beds 2 baths1,029 sq. ft.
765 Pittman Drive, New Concord, KY 42076
MLS# 26026542Listed by: ELITE REALTY  $525,000Active89.41 Acres
1014 Cypress Trail, New Concord, KY 42076
MLS# 26025951Listed by: BENCHMARK REALTY, LLC - MURRAY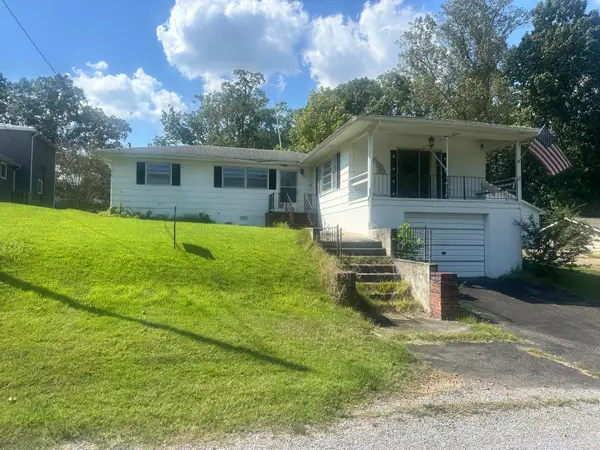 $175,000Active3 beds 1 baths1,400 sq. ft.
59 Pope Dr., Murray, KY 42071
MLS# 26025762Listed by: CARTER REALTY GROUP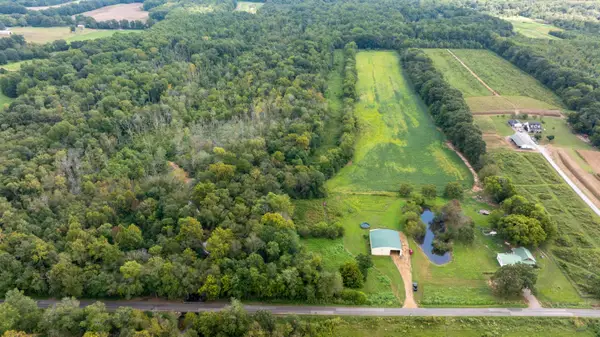 $400,000Pending51 Acres
1360 Osborne, Hazel, KY 42049
MLS# 26025436Listed by: KOPPERUD REALTY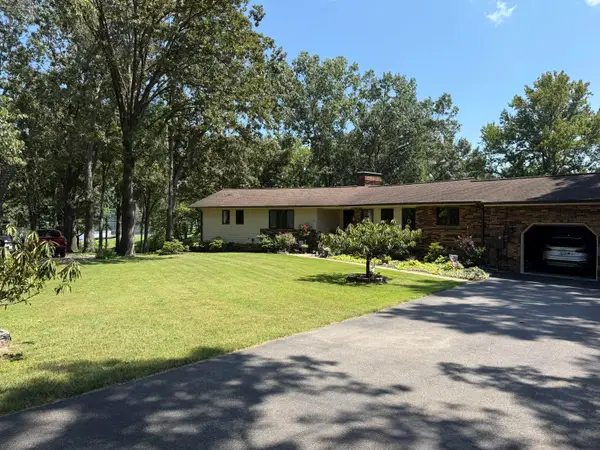 $650,000Pending4 beds 4 baths4,015 sq. ft.
53 Lakehurst Lane, Murray, KY 42071
MLS# 26024315Listed by: BENCHMARK REALTY, LLC - MURRAY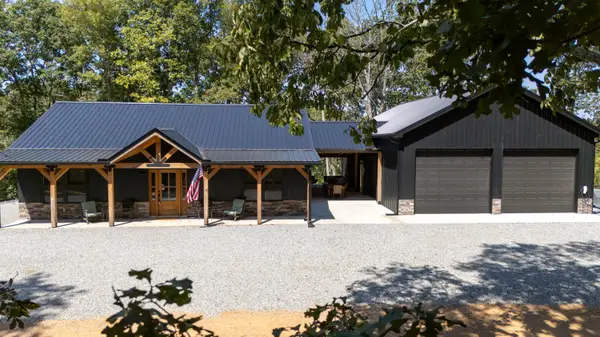 $399,000Active3 beds 2 baths1,200 sq. ft.
158 Wellhouse Drive, New Concord, KY 42076
MLS# 26024439Listed by: BENCHMARK REALTY, LLC - MURRAY $310,000Active2 beds 3 baths1,032 sq. ft.
88 Chancey Drive, Murray, KY 42071
MLS# 26024243Listed by: KOPPERUD REALTY


Protect your home and budget from life's surprises with an Assurant Home Warranty, backed by a partner that supports you through every step of homeownership. Explore Plans.
© 2023 - 2026 ERA Franchise Systems LLC. All rights reserved. ERA Franchise Systems LLC fully supports the principles of the Fair Housing Act and the Equal Opportunity Act. ERA, ERA Real Estate powered, and their respective logos are registered service marks of ERA Franchise Systems LLC. Each office is independently owned and operated.