
437 2nd St, New Haven, KY 40051
Local realty services provided by:Schuler Bauer Real Estate ERA Powered
437 2nd St,New Haven, KY 40051
$275,000
- 4 Beds
- 2 Baths
- 1,854 sq. ft.
- Single family
- Active
Listed by: missy boblitt
Office: demaree & hubbard
MLS#:1734726
Source:KY_MSMLS
Price summary
- Price:$275,000
- Price per sq. ft.:$155.02
About this home
This home features a nice sized living room that is open to the eat in kitchen that allows conversations with family and friends while cooking. You will find 3 bedrooms and a bathroom on the main level as well as the laundry room and a large pantry. Upstairs the large primary bedroom offers privacy and a full bath and walk in closet. The oversized two car garage open into a 14' X 22' room with a 6' garage door. Great for a workshop, man cave or she shed. All on over 1/2 acre.
Contact an agent
Home facts
- Year built:1990
- Subdivision & Development:NONE
- Listing ID #:1734726
- Added:2 day(s) ago
- Updated:November 18, 2026 at 06:06 PM
Rooms and interior
- Bedrooms:4
- Total bathrooms:2
- Full bathrooms:2
- Rooms Total:6
- Basement:Yes
- Living area:1,854 sq. ft.
Heating and cooling
- Cooling:Heat Pump, Wall/Window Unit(s)
- Heating:Heat Pump
Structure and exterior
- Year built:1990
- Building area:1,854 sq. ft.
- Lot area:0.54 Acres
- Architectural Style:Ranch
- Construction Materials:Vinyl siding
- Exterior Features:Deck
- Foundation Description:Crawl Space
Utilities
- Sewer:Public Sewer
Finances and disclosures
- Price:$275,000
- Price per sq. ft.:$155.02
Parking
- Parking description:Attached
- Garage:Yes
- Garage spaces:2
New listings near 437 2nd St
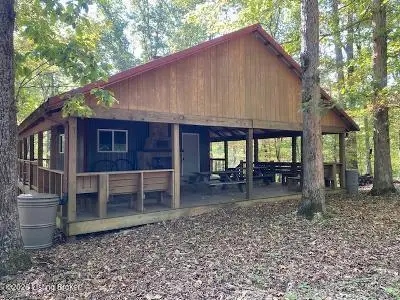 $196,900Active16.17 Acres
0 New Haven Road, New Haven, KY 40051
MLS# 1731436Listed by: AREA ONE REALTY, LLC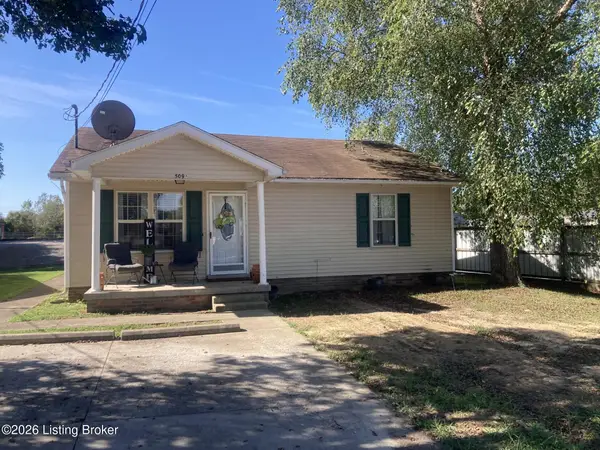 $139,000Pending2 beds 1 baths986 sq. ft.
509A Maxie Ct, New Haven, KY 40051
MLS# 1729053Listed by: KENTUCKY CHOICE REALTY, LLC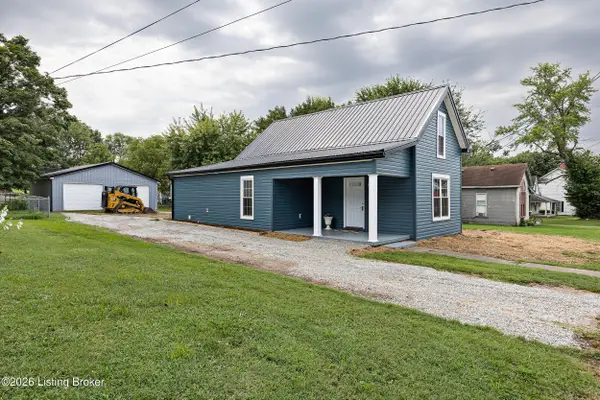 $269,900Active3 beds 2 baths1,515 sq. ft.
392 N 1st St, New Haven, KY 40051
MLS# 1726399Listed by: COLDWELL BANKER MCMAHAN


Protect your home and budget from life's surprises with an Assurant Home Warranty, backed by a partner that supports you through every step of homeownership. Explore Plans.
© 2023 - 2026 ERA Franchise Systems LLC. All rights reserved. ERA Franchise Systems LLC fully supports the principles of the Fair Housing Act and the Equal Opportunity Act. ERA, ERA Real Estate powered, and their respective logos are registered service marks of ERA Franchise Systems LLC. Each office is independently owned and operated.