
629 Leonard Hall Road, New Haven, KY 40051
Local realty services provided by:Schuler Bauer Real Estate ERA Powered
629 Leonard Hall Road,New Haven, KY 40051
$499,900
- 4 Beds
- 3 Baths
- - sq. ft.
- Farm
- Sold
Listed by: lisa kearnes
Office: exit realty homestead
MLS#:HK2602442
Source:KY_HKAR
Sorry, we are unable to map this address
Price summary
- Price:$499,900
About this home
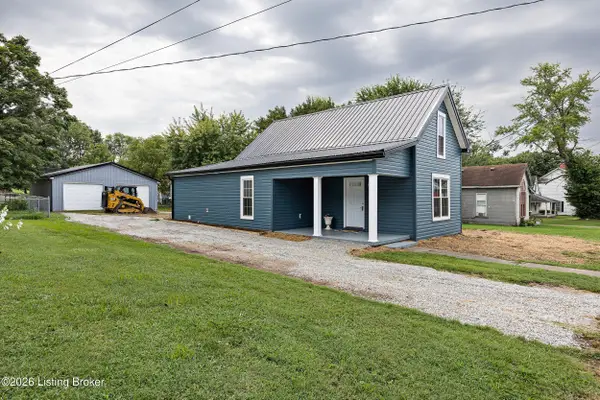
UC-w/1st Right of Refusal. Welcome to your Kentucky country dream! Nestled on 9.79 beautiful acres, this move-in ready property offers the perfect combination of comfort, space, and peaceful country living. Featuring 4 bedrooms, 2.5 baths, and a 2-car garage, this home boasts spacious rooms and generous closets throughout. The efficient SolaceAir system provides year-round comfort, air quality and energy efficiency. Full unfinished basement, a blank canvas for whatever you want. Step outside and enjoy the beauty of the countryside with wild turkey and deer from the back deck, the perfect spot for morning coffee, evening sunsets, or relaxing after a long day. Attractive plank fencing adds both charm and functionality to the property, making it ideal for horses, hobby farming, or simply enjoying wide-open spaces. If you've been dreaming of a private country retreat with room to spread out and enjoy life, this beautiful property is ready to welcome you home. ***Professional photos, 3D, Floorplan and Drone Pics coming!*** Data believed accurate but not guaranteed, buyer to verify prior to offer....
Contact an agent
Home facts
- Year built:2003
- Subdivision & Development:None
- Listing ID #:HK2602442
- Added:89 day(s) ago
- Updated:September 03, 2026 at 06:24 AM
Rooms and interior
- Bedrooms:4
- Total bathrooms:3
- Full bathrooms:2
- Flooring:Carpet, Laminate, Tile, Vinyl
- Bathrooms Description:Separate Shower, Tub/Shower Combo, Walk in Closet(s), Whirlpool
- Kitchen Description:Dishwasher, Microwave, Range/Oven, Refrigerator
- Basement Description:Full, Unfinished
Heating and cooling
- Cooling:Central Air, Heat Pump
- Heating:Electric, Heat Pump
Structure and exterior
- Roof:Shingles
- Year built:2003
- Construction Materials:Vinyl
- Exterior Features:Covered Front Porch, Deck, Exterior Lights, Landscaping, Mature Trees
- Foundation Description:Poured Concrete
- Levels:1.5 Story
Utilities
- Water:County
- Sewer:Septic System
Finances and disclosures
- Price:$499,900
Features and amenities
- Appliances:Air Cleaner
- Amenities:Ceiling Fan(s), Closet Light(s), Tray Ceiling(s), Walk-in Closet(s)
Parking
- Parking description:Front Entry, Garage Attached
- Garage spaces:2
New listings near 629 Leonard Hall Road


Protect your home and budget from life's surprises with an Assurant Home Warranty, backed by a partner that supports you through every step of homeownership. Explore Plans.
© 2023 - 2026 ERA Franchise Systems LLC. All rights reserved. ERA Franchise Systems LLC fully supports the principles of the Fair Housing Act and the Equal Opportunity Act. ERA, ERA Real Estate powered, and their respective logos are registered service marks of ERA Franchise Systems LLC. Each office is independently owned and operated.