
1011 Ann Street, Newport, KY 41071
Local realty services provided by:ERA Real Solutions Realty
1011 Ann Street,Newport, KY 41071
$589,900
- 2 Beds
- 2 Baths
- 1,800 sq. ft.
- Single family
- Active
Listed by: mark ramler, brandon breeden859-466-0243
Office: keller williams realty service
MLS#:644943
Source:KY_NKMLS
Price summary
- Price:$589,900
- Price per sq. ft.:$327.72
About this home
What if your property tax bill never went up? At Ann Street Limited, it won't for 30 years. Your home's taxable value is locked at the price you pay, and your tax rate is locked at $7.00 per $1,000 through 2056, about half of Newport's current rate of $13.60. What does that mean? At the $589,900 list price, that's a fixed $4,129 a year in property taxes, compared to about $8,023 at Newport's current rate, a savings of $3,893 in the first year alone. As taxes on other homes rise with regular reassessments and rate increases, the gap keeps growing, for a projected total savings of more than $414,000 over 30 years.
The savings stay with the home, not the owner. If you sell, the same locked-in value and rate transfer to your buyer for the rest of the original 30-year term, giving your home an advantage other resale homes can't match.
Each home offers 2+ bedrooms and 2+ baths, with up to 2,200 sq ft of potential living space. The main level has an open kitchen, living and dining area plus a first-floor primary suite with full bath. Upstairs, you'll find a second bedroom with an en suite full bath and a flex room that opens directly onto a private 300 sq ft rooftop deck with downtown Cincinnati skyline views. The lower level has egress windows and a full bath rough-in, ready to become an additional bedroom and bath, office or gym. Off-street parking and an EV charger come standard, and early buyers can still choose cabinetry, countertops and other finishes.
Tax benefit provided through an IRB/PILOT agreement, which governs all terms. Savings projections assume a $589,900 price and annual increases in assessed value and tax rate for homes without the program; actual savings will vary and are not guaranteed. Buyer to verify all information, including tax details with their own tax professional....
Contact an agent
Home facts
- Year built:2026
- Listing ID #:644943
- Added:119 day(s) ago
- Updated:November 19, 2026 at 03:52 PM
Rooms and interior
- Bedrooms:2
- Total bathrooms:2
- Full bathrooms:2
- Rooms Total:7
- Kitchen Description:Dishwasher, Eat-in Kitchen, Electric Oven, Electric Range, Microwave, Refrigerator
- Basement Description:Full, Unfinished
- Living area:1,800 sq. ft.
Heating and cooling
- Cooling:Central Air
- Heating:Forced Air, Heat Pump
- Central air:Yes
Structure and exterior
- Year built:2026
- Building area:1,800 sq. ft.
- Lot area:0.06 Acres
- Architectural Style:Contemporary
- Construction Materials:Brick Veneer, Concrete, Fiber Cement, Vinyl Siding
- Exterior Features:Balcony, Deck, Porch
- Foundation Description:Poured Concrete
Schools
- High school:Newport High
- Middle school:Newport Intermediate
- Elementary school:Newport Elementary
Utilities
- Water:Public
- Sewer:Public Sewer
Finances and disclosures
- Price:$589,900
- Price per sq. ft.:$327.72
Features and amenities
- Appliances:Microwave, Refrigerator
- Laundry features:Upper Level, Washer Hookup
- Amenities:Double Hung, Granite Counters, High Ceilings, Recessed Lighting, Storage, Vinyl Clad Window(s), Vinyl Frames
New listings near 1011 Ann Street
- New
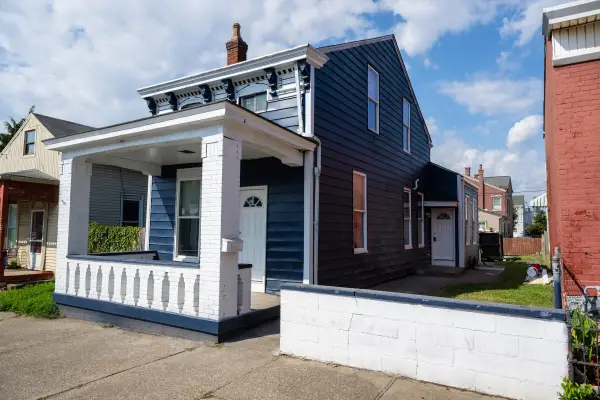 $210,000Active3 beds 1 baths1,358 sq. ft.
411 Hodge Street, Newport, KY 41071
MLS# 648515Listed by: BERKSHIRE HATHAWAY HOMESERVICE - New
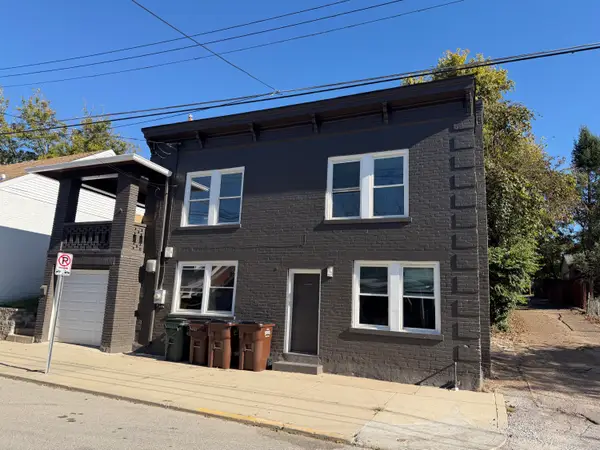 $250,000Active3 beds 2 baths1,620 sq. ft.
64 Parkview Avenue, Newport, KY 41071
MLS# 648501Listed by: HUFF REALTY - CC 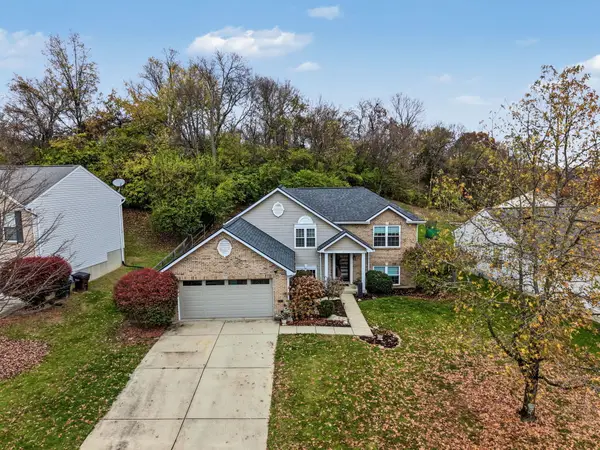 $372,500Pending4 beds 3 baths1,996 sq. ft.
607 Grandview Avenue, Newport, KY 41071
MLS# 648496Listed by: EXP REALTY, LLC- New
 $278,900Active2 beds 2 baths1,567 sq. ft.
803 E 6th Street #202, Newport, KY 41071
MLS# 648431Listed by: COLDWELL BANKER REALTY FM - New
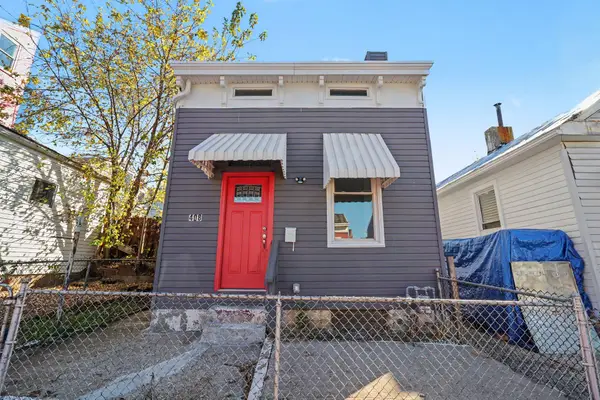 $205,000Active3 beds 2 baths1,139 sq. ft.
408 Hodge Street, Newport, KY 41071
MLS# 648381Listed by: HUFF REALTY - CC - New
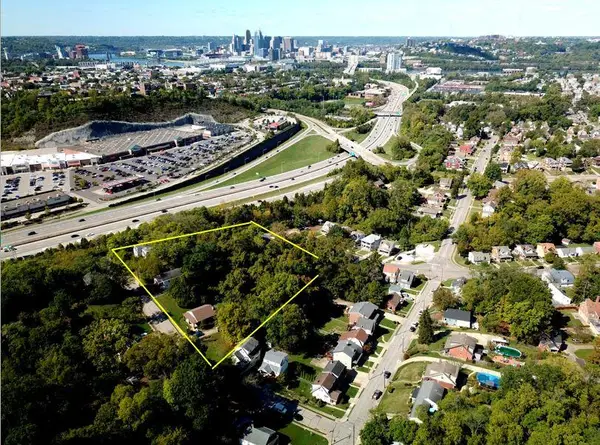 $1,200,000Active0.2 Acres
1 Baum, Newport, KY 41071
MLS# 648370Listed by: WARDEN & ASSOCIATES 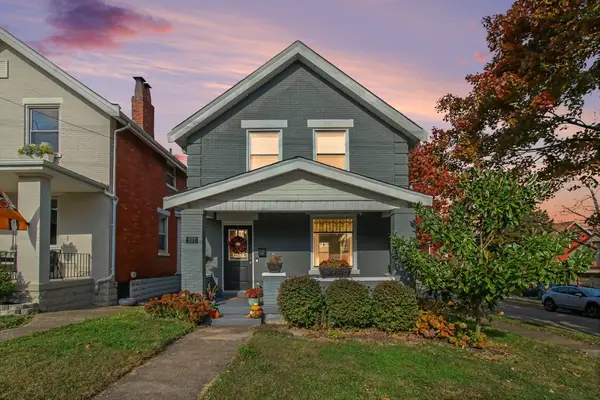 $299,900Pending3 beds 2 baths1,358 sq. ft.
101 16th Street, Newport, KY 41071
MLS# 648365Listed by: EXP REALTY, LLC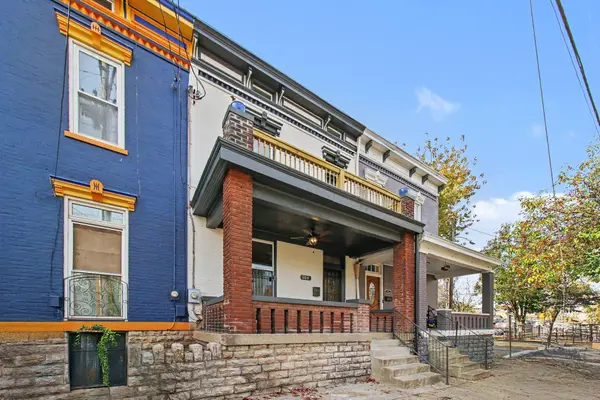 $248,000Pending3 beds 2 baths1,834 sq. ft.
904 Columbia Street, Newport, KY 41071
MLS# 648358Listed by: HUFF REALTY - FLORENCE- New
 $658,375Active3 beds 3 baths2,532 sq. ft.
100 Grandview Avenue #4, Newport, KY 41071
MLS# 648300Listed by: COMEY & SHEPHERD REALTORS - New
 $565,717Active3 beds 3 baths2,304 sq. ft.
100 Grandview Avenue #10, Newport, KY 41071
MLS# 648301Listed by: COMEY & SHEPHERD REALTORS


Protect your home and budget from life's surprises with an Assurant Home Warranty, backed by a partner that supports you through every step of homeownership. Explore Plans.
© 2023 - 2026 ERA Franchise Systems LLC. All rights reserved. ERA Franchise Systems LLC fully supports the principles of the Fair Housing Act and the Equal Opportunity Act. ERA, ERA Real Estate powered, and their respective logos are registered service marks of ERA Franchise Systems LLC. Each office is independently owned and operated.