
1013 Ann Street, Newport, KY 41071
Local realty services provided by:ERA Real Solutions Realty
1013 Ann Street,Newport, KY 41071
$589,900
- 2 Beds
- 2 Baths
- 1,800 sq. ft.
- Single family
- Active
Listed by: mark ramler, brandon breeden
Office: keller williams realty service
MLS#:644944
Source:KY_NKMLS
Price summary
- Price:$589,900
- Price per sq. ft.:$327.72
About this home
1013 Ann St. | The Williamson East
Welcome to The Williamson East at Ann Street Limited, a thoughtfully designed new construction home that blends modern living with the character, charm, and walk-ability of one of Newport's most historic neighborhoods. The main level features a spacious open concept layout with a large kitchen, generous living and dining areas, and a first floor primary suite with a full bath, creating the perfect setting for everyday living and effortless entertaining. Upstairs, you'll find an additional bedroom, full bath, and a versatile flex room that opens directly onto an incredible 300+ square foot rooftop deck, ideal for entertaining, relaxing, or taking in neighborhood and skyline views. This flex space can easily function as a third bedroom while maintaining two full baths. The possibilities continue on the lower level. With egress windows and plumbing already roughed in for a future full bath, the basement is ready to become an additional bedroom, family room, home office, fitness studio, or guest suite, expanding the home to more than 2,200 square feet of finished living space. Every home includes off street parking, a built in EV charger, quality finishes, and the opportunity to personalize your selections if you purchase early in construction. Choose your cabinetry, countertops, and other interior finishes to create a home that truly reflects your style. A remarkable 30 year property tax abatement provides substantial long term savings, making ownership of this brand new home even more attractive! Ann Street Limited is an exclusive collection of just 11 thoughtfully designed single family homes, ideally located just minutes from Newport's riverfront, Covington, Cincinnati, shopping, dining, and entertainment. This is a rare opportunity to own a brand new home in one of Northern Kentucky's most convenient neighborhoods....
Contact an agent
Home facts
- Year built:2026
- Listing ID #:644944
- Added:52 day(s) ago
- Updated:September 13, 2026 at 10:24 AM
Rooms and interior
- Bedrooms:2
- Total bathrooms:2
- Full bathrooms:2
- Rooms Total:7
- Kitchen Description:Dishwasher, Disposal, Eat-in Kitchen, Electric Range, Microwave, Refrigerator, Stainless Steel Appliance(s)
- Bedroom Description:Master Downstairs
- Basement Description:Full, Unfinished
- Living area:1,800 sq. ft.
Heating and cooling
- Cooling:Central Air
- Heating:Forced Air, Heat Pump
- Central air:Yes
Structure and exterior
- Year built:2026
- Building area:1,800 sq. ft.
- Lot area:0.06 Acres
- Architectural Style:Contemporary
- Construction Materials:Brick Veneer, Concrete, Fiber Cement
- Exterior Features:Balcony, Deck, Porch
- Foundation Description:Poured Concrete
Schools
- High school:Newport High
- Middle school:Newport Intermediate
- Elementary school:Newport Elementary
Utilities
- Water:Public
- Sewer:Public Sewer
Finances and disclosures
- Price:$589,900
- Price per sq. ft.:$327.72
Features and amenities
- Appliances:Microwave, Refrigerator
- Laundry features:Upper Level, Washer Hookup
- Amenities:Double Hung, Granite Counters, High Ceilings, Master Downstairs, Recessed Lighting, Storage, Vinyl Clad Window(s), Vinyl Frames
Parking
- Total parking spaces:2
New listings near 1013 Ann Street
- New
 $469,900Active3 beds 3 baths2,660 sq. ft.
18 W 8th Street, Newport, KY 41071
MLS# 646607Listed by: HUFF REALTY - FLORENCE - Open Sun, 12 to 1:30pmNew
 $830,000Active3 beds 3 baths
844 Overton Street, Newport, KY 41071
MLS# 646608Listed by: ROBINSON SOTHEBY'S INT. REALTY - New
 $1,495,000Active3 beds 4 baths3,621 sq. ft.
769 E 11th Street, Newport, KY 41071
MLS# 646600Listed by: COLDWELL BANKER REALTY - New
 $2,450,000Active3 beds 4 baths3,409 sq. ft.
400 Riverboat Row #2001, Newport, KY 41071
MLS# 646602Listed by: ROBINSON SOTHEBY'S INT. REALTY  $465,000Pending4 beds 2 baths2,381 sq. ft.
642 E 3rd Street, Newport, KY 41071
MLS# 646515Listed by: KEN PERRY REALTY- New
 $210,000Active3 beds 1 baths1,248 sq. ft.
357 Riddle Pl, Newport, KY 41071
MLS# 1728572Listed by: REAL ESTATE GO TO - New
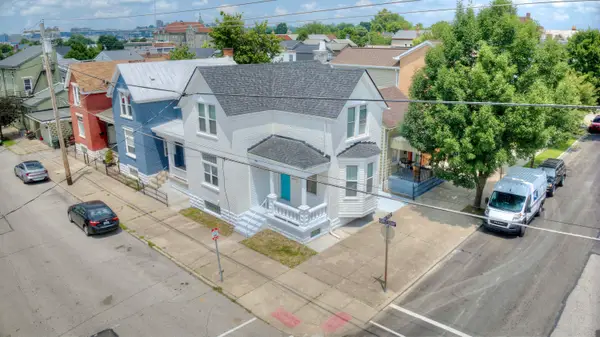 $259,900Active3 beds 2 baths1,392 sq. ft.
939 Patterson Street, Newport, KY 41071
MLS# 646501Listed by: HUFF REALTY - FLORENCE - New
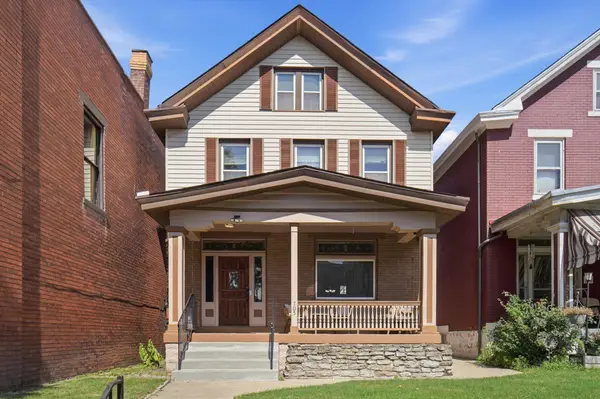 $390,000Active4 beds 2 baths2,027 sq. ft.
705 Park Avenue, Newport, KY 41071
MLS# 646489Listed by: EXP REALTY LLC 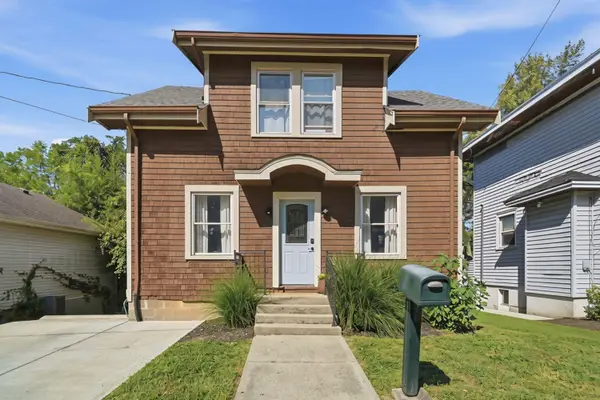 $250,000Pending3 beds 2 baths1,148 sq. ft.
65 Summer Hill Avenue, Newport, KY 41071
MLS# 646416Listed by: COLDWELL BANKER REALTY FM $255,000Pending3 beds 2 baths1,248 sq. ft.
14 E Ridge Place, Newport, KY 41071
MLS# 646382Listed by: KW SEVEN HILLS REALTY


Protect your home and budget from life's surprises with an Assurant Home Warranty, backed by a partner that supports you through every step of homeownership. Explore Plans.
© 2023 - 2026 ERA Franchise Systems LLC. All rights reserved. ERA Franchise Systems LLC fully supports the principles of the Fair Housing Act and the Equal Opportunity Act. ERA, ERA Real Estate powered, and their respective logos are registered service marks of ERA Franchise Systems LLC. Each office is independently owned and operated.