
1034 Patterson Street, Newport, KY 41071
Local realty services provided by:ERA Real Solutions Realty
1034 Patterson Street,Newport, KY 41071
$210,000
- 4 Beds
- 1 Baths
- 1,326 sq. ft.
- Single family
- Active
Listed by: shawn turner
Office: huff realty - cc
MLS#:647304
Source:KY_NKMLS
Price summary
- Price:$210,000
- Price per sq. ft.:$158.37
About this home
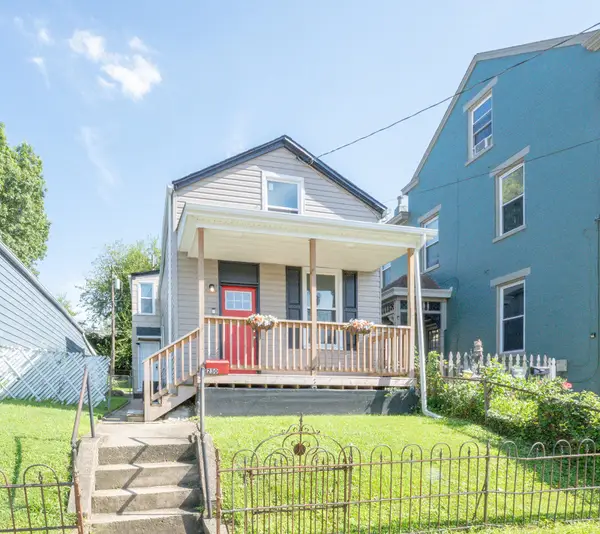
Welcome to urban living in the heart of Newport! This beautifully renovated 2-story home blends classic character with fresh, modern updates. Step inside to find refinished original hardwood floors in the living room and primary bedroom, updated lighting, fresh interior paint, and new carpet upstairs. The bright kitchen features white cabinetry, tile flooring, brand-new stainless steel appliances including a gas range, and updated lighting. The refreshed bathroom offers a ceramic tile walk-in shower, tile flooring, and LED vanity mirror. Upstairs you'll find three bedrooms with new carpet and fresh paint. Outside, enjoy a private fenced patio area perfect for relaxing or entertaining. Major updates include a brand-new roof and water heater, plus a recently cleaned and serviced HVAC system. Fresh exterior paint adds to the move-in-ready appeal. All of this in a convenient Newport location within walking distance of Newport on the Levee, restaurants, parks, entertainment, and more!
Contact an agent
Home facts
- Listing ID #:647304
- Added:3 day(s) ago
- Updated:October 10, 2026 at 10:45 AM
Rooms and interior
- Bedrooms:4
- Total bathrooms:1
- Full bathrooms:1
- Rooms Total:6
- Kitchen Description:Dishwasher, Gas Cooktop, Gas Oven, Gas Range, Microwave, Refrigerator, Stainless Steel Appliance(s)
- Basement Description:Partial
- Living area:1,326 sq. ft.
Heating and cooling
- Cooling:Central Air
- Heating:Forced Air
- Central air:Yes
Structure and exterior
- Building area:1,326 sq. ft.
- Lot area:0.04 Acres
- Architectural Style:Traditional
- Construction Materials:Concrete, Vinyl Siding
- Exterior Features:Private Yard
- Foundation Description:Concrete Perimeter, Stone
Schools
- High school:Newport High
- Middle school:Newport Intermediate
- Elementary school:Newport Elementary
Utilities
- Water:Public
- Sewer:Public Sewer
Finances and disclosures
- Price:$210,000
- Price per sq. ft.:$158.37
Features and amenities
- Appliances:Microwave, Refrigerator
- Laundry features:In Basement
- Amenities:Ceiling Fan(s), Crown Molding, Smoke Detector(s), Storage
New listings near 1034 Patterson Street
- New
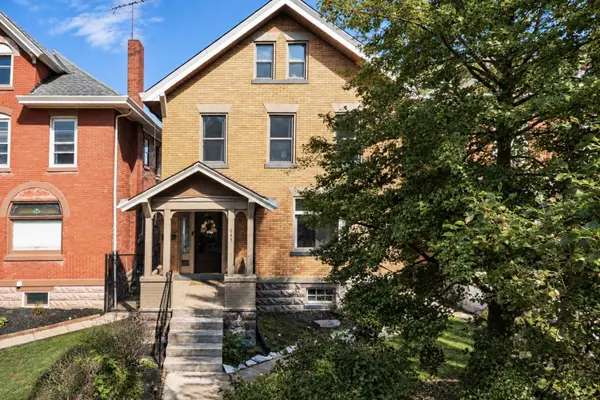 $485,000Active5 beds 3 baths2,052 sq. ft.
645 Maple Avenue, Newport, KY 41071
MLS# 647422Listed by: KELLER WILLIAMS REALTY SERVICE - New
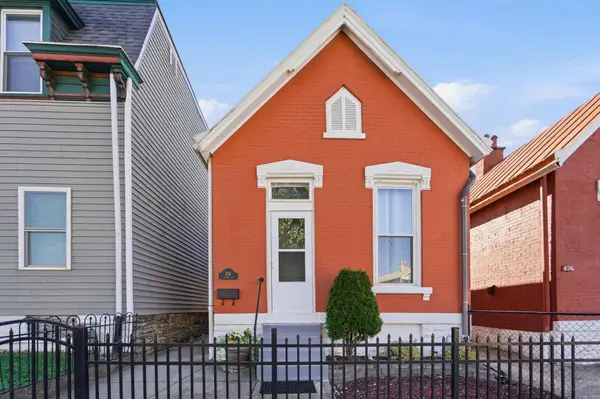 $160,000Active2 beds 1 baths1,019 sq. ft.
424 Hodge Street, Newport, KY 41071
MLS# 647372Listed by: KELLER WILLIAMS ADVISORS - New
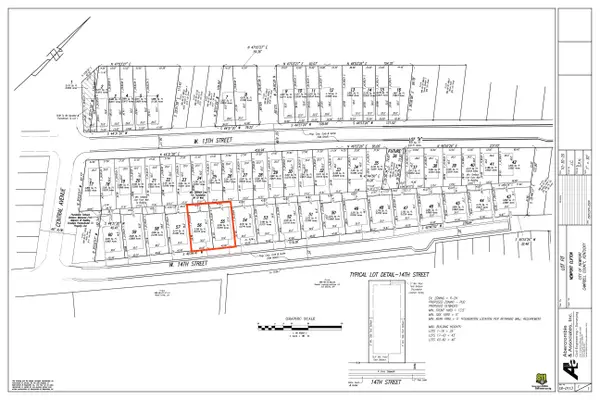 $375,000Active0.15 Acres
105-111 W 14th Street #105, Newport, KY 41071
MLS# 647377Listed by: KELLER WILLIAMS REALTY SERVICE - Open Sat, 1 to 3pmNew
 $400,000Active3 beds 2 baths1,682 sq. ft.
1022 Vine Street, Newport, KY 41071
MLS# 647362Listed by: HUFF REALTY - CC - Open Sun, 1 to 3pmNew
 $419,000Active3 beds 2 baths1,841 sq. ft.
722 E 9th Street, Newport, KY 41071
MLS# 647346Listed by: COLDWELL BANKER REALTY - Open Sat, 12 to 1pmNew
 $450,000Active4 beds 2 baths1,758 sq. ft.
525 Overton Street, Newport, KY 41071
MLS# 647324Listed by: KELLER WILLIAMS REALTY SERVICE - New
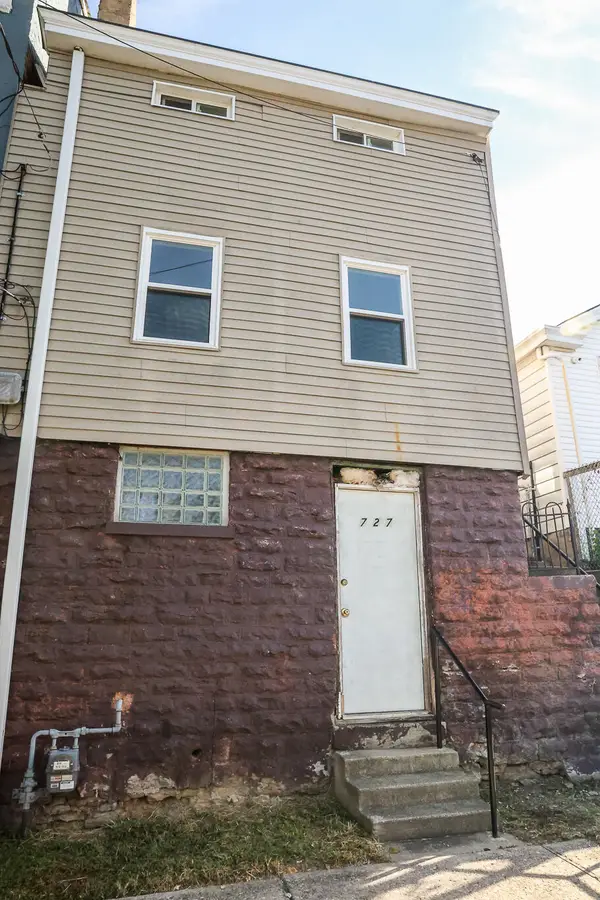 $130,000Active2 beds 1 baths1,034 sq. ft.
727 Isabella Street, Newport, KY 41071
MLS# 647283Listed by: REALTY HQ OF NKY - New
 $170,000Active2 beds 1 baths1,273 sq. ft.
230 W 9th Street, Newport, KY 41071
MLS# 647270Listed by: HUFF REALTY - CC - New
 $189,900Active2 beds 1 baths1,002 sq. ft.
420 W 9th Street, Newport, KY 41071
MLS# 647221Listed by: SPAREN REALTY


Protect your home and budget from life's surprises with an Assurant Home Warranty, backed by a partner that supports you through every step of homeownership. Explore Plans.
© 2023 - 2026 ERA Franchise Systems LLC. All rights reserved. ERA Franchise Systems LLC fully supports the principles of the Fair Housing Act and the Equal Opportunity Act. ERA, ERA Real Estate powered, and their respective logos are registered service marks of ERA Franchise Systems LLC. Each office is independently owned and operated.