
211 W 13th Street, Newport, KY 41071
Local realty services provided by:ERA Real Solutions Realty
211 W 13th Street,Newport, KY 41071
$189,000
- 3 Beds
- 2 Baths
- 876 sq. ft.
- Single family
- Active
Listed by: megan hosea abner
Office: ken perry realty
MLS#:644260
Source:KY_NKMLS
Price summary
- Price:$189,000
- Price per sq. ft.:$215.75
About this home
Must see! 2 Kitchens! Possibility to live on main floor & rent lower level! Exceptionally well maintained ranch in Newport's Clifton hillside next to new Martin's Gate development. Built in 1955, this spotless stucco home has been lovingly cared for and is truly move-in ready. The main level offers step free living with 2 bedrooms, full bath, and an oversized eat-in kitchen with an incredible amount of cabinet and counter space. The finished lower level has a private entry and it offers outstanding flexibility with a family room, 3rd bedroom, full bath and 2nd bonus kitchen for additional living space that has been used in past as guest suite. Whether you're looking for multigenerational living, guest quarters, home office or extra space this is a rare find! This is not nor has it ever been a licensed duplex. Convenient Newport hillside location overlooking the city is just minutes from downtown Cincinnati, shopping, dining and entertainment. A rare opportunity to own a meticulously maintained home with versatile living space. HVAC less than 1 year....
Contact an agent
Home facts
- Year built:1955
- Listing ID #:644260
- Added:43 day(s) ago
- Updated:August 14, 2026 at 03:37 PM
Rooms and interior
- Bedrooms:3
- Total bathrooms:2
- Full bathrooms:2
- Rooms Total:7
- Kitchen Description:Electric Oven, Electric Range, Microwave, Refrigerator
- Basement Description:Finished, Full, Walk-Out Access
- Living area:876 sq. ft.
Heating and cooling
- Cooling:Central Air
- Heating:Forced Air
- Central air:Yes
Structure and exterior
- Year built:1955
- Building area:876 sq. ft.
- Lot area:0.09 Acres
- Lot Features:Sloped
- Construction Materials:Stucco
- Exterior Features:Covered, Porch, Private Yard
- Foundation Description:Block, Concrete Perimeter
Schools
- High school:Newport High
- Middle school:Newport Intermediate
- Elementary school:Newport Elementary
Utilities
- Water:Public
- Sewer:Public Sewer
Finances and disclosures
- Price:$189,000
- Price per sq. ft.:$215.75
Features and amenities
- Appliances:Microwave, Refrigerator
- Amenities:Ceiling Fan(s), Vinyl Clad Window(s)
New listings near 211 W 13th Street
- New
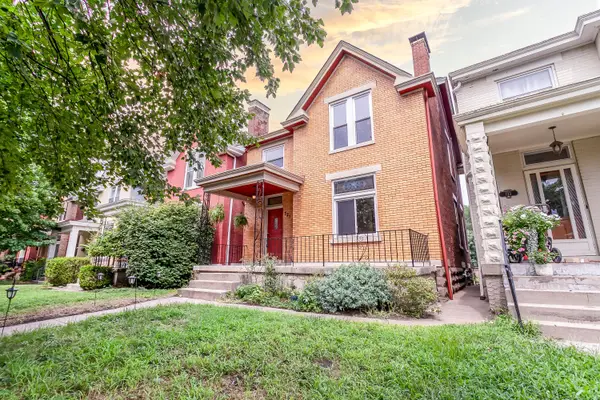 $379,900Active3 beds 2 baths1,460 sq. ft.
721 Linden Avenue, Newport, KY 41071
MLS# 645662Listed by: KELLER WILLIAMS REALTY SERVICE - New
 $595,000Active-- beds -- baths4,564 sq. ft.
1002-1004 Central Avenue, Newport, KY 41071
MLS# 645649Listed by: HAVEN HOMES GROUP - Open Sun, 3 to 5pmNew
 $550,000Active3 beds 3 baths
707 Monroe Street, Newport, KY 41071
MLS# 645635Listed by: HUFF REALTY - FLORENCE - Open Sat, 12 to 1pmNew
 $299,900Active3 beds 2 baths1,608 sq. ft.
230 W 8th Street, Newport, KY 41071
MLS# 645633Listed by: KELLER WILLIAMS REALTY SERVICE - Open Sat, 10 to 11:30am
 $374,900Pending2 beds 2 baths1,465 sq. ft.
808 E 7th Street, Newport, KY 41071
MLS# 645631Listed by: KELLER WILLIAMS ADVISORS - New
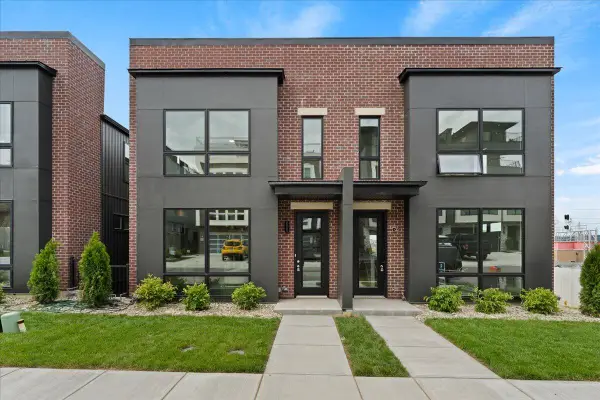 $650,000Active3 beds 4 baths2,384 sq. ft.
93 W 13th Street #12, Newport, KY 41071
MLS# 645572Listed by: COLDWELL BANKER REALTY - New
 $249,900Active2 beds 2 baths913 sq. ft.
16 17th Street, Newport, KY 41071
MLS# 645512Listed by: HUFF REALTY - FT. MITCHELL - New
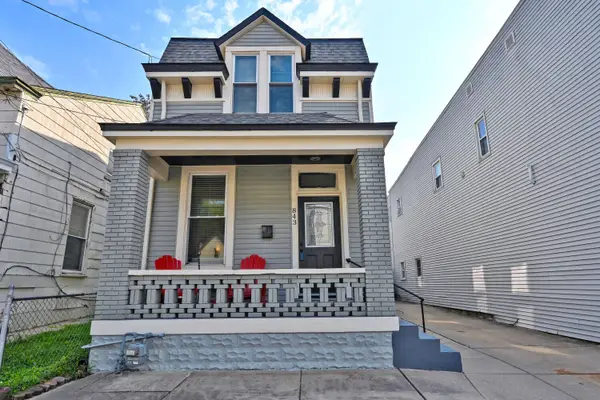 $339,000Active3 beds 2 baths2,012 sq. ft.
843 Central Avenue, Newport, KY 41071
MLS# 645494Listed by: COMEY & SHEPHERD REALTORS - New
 $274,900Active2 beds 2 baths1,210 sq. ft.
56 Parkview Avenue, Newport, KY 41071
MLS# 645478Listed by: RE/MAX ALLIANCE REALTY - New
 $225,000Active2 beds 2 baths1,577 sq. ft.
811 Isabella Street, Newport, KY 41071
MLS# 645424Listed by: LISTWITHFREEDOM.COM


Protect your home and budget from life's surprises with an Assurant Home Warranty, backed by a partner that supports you through every step of homeownership. Explore Plans.
© 2023 - 2026 ERA Franchise Systems LLC. All rights reserved. ERA Franchise Systems LLC fully supports the principles of the Fair Housing Act and the Equal Opportunity Act. ERA, ERA Real Estate powered, and their respective logos are registered service marks of ERA Franchise Systems LLC. Each office is independently owned and operated.