
511 W 10th Street, Newport, KY 41071
Local realty services provided by:ERA Real Solutions Realty
Listed by: cindy shetterly, the cindy shetterly team
Office: keller williams realty service
MLS#:644859
Source:KY_NKMLS
Price summary
- Price:$239,000
- Price per sq. ft.:$200.17
About this home
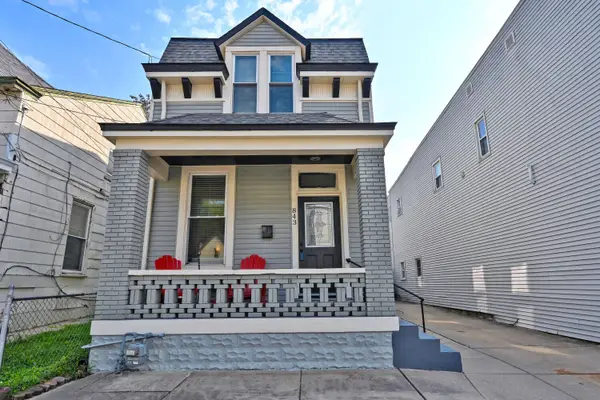
Looking for something that has been Redone from top to bottom, conveniently located less than 10 minutes to downtown And even has a one car garage to park? You just found it. This three bedroom has brand, new floors, brand, new appliances, GRANITE countertops, freshly painted, new carpet, new roof, and is ready to move in. Easy access to Freeway, shopping and downtown make it so desirable with city view from upstairs bedroom.
Contact an agent
Home facts
- Listing ID #:644859
- Added:28 day(s) ago
- Updated:August 18, 2026 at 05:46 PM
Rooms and interior
- Bedrooms:3
- Total bathrooms:1
- Full bathrooms:1
- Rooms Total:7
- Kitchen Description:Gas Oven, Gas Range, Refrigerator
- Basement Description:Unfinished, Walk-Out Access
- Living area:1,194 sq. ft.
Heating and cooling
- Cooling:Central Air
- Central air:Yes
Structure and exterior
- Building area:1,194 sq. ft.
- Lot area:0.06 Acres
- Architectural Style:Traditional
- Construction Materials:Brick
- Exterior Features:Covered, Porch
- Foundation Description:Poured Concrete
Schools
- High school:Newport High
- Middle school:Newport Intermediate
- Elementary school:Npt Primary Intermed
Utilities
- Water:Public
- Sewer:Public Sewer
Finances and disclosures
- Price:$239,000
- Price per sq. ft.:$200.17
Features and amenities
- Appliances:Refrigerator
- Laundry features:In Basement, Washer Hookup
- Amenities:Aluminum Frames, Ceiling Fan(s), Double Hung, Granite Counters, Vinyl Frames
Parking
- Garage:Yes
- Garage spaces:1
New listings near 511 W 10th Street
- New
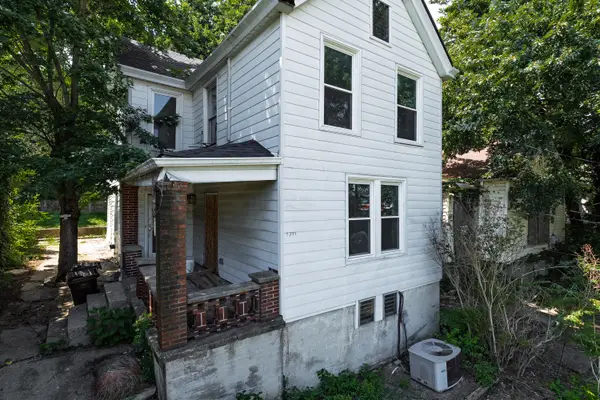 $225,000Active3 beds 2 baths1,752 sq. ft.
1718 Monmouth Street, Newport, KY 41071
MLS# 645780Listed by: KELLER WILLIAMS REALTY SERVICE - New
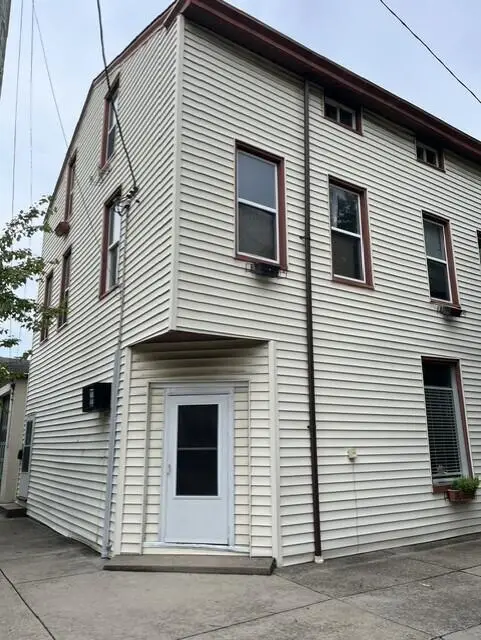 $499,900Active-- beds -- baths2,310 sq. ft.
646 Monroe Street, Newport, KY 41071
MLS# 645714Listed by: RE/MAX VICTORY + AFFILIATES 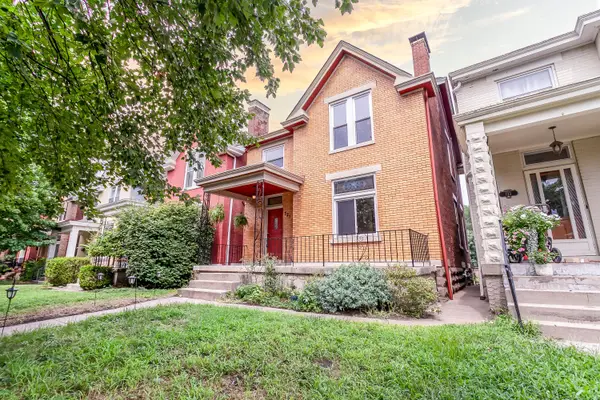 $379,900Pending3 beds 2 baths1,460 sq. ft.
721 Linden Avenue, Newport, KY 41071
MLS# 645662Listed by: KELLER WILLIAMS REALTY SERVICE- New
 $595,000Active-- beds -- baths4,564 sq. ft.
1002-1004 Central Avenue, Newport, KY 41071
MLS# 645649Listed by: HAVEN HOMES GROUP - New
 $550,000Active3 beds 3 baths
707 Monroe Street, Newport, KY 41071
MLS# 645635Listed by: HUFF REALTY - FLORENCE - New
 $299,900Active3 beds 2 baths1,608 sq. ft.
230 W 8th Street, Newport, KY 41071
MLS# 645633Listed by: KELLER WILLIAMS REALTY SERVICE  $374,900Pending2 beds 2 baths1,465 sq. ft.
808 E 7th Street, Newport, KY 41071
MLS# 645631Listed by: KELLER WILLIAMS ADVISORS- New
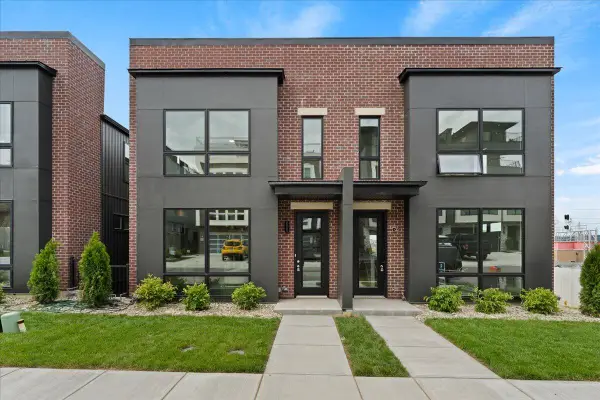 $650,000Active3 beds 4 baths2,384 sq. ft.
93 W 13th Street #12, Newport, KY 41071
MLS# 645572Listed by: COLDWELL BANKER REALTY - New
 $249,900Active2 beds 2 baths913 sq. ft.
16 17th Street, Newport, KY 41071
MLS# 645512Listed by: HUFF REALTY - FT. MITCHELL - Open Wed, 6:30 to 8pmNew
 $339,000Active3 beds 2 baths2,012 sq. ft.
843 Central Avenue, Newport, KY 41071
MLS# 645494Listed by: COMEY & SHEPHERD REALTORS


Protect your home and budget from life's surprises with an Assurant Home Warranty, backed by a partner that supports you through every step of homeownership. Explore Plans.
© 2023 - 2026 ERA Franchise Systems LLC. All rights reserved. ERA Franchise Systems LLC fully supports the principles of the Fair Housing Act and the Equal Opportunity Act. ERA, ERA Real Estate powered, and their respective logos are registered service marks of ERA Franchise Systems LLC. Each office is independently owned and operated.