
53 19th Street, Newport, KY 41071
Local realty services provided by:ERA Real Solutions Realty
53 19th Street,Newport, KY 41071
$214,000
- 3 Beds
- 1 Baths
- 1,131 sq. ft.
- Single family
- Active
Listed by: bradley cull
Office: re/max victory + affiliates
MLS#:644224
Source:KY_NKMLS
Price summary
- Price:$214,000
- Price per sq. ft.:$189.21
About this home
Charming and move-in ready, this 3-bedroom Cape Cod features an updated kitchen, a first-floor bedroom and full bath, plus 2 more bedrooms upstairs. New Furnace in 2024, New Water Heater in 2025, New Siding in 2026, New Electric Panel in 2022. Relax on the covered front porch or enjoy the wooded views off the deck! Off-street parking. Great location! Just minutes to Newport on the Levee, also near shopping, local dining, entertainment, the interstate, and downtown Cincinnati!
Contact an agent
Home facts
- Year built:1910
- Listing ID #:644224
- Added:50 day(s) ago
- Updated:August 20, 2026 at 09:45 PM
Rooms and interior
- Bedrooms:3
- Total bathrooms:1
- Full bathrooms:1
- Rooms Total:6
- Kitchen Description:Dishwasher, Electric Cooktop, Electric Oven, Electric Range, Microwave, Refrigerator, Stainless Steel Appliance(s)
- Bedroom Description:Master Downstairs
- Basement Description:Full, Unfinished, Walk-Out Access
- Living area:1,131 sq. ft.
Heating and cooling
- Cooling:Central Air
- Heating:Forced Air
- Central air:Yes
Structure and exterior
- Year built:1910
- Building area:1,131 sq. ft.
- Lot area:0.13 Acres
- Architectural Style:Cape Cod
- Construction Materials:Vinyl Siding
- Exterior Features:Covered, Deck, Porch
- Foundation Description:Poured Concrete
Schools
- High school:Newport High
- Middle school:Newport Intermediate
- Elementary school:Newport Elementary
Utilities
- Water:Public
- Sewer:Public Sewer
Finances and disclosures
- Price:$214,000
- Price per sq. ft.:$189.21
Features and amenities
- Appliances:Microwave, Refrigerator, Washer
- Laundry features:Dryer, Washer, Washer Hookup
- Amenities:Ceiling Fan(s), Master Downstairs, Multi Panel Doors, Storage
New listings near 53 19th Street
- New
 $210,000Active2 beds 2 baths1,038 sq. ft.
319 W 12th Street, Newport, KY 41071
MLS# 645890Listed by: PIVOT REALTY GROUP - New
 $699,000Active4 beds 2 baths1,700 sq. ft.
616 Linden Avenue, Newport, KY 41071
MLS# 645875Listed by: HUFF REALTY - CC - New
 $250,000Active3 beds 2 baths2,080 sq. ft.
28 W 10th Street, Newport, KY 41071
MLS# 26022622Listed by: KELLER WILLIAMS BLUEGRASS REALTY - Open Sun, 1 to 2pmNew
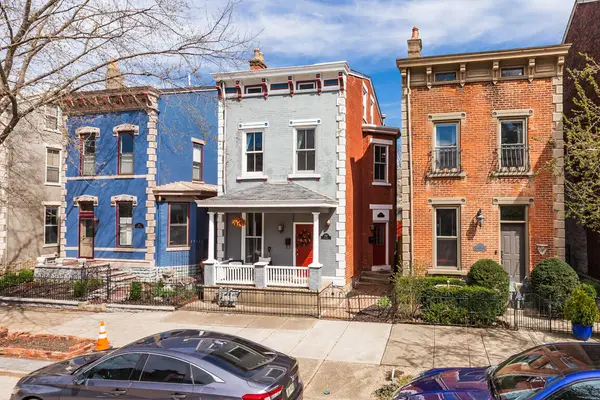 $499,800Active4 beds 2 baths1,758 sq. ft.
525 Overton Street, Newport, KY 41071
MLS# 645816Listed by: KELLER WILLIAMS REALTY SERVICE - New
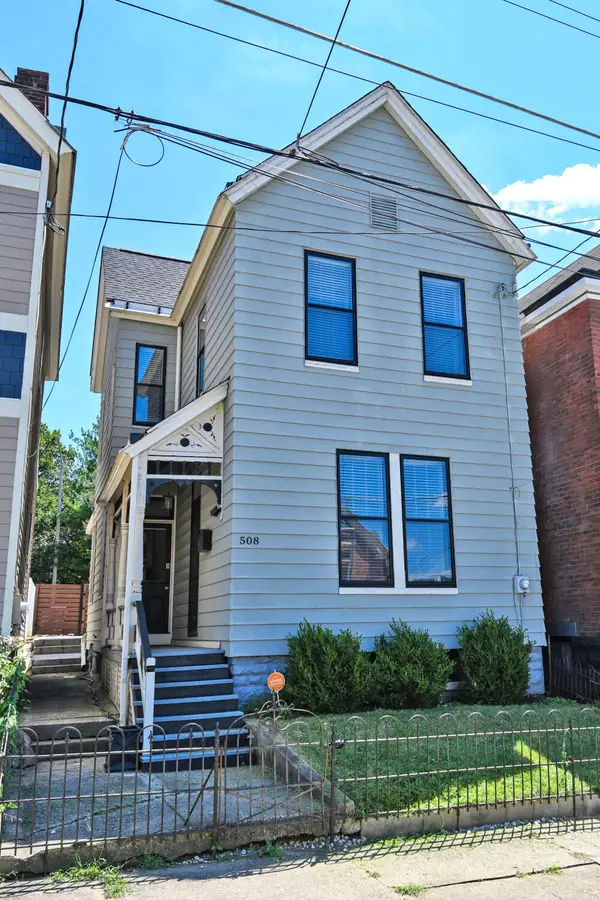 $340,000Active2 beds 2 baths1,369 sq. ft.
508 E 2nd Street, Newport, KY 41071
MLS# 645824Listed by: COMEY & SHEPHERD, INC - New
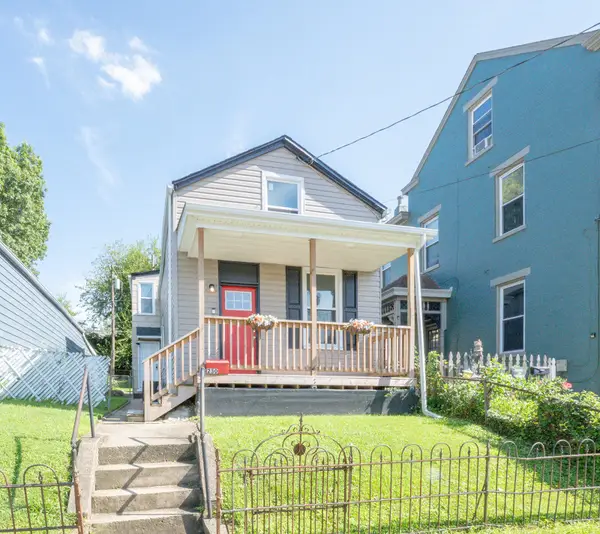 $210,000Active2 beds 1 baths1,273 sq. ft.
230 W 9th Street, Newport, KY 41071
MLS# 645796Listed by: HUFF REALTY - CC - New
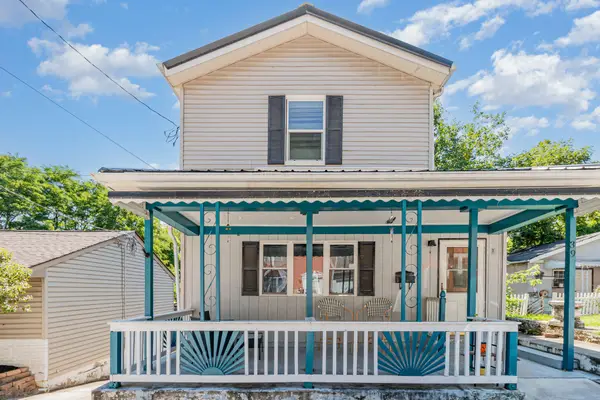 $230,000Active3 beds 3 baths1,304 sq. ft.
39 Amelia Street, Newport, KY 41071
MLS# 645797Listed by: SIMPLE FEE REALTY - New
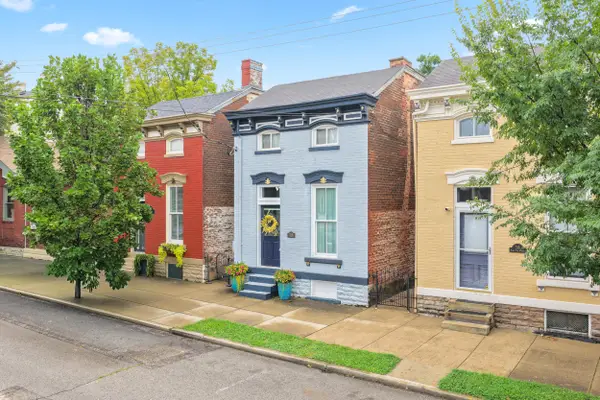 $349,900Active2 beds 2 baths1,296 sq. ft.
318 E 7th Street, Newport, KY 41071
MLS# 645794Listed by: COLDWELL BANKER REALTY - New
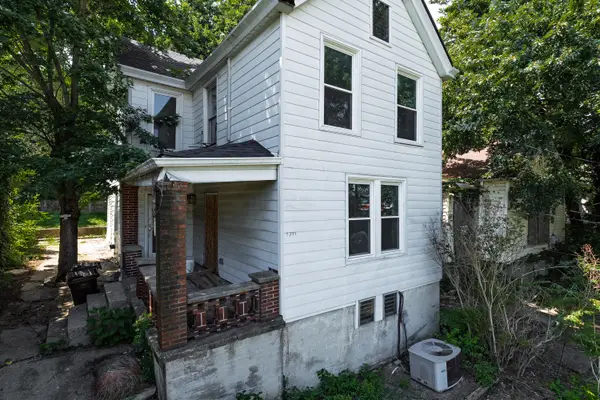 $225,000Active3 beds 2 baths1,752 sq. ft.
1718 Monmouth Street, Newport, KY 41071
MLS# 645780Listed by: KELLER WILLIAMS REALTY SERVICE - New
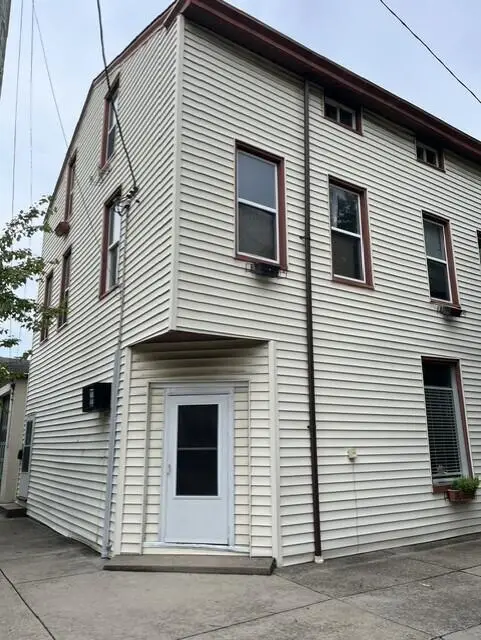 $499,900Active-- beds -- baths2,310 sq. ft.
646 Monroe Street, Newport, KY 41071
MLS# 645714Listed by: RE/MAX VICTORY + AFFILIATES


Protect your home and budget from life's surprises with an Assurant Home Warranty, backed by a partner that supports you through every step of homeownership. Explore Plans.
© 2023 - 2026 ERA Franchise Systems LLC. All rights reserved. ERA Franchise Systems LLC fully supports the principles of the Fair Housing Act and the Equal Opportunity Act. ERA, ERA Real Estate powered, and their respective logos are registered service marks of ERA Franchise Systems LLC. Each office is independently owned and operated.