
826 Monroe Street, Newport, KY 41071
Local realty services provided by:ERA Real Solutions Realty
826 Monroe Street,Newport, KY 41071
$799,000
- 3 Beds
- 3 Baths
- 2,275 sq. ft.
- Single family
- Pending
Listed by: mark ramler
Office: keller williams realty service
MLS#:645368
Source:KY_NKMLS
Price summary
- Price:$799,000
- Price per sq. ft.:$351.21
About this home
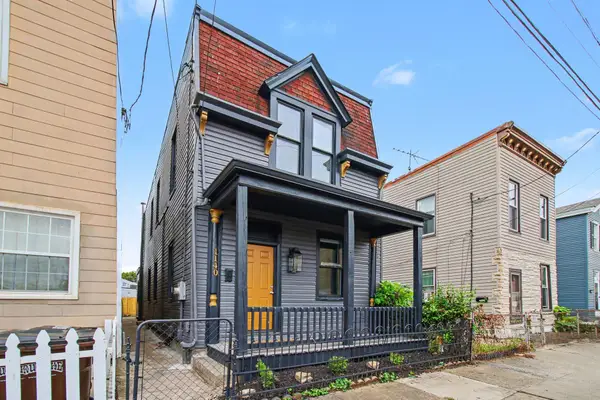
Welcome to 826 Monroe, where impeccable modern living meets timeless historic character in the heart of Newport's coveted East Row Historic District. Built in 1889, this beautifully restored Italianate brick home offers 3 bedrooms and 2.5 baths across three finished levels, blending original craftsmanship with sophisticated design.
Step inside to a stunning entry featuring a grand staircase, original oak hardwood floors, tall ceilings, abundant light, custom built-ins and a beautifully preserved Alhambra tile fireplace. The first floor retains remarkable historic character while offering a comfortable, modern flow.
The showstopping kitchen and dining room were completely reimagined in 2025 and designed for entertaining, featuring sleek Italian cabinetry, Bosch appliances, high end marble countertops, generous workspace, abundant storage, custom built-ins and a wine refrigerator.
The second floor offers two spacious bedrooms and a beautifully renovated full bath completed in 2022. The third floor was transformed in 2019/20 into a luxurious primary retreat with generous closet space, a spa like bath with double vanities and oversized walk in shower, plus dedicated HVAC for year round comfort.
Major improvements provide peace of mind, including high efficiency HVAC in 2019, a new water heater and kitchen roof in 2025, main house roof in 2015, modernized plumbing and extensive professional tuckpointing. The historic box gutters were completely restored in 2025 with new lumber, metal and lining.
Outside, enjoy a private patio surrounded by custom landscaping, premium artificial turf and self watering WOW window boxes. A custom mural by local artist Cody Gunningham adds another uniquely Newport touch. The oversized two-car garage, added in 2020, provides secure parking and additional storage.
Just steps from restaurants, shops, parks and the riverfront, enjoy beautifully preserved historic character, thoughtful modern improvements and East Row living at it...
Contact an agent
Home facts
- Year built:1889
- Listing ID #:645368
- Added:57 day(s) ago
- Updated:October 01, 2026 at 07:03 PM
Rooms and interior
- Bedrooms:3
- Total bathrooms:3
- Full bathrooms:3
- Rooms Total:7
- Kitchen Description:Dishwasher, Disposal, Eat-in Kitchen, Electric Cooktop, Electric Oven, Kitchen Island, Microwave, Refrigerator, Stainless Steel Appliance(s)
- Basement Description:Full, Unfinished, Walk-Out Access
- Living area:2,275 sq. ft.
Heating and cooling
- Cooling:Central Air
- Heating:Forced Air
- Central air:Yes
Structure and exterior
- Year built:1889
- Building area:2,275 sq. ft.
- Lot area:0.08 Acres
- Lot Features:Level
- Architectural Style:Historic
- Construction Materials:Brick
- Exterior Features:Lighting, Patio, Private Yard
- Foundation Description:Stone
Schools
- High school:Newport High
- Middle school:Newport Intermediate
- Elementary school:Npt Primary Intermed
Utilities
- Water:Public
- Sewer:Public Sewer
Finances and disclosures
- Price:$799,000
- Price per sq. ft.:$351.21
Features and amenities
- Appliances:Microwave, Refrigerator, Washer
- Laundry features:Dryer, In Basement, Washer
- Amenities:Ceiling Fan(s), Crown Molding, Double Hung, High Ceilings, Multi Panel Doors, Natural Woodwork, Recessed Lighting, Smoke Detector(s), Storage, Storm Window(s), Vaulted Ceiling(s), Wood Frames
Parking
- Garage:Yes
- Garage spaces:2
New listings near 826 Monroe Street
- New
 $185,000Active-- beds -- baths3,315 sq. ft.
338 Hodge Street, Newport, KY 41071
MLS# 647145Listed by: KELLER WILLIAMS REALTY SERVICE - Open Sat, 11am to 1pmNew
 $225,000Active3 beds 1 baths1,248 sq. ft.
2216 Joyce Avenue, Newport, KY 41071
MLS# 647137Listed by: KELLER WILLIAMS ADVISORS - New
 $239,000Active2 beds 1 baths1,210 sq. ft.
324 E 2nd Street, Newport, KY 41071
MLS# 647096Listed by: KELLER WILLIAMS REALTY SERVICE - New
 $699,000Active3 beds 3 baths2,498 sq. ft.
546 E 4th Street, Newport, KY 41071
MLS# 647098Listed by: KELLER WILLIAMS REALTY SERVICE - New
 $299,900Active4 beds 2 baths2,122 sq. ft.
1140 Putnam Street, Newport, KY 41071
MLS# 647049Listed by: SIMPLE FEE REALTY  $1,495,000Pending3 beds 4 baths
95 Watch Hill Lane, Newport, KY 41071
MLS# 647040Listed by: TREE RIDGE REALTY, LLC $279,900Pending3 beds 2 baths1,548 sq. ft.
93 Mayo Circle, Newport, KY 41071
MLS# 647039Listed by: SIBCY CLINE, REALTORS-FLORENCE- New
 $225,000Active2 beds 2 baths1,074 sq. ft.
16 W Ridge Place, Newport, KY 41071
MLS# 646991Listed by: HAVEN HOMES GROUP - New
 $100,000Active0.13 Acres
87 Watch Hill Lane, Newport, KY 41071
MLS# 646970Listed by: HUFF REALTY - FLORENCE - New
 $100,000Active0.14 Acres
89 Watch Hill Lane, Newport, KY 41071
MLS# 646972Listed by: HUFF REALTY - FLORENCE


Protect your home and budget from life's surprises with an Assurant Home Warranty, backed by a partner that supports you through every step of homeownership. Explore Plans.
© 2023 - 2026 ERA Franchise Systems LLC. All rights reserved. ERA Franchise Systems LLC fully supports the principles of the Fair Housing Act and the Equal Opportunity Act. ERA, ERA Real Estate powered, and their respective logos are registered service marks of ERA Franchise Systems LLC. Each office is independently owned and operated.