
93 Mayo Circle, Newport, KY 41071
Local realty services provided by:ERA Real Solutions Realty
93 Mayo Circle,Newport, KY 41071
$279,900
- 3 Beds
- 2 Baths
- 1,548 sq. ft.
- Single family
- Pending
Listed by: team sanders, brad sanders
Office: sibcy cline, realtors-florence
MLS#:647039
Source:KY_NKMLS
Price summary
- Price:$279,900
- Price per sq. ft.:$180.81
About this home
Completely renovated adorable full brick ranch home on a quiet cul-de-sac street. Updated throughout featuring 6 panel doors, tasteful decor, plus newer fixtures & hardware. Nicely manicured lawn & inviting covered front entryway. Tiled entrance w/ coat closet leads to the living room boasting hardwood flooring. Modernized fully equipped eat in kitchen includes tiled floors, granite counters w/ breakfast bar, attractive cabinets, & new walkouk slider w/ built in blinds. Awesome newer low maintenance deck w/ composite boards & railings make it easy to enjoy the private wooded views! All bedrooms accented by gleaming hardwood floors. 1st level tiled full bath w/ tub & shower. Fully finished walkout lower level boasts 2nd tiled full bath, recessed lighting in the family room & laundry w/ utility tub. Oversized built in garage w/ opener. 1st floor study could be considered a 3rd bedroom w/ egresses window & adjacent closet in entry. Conveniently located just minutes from the interstate, downtown Cincinnati, restaurants, and shopping. Just a short walk to Veterans Memorial Park. All kitchen appliances & 1 year Cinch home warranty included!...
Contact an agent
Home facts
- Year built:1972
- Listing ID #:647039
- Added:2 day(s) ago
- Updated:October 01, 2026 at 07:46 AM
Rooms and interior
- Bedrooms:3
- Total bathrooms:2
- Full bathrooms:2
- Rooms Total:6
- Dining Description:Breakfast Bar
- Kitchen Description:Dishwasher, Eat-in Kitchen, Electric Range, Microwave, Refrigerator
- Basement Description:Full, Walk-Out Access
- Living area:1,548 sq. ft.
Heating and cooling
- Cooling:Central Air
- Heating:Forced Air
- Central air:Yes
Structure and exterior
- Year built:1972
- Building area:1,548 sq. ft.
- Lot area:0.23 Acres
- Lot Features:Cul-De-Sac, Wooded
- Architectural Style:Ranch
- Construction Materials:Brick
- Exterior Features:Deck, Porch
- Foundation Description:Poured Concrete
Schools
- High school:Newport High
- Middle school:Newport Intermediate
- Elementary school:Newport Elementary
Utilities
- Water:Public
- Sewer:Public Sewer
Finances and disclosures
- Price:$279,900
- Price per sq. ft.:$180.81
Features and amenities
- Appliances:Microwave, Refrigerator
- Laundry features:Lower Level
- Amenities:Ceiling Fan(s), Granite Counters, Multi Panel Doors, Recessed Lighting, Vinyl Frames
Parking
- Garage:Yes
- Garage spaces:1
New listings near 93 Mayo Circle
- New
 $239,000Active2 beds 1 baths1,210 sq. ft.
324 E 2nd Street, Newport, KY 41071
MLS# 647096Listed by: KELLER WILLIAMS REALTY SERVICE - New
 $699,000Active3 beds 3 baths2,498 sq. ft.
546 E 4th Street, Newport, KY 41071
MLS# 647098Listed by: KELLER WILLIAMS REALTY SERVICE - New
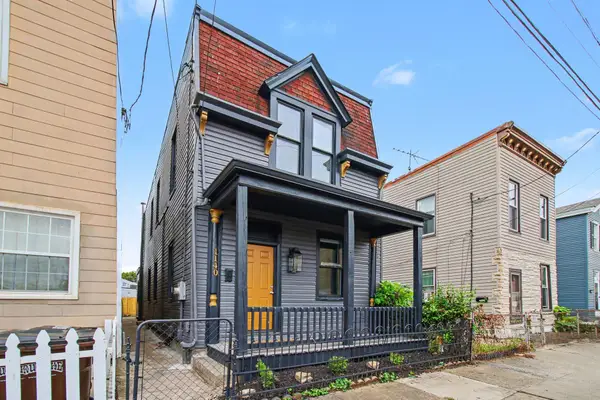 $299,900Active4 beds 2 baths2,122 sq. ft.
1140 Putnam Street, Newport, KY 41071
MLS# 647049Listed by: SIMPLE FEE REALTY  $1,495,000Pending3 beds 4 baths
95 Watch Hill Lane, Newport, KY 41071
MLS# 647040Listed by: TREE RIDGE REALTY, LLC- New
 $225,000Active2 beds 2 baths1,074 sq. ft.
16 W Ridge Place, Newport, KY 41071
MLS# 646991Listed by: HAVEN HOMES GROUP - New
 $100,000Active0.13 Acres
87 Watch Hill Lane, Newport, KY 41071
MLS# 646970Listed by: HUFF REALTY - FLORENCE - New
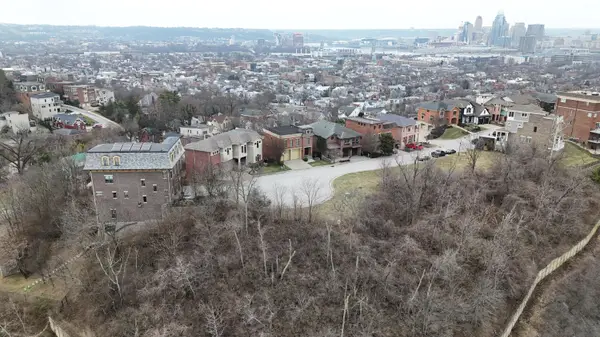 $100,000Active0.14 Acres
89 Watch Hill Lane, Newport, KY 41071
MLS# 646972Listed by: HUFF REALTY - FLORENCE - New
 $100,000Active0.13 Acres
91 Watch Hill Lane, Newport, KY 41071
MLS# 646973Listed by: HUFF REALTY - FLORENCE 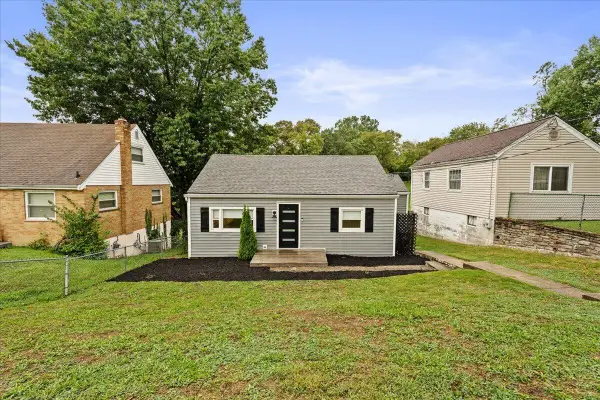 $240,000Pending3 beds 2 baths
22 Caroline Street, Newport, KY 41071
MLS# 646934Listed by: KELLER WILLIAMS ADVISORS


Protect your home and budget from life's surprises with an Assurant Home Warranty, backed by a partner that supports you through every step of homeownership. Explore Plans.
© 2023 - 2026 ERA Franchise Systems LLC. All rights reserved. ERA Franchise Systems LLC fully supports the principles of the Fair Housing Act and the Equal Opportunity Act. ERA, ERA Real Estate powered, and their respective logos are registered service marks of ERA Franchise Systems LLC. Each office is independently owned and operated.