
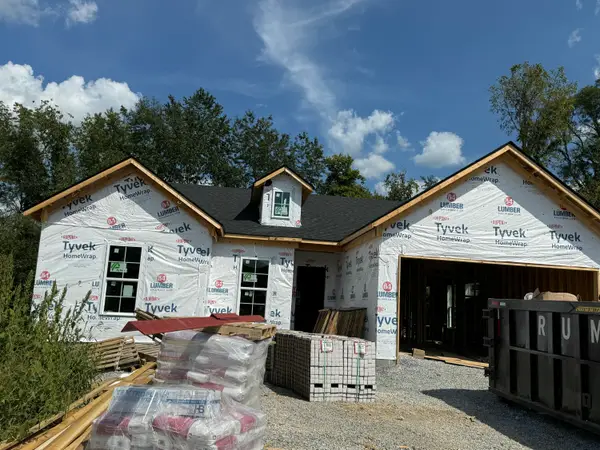
104 Jasmine Lane, Nicholasville, KY 40356
Local realty services provided by:ERA Select Real Estate
104 Jasmine Lane,Nicholasville, KY 40356
$565,000
- 3 Beds
- 2 Baths
- 2,277 sq. ft.
- Single family
- Active
Listed by: matthew c gerwin
Office: christies international real estate bluegrass
MLS#:26023953
Source:KY_LBAR
Price summary
- Price:$565,000
- Price per sq. ft.:$248.13
- Monthly HOA dues:$25
About this home
Proposed construction: Experience one-level living in this exceptional ranch-style home offering 2,277 finished square feet on a desirable cul-de-sac lot with wider homesites. This residence features a classic brick exterior with fiber-cement accents, a covered front porch, and a large covered rear patio. Inside, the open-concept floor plan showcases a custom gas fireplace flanked by floating shelves, durable luxury vinyl plank flooring throughout the main living spaces, and an oversized two-car garage. The kitchen includes a large center island, high-end finishes, a custom pantry with built-in shelving, and a dedicated beverage center with a wine chiller. The primary suite offers a private bath with dual vanities, tile flooring, and a generous walk-in closet with custom built-ins. Picture unwinding on your back patio in the evenings after a day of enjoying the peace of a quiet cul-de-sac street. This property delivers an ideal blend of quality craftsmanship, thoughtful design, and timeless style....
Contact an agent
Home facts
- Year built:2026
- Subdivision & Development:Halfhill Estates
- Listing ID #:26023953
- Added:3 day(s) ago
- Updated:September 05, 2026 at 03:18 PM
Rooms and interior
- Bedrooms:3
- Total bathrooms:2
- Full bathrooms:2
- Rooms Total:2
- Flooring:Tile
- Living area:2,277 sq. ft.
Heating and cooling
- Cooling:Electric, Zoned
- Heating:Electric, Heat Pump, Zoned
- Central air:Yes
Structure and exterior
- Year built:2026
- Building area:2,277 sq. ft.
- Lot area:0.28 Acres
- Construction Materials:Brick Veneer, HardiPlank Type
Schools
- High school:West Jess HS
- Middle school:West Jessamine Middle School
- Elementary school:Wilmore
Utilities
- Water:Public
- Sewer:Public Sewer
Finances and disclosures
- Price:$565,000
- Price per sq. ft.:$248.13
Features and amenities
- Laundry features:Electric Dryer Hookup, Main Level, Washer Hookup
- Amenities:Ceiling Fan(s), Insulated Windows, Screens
Parking
- Parking description:Driveway, Garage Door Opener, Garage Faces Front
- Garage:Yes
- Garage spaces:2

New listings near 104 Jasmine Lane
- New
 $329,900Active3 beds 2 baths1,697 sq. ft.
213 Kevin Drive, Nicholasville, KY 40356
MLS# 26024470Listed by: OATTS REAL ESTATE - New
 $329,900Active4 beds 2 baths1,934 sq. ft.
800 Pinoak Drive, Nicholasville, KY 40356
MLS# 26024418Listed by: UNITED REAL ESTATE BLUEGRASS - New
 $399,900Active3 beds 2 baths1,776 sq. ft.
604 Cripple Creek Circle, Nicholasville, KY 40356
MLS# 26024421Listed by: KELLER WILLIAMS COMMONWEALTH - New
 $250,000Active3 beds 2 baths1,913 sq. ft.
103 Briarwood Drive, Nicholasville, KY 40356
MLS# 26024391Listed by: WAIZENHOFER REAL ESTATE - New
 $208,000Active3 beds 1 baths1,176 sq. ft.
502 Alta Avenue, Nicholasville, KY 40356
MLS# 26024352Listed by: KENTUCKY RESIDENTIAL REAL ESTATE, LLC - New
 $697,000Active5 beds 4 baths3,756 sq. ft.
3072 Sugar Creek Pike, Nicholasville, KY 40356
MLS# 26024342Listed by: TURF TOWN PROPERTIES - Open Sun, 1 to 3pmNew
 $910,000Active4 beds 4 baths2,900 sq. ft.
901 Bellerive Boulevard, Nicholasville, KY 40356
MLS# 26024345Listed by: KELLER WILLIAMS BLUEGRASS REALTY - New
 $399,900Active4 beds 3 baths
232 Krauss Drive, Nicholasville, KY 40356
MLS# 26024357Listed by: RE/MAX CREATIVE REALTY - New
 $1,225,000Active5 beds 4 baths3,650 sq. ft.
1233 Corman Lane, Nicholasville, KY 40356
MLS# 26024290Listed by: HORSE CAPITAL REALTY - Open Sat, 11am to 2pmNew
 $1,095,000Active5 beds 3 baths3,339 sq. ft.
103 Hidden Meadow Lane, Nicholasville, KY 40356
MLS# 26024294Listed by: TEAM PANNELL REAL ESTATE


Protect your home and budget from life's surprises with an Assurant Home Warranty, backed by a partner that supports you through every step of homeownership. Explore Plans.
© 2023 - 2026 ERA Franchise Systems LLC. All rights reserved. ERA Franchise Systems LLC fully supports the principles of the Fair Housing Act and the Equal Opportunity Act. ERA, ERA Real Estate powered, and their respective logos are registered service marks of ERA Franchise Systems LLC. Each office is independently owned and operated.