
119 Cherrybrook Drive, Nicholasville, KY 40356
Local realty services provided by:ERA Select Real Estate
119 Cherrybrook Drive,Nicholasville, KY 40356
$250,000
- 3 Beds
- 2 Baths
- 1,636 sq. ft.
- Single family
- Active
Upcoming open houses
- Sat, Aug 0801:00 pm - 03:00 pm
Listed by: amanda garland, miranda hinchman
Office: keller williams bluegrass realty
MLS#:26020711
Source:KY_LBAR
Price summary
- Price:$250,000
- Price per sq. ft.:$152.81
About this home
Open House Saturday 1-3 PM. Welcome to this charming opportunity in the heart of Nicholasville! This 3-bedroom, 2 full bathroom ranch home offers a layout designed for comfortable everyday living. With a functional floor plan, this property provides an excellent foundation for buyers looking to add their personal style and updates over time. The home features a spacious two-car attached garage, offering convenience and additional storage. Step outside to enjoy the back deck, perfect for relaxing evenings, weekend grilling, or entertaining friends and family. The fenced backyard provides great space for pets, play, or gardening while offering added privacy. Convenient all one level living! One of the standout features is the brand-new roof, providing peace of mind and long-term value for the next owner. Whether you're a first-time buyer, investor, or someone looking for a home you can make your own, this Nicholasville property presents a wonderful opportunity to create something special in a desirable location. Be sure to check out our virtual tour....
Contact an agent
Home facts
- Year built:1988
- Subdivision & Development:Orchard
- Listing ID #:26020711
- Added:1 day(s) ago
- Updated:August 04, 2026 at 01:40 AM
Rooms and interior
- Bedrooms:3
- Total bathrooms:2
- Full bathrooms:2
- Rooms Total:7
- Flooring:Carpet, Vinyl
- Basement:Yes
- Basement Description:Crawl Space
- Living area:1,636 sq. ft.
Heating and cooling
- Cooling:Electric
- Heating:Electric
Structure and exterior
- Year built:1988
- Building area:1,636 sq. ft.
- Lot area:0.21 Acres
- Construction Materials:Brick Veneer
Schools
- High school:East Jess HS
- Middle school:East Jessamine Middle School
- Elementary school:Red Oak
Utilities
- Water:Public
- Sewer:Public Sewer
Finances and disclosures
- Price:$250,000
- Price per sq. ft.:$152.81
Features and amenities
- Laundry features:Electric Dryer Hookup, Main Level, Washer Hookup
Parking
- Parking description:Garage Faces Front
- Garage:Yes
- Garage spaces:2

New listings near 119 Cherrybrook Drive
- New
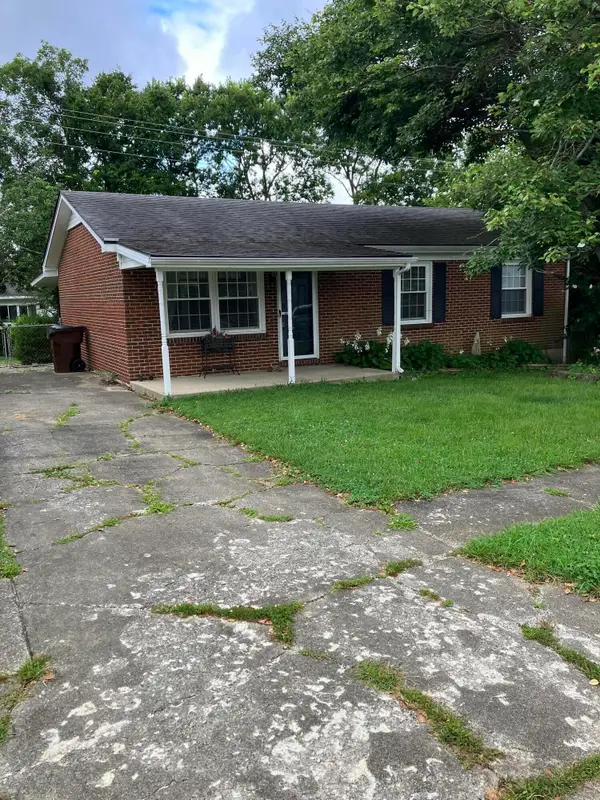 $229,500Active3 beds 1 baths1,080 sq. ft.
119 Rolling Acres Drive, Nicholasville, KY 40356
MLS# 26020774Listed by: CHARLES COLLINS REAL ESTATE 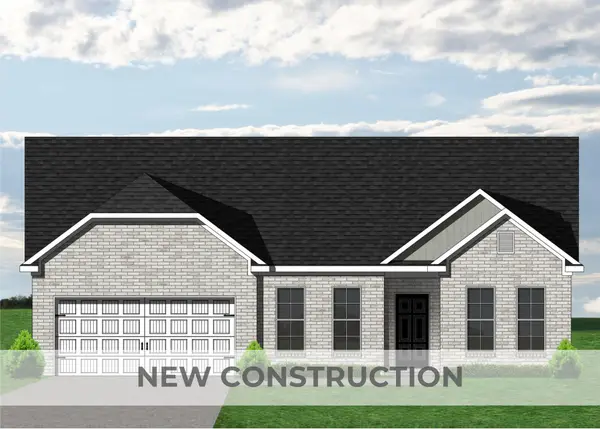 $360,800Pending3 beds 2 baths8,190 sq. ft.
210 Scarlet Drive, Nicholasville, KY 40356
MLS# 26020771Listed by: CHRISTIES INTERNATIONAL REAL ESTATE BLUEGRASS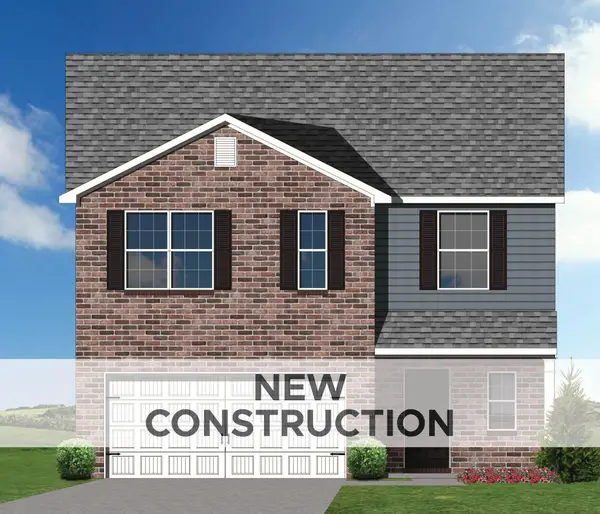 $373,305Pending3 beds 3 baths2,071 sq. ft.
112 Sundial Court, Nicholasville, KY 40356
MLS# 26020782Listed by: CHRISTIES INTERNATIONAL REAL ESTATE BLUEGRASS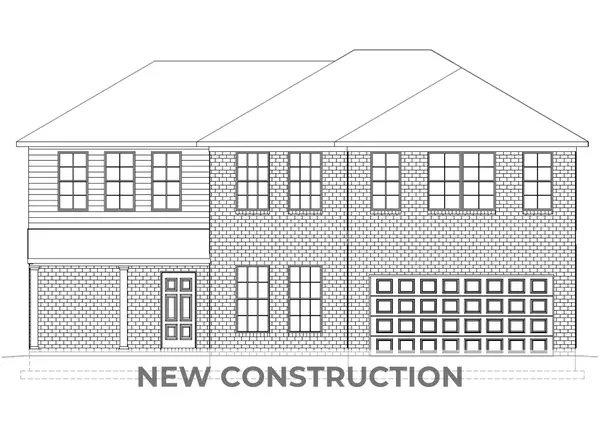 $415,765Pending4 beds 3 baths2,423 sq. ft.
113 Scarlet Drive, Nicholasville, KY 40356
MLS# 26020754Listed by: CHRISTIES INTERNATIONAL REAL ESTATE BLUEGRASS- New
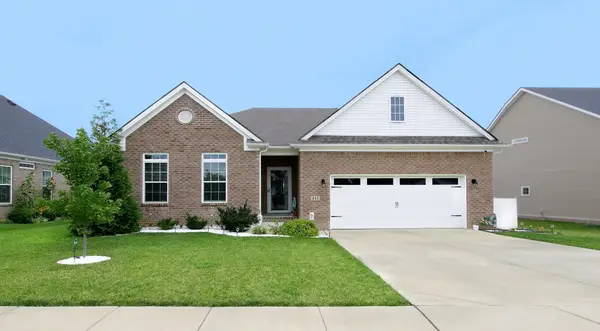 $509,900Active3 beds 2 baths1,977 sq. ft.
312 Fox Hollow Trail, Nicholasville, KY 40356
MLS# 26020752Listed by: BLUEGRASS HOME GROUP - New
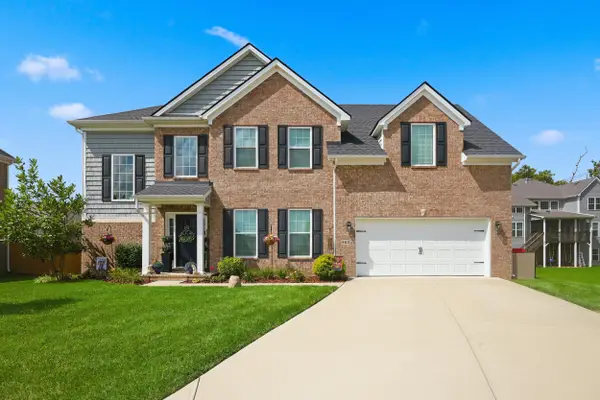 $500,000Active3 beds 3 baths2,342 sq. ft.
553 Brannon Meadow Way, Nicholasville, KY 40356
MLS# 26020493Listed by: KELLER WILLIAMS COMMONWEALTH - New
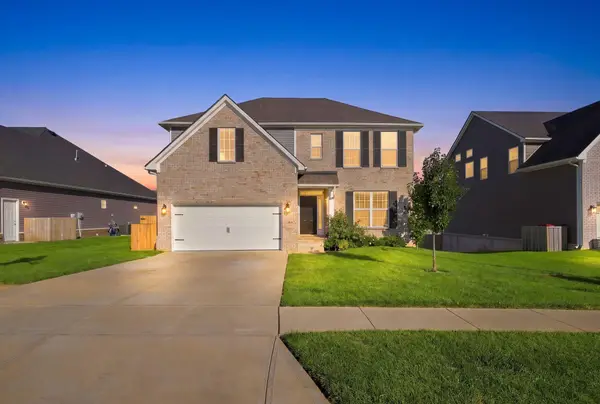 $575,000Active4 beds 3 baths2,656 sq. ft.
201 Blue Ridge Drive, Nicholasville, KY 40356
MLS# 26020677Listed by: LIFSTYL REAL ESTATE - New
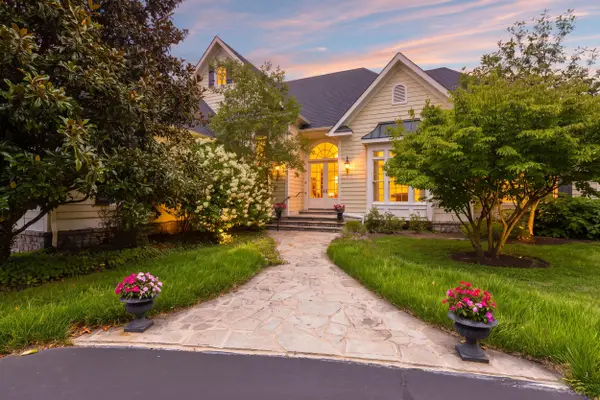 $1,800,000Active3 beds 5 baths3,844 sq. ft.
1170 Delaney Ferry Road, Nicholasville, KY 40356
MLS# 26020393Listed by: KELLER WILLIAMS COMMONWEALTH - New
 $585,000Active3 beds 3 baths2,025 sq. ft.
200 Petunia Court, Nicholasville, KY 40356
MLS# 26020448Listed by: BERKSHIRE HATHAWAY DE MOVELLAN PROPERTIES


Protect your home and budget from life's surprises with an Assurant Home Warranty, backed by a partner that supports you through every step of homeownership. Explore Plans.
© 2023 - 2026 ERA Franchise Systems LLC. All rights reserved. ERA Franchise Systems LLC fully supports the principles of the Fair Housing Act and the Equal Opportunity Act. ERA, ERA Real Estate powered, and their respective logos are registered service marks of ERA Franchise Systems LLC. Each office is independently owned and operated.