
136 Paddock Drive, Nicholasville, KY 40356
Local realty services provided by:ERA Select Real Estate
136 Paddock Drive,Nicholasville, KY 40356
$895,000
- 4 Beds
- 4 Baths
- 4,140 sq. ft.
- Single family
- Active
Listed by: h daniel ayres
Office: danny ayres realty & auction
MLS#:26029815
Source:KY_LBAR
Price summary
- Price:$895,000
- Price per sq. ft.:$216.18
- Monthly HOA dues:$10
About this home
Spacious 4BR/3.5BA home offering 4,140 sq ft on 2 acres in Paddock Subdivision in Nicholasville\! A welcoming foyer opens to formal living and dining rooms, perfect for entertaining. The family room features a fireplace with gas logs and flows seamlessly into the kitchen, complete with a natural gas cooktop, large pantry, and spacious island. The primary suite offers an updated ensuite bath, walk-in closet, and plush carpeting. Additional bedrooms are carpeted, bathrooms feature tile flooring, and hardwood floors extend throughout the remaining living areas. Additional highlights include a large utility room, 3-car garage, whole-house generator, and separate HVAC systems for upstairs and downstairs. Enjoy generous living spaces, thoughtful features, and room to spread out both indoors and out in the desirable Paddock Subdivision!
Contact an agent
Home facts
- Year built:1978
- Subdivision & Development:Paddock
- Listing ID #:26029815
- Added:1 day(s) ago
- Updated:October 28, 2026 at 09:41 PM
Rooms and interior
- Bedrooms:4
- Total bathrooms:4
- Full bathrooms:3
- Half bathrooms:1
- Rooms Total:13
- Flooring:Carpet, Ceramic Tile, Hardwood
- Basement:Yes
- Basement Description:Crawl Space
- Living area:4,140 sq. ft.
Heating and cooling
- Cooling:Electric, Heat Pump
- Heating:Electric, Heat Pump, Natural Gas
Structure and exterior
- Year built:1978
- Building area:4,140 sq. ft.
- Lot area:2 Acres
- Construction Materials:Brick
Schools
- High school:West Jess HS
- Middle school:West Jessamine Middle School
- Elementary school:Rosenwald
Utilities
- Water:Public
- Sewer:Septic Tank
Finances and disclosures
- Price:$895,000
- Price per sq. ft.:$216.18
Features and amenities
- Laundry features:Electric Dryer Hookup, Main Level, Washer Hookup
- Amenities:Blinds, Ceiling Fan(s), Insulated Windows, Skylight(s)
Parking
- Parking description:Driveway, Garage Faces Side
- Garage:Yes
- Garage spaces:3

New listings near 136 Paddock Drive
- New
 $78,000Active0.18 Acres
116 Harpring Knoll, Nicholasville, KY 40356
MLS# 26029807Listed by: KELLER WILLIAMS LEGACY GROUP - New
 $83,000Active0.2 Acres
133 Harpring Knoll, Nicholasville, KY 40356
MLS# 26029800Listed by: KELLER WILLIAMS LEGACY GROUP - Open Sun, 2 to 4pmNew
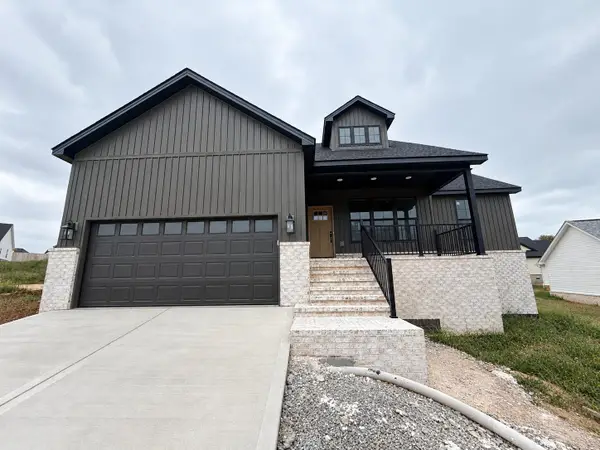 $344,900Active4 beds 2 baths1,571 sq. ft.
317 Krauss Drive, Nicholasville, KY 40356
MLS# 26029759Listed by: RE/MAX CREATIVE REALTY - New
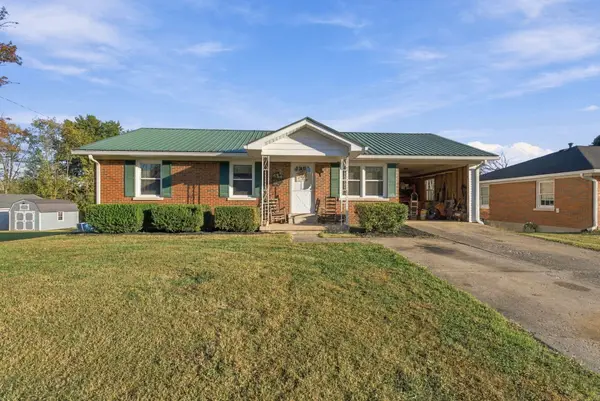 $275,000Active3 beds 2 baths1,270 sq. ft.
505 Hickory Hill Drive, Nicholasville, KY 40356
MLS# 26029772Listed by: SCOUT REALTY  $421,870Pending5 beds 3 baths2,461 sq. ft.
100 Blackjack Court, Nicholasville, KY 40356
MLS# 26029674Listed by: CHRISTIES INTERNATIONAL REAL ESTATE BLUEGRASS- New
 $379,900Active3 beds 2 baths1,765 sq. ft.
568 Southbrook Drive, Nicholasville, KY 40356
MLS# 26029586Listed by: LIFSTYL REAL ESTATE 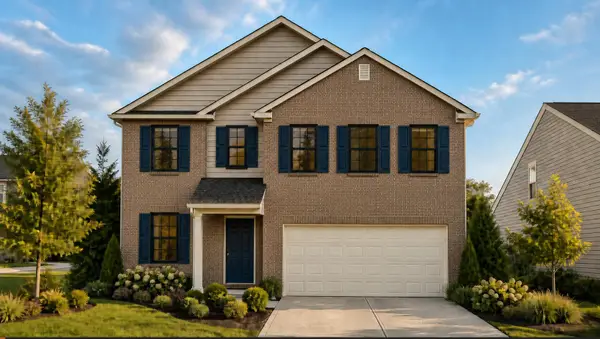 $375,650Pending4 beds 3 baths2,336 sq. ft.
105 Sunflower Drive, Nicholasville, KY 40356
MLS# 26029574Listed by: CHRISTIES INTERNATIONAL REAL ESTATE BLUEGRASS- New
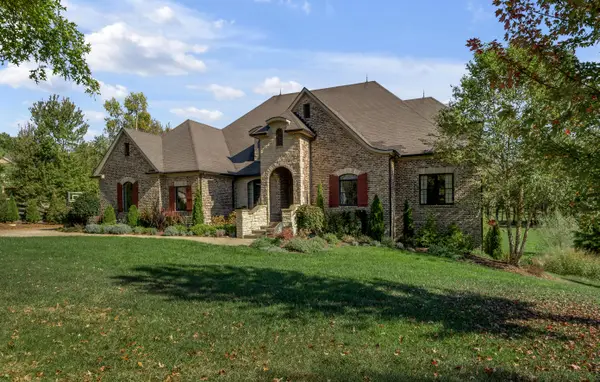 $1,800,000Active6 beds 6 baths8,175 sq. ft.
225 Golf Club Drive, Nicholasville, KY 40356
MLS# 26029563Listed by: BLUEGRASS SOTHEBY'S INTERNATIONAL REALTY  $378,350Pending4 beds 3 baths2,308 sq. ft.
229 Sunflower Drive, Nicholasville, KY 40356
MLS# 26029571Listed by: CHRISTIES INTERNATIONAL REAL ESTATE BLUEGRASS- Open Sun, 2 to 4pmNew
 $399,900Active4 beds 3 baths2,094 sq. ft.
417 Krauss Drive, Nicholasville, KY 40356
MLS# 26029516Listed by: RE/MAX CREATIVE REALTY


Protect your home and budget from life's surprises with an Assurant Home Warranty, backed by a partner that supports you through every step of homeownership. Explore Plans.
© 2023 - 2026 ERA Franchise Systems LLC. All rights reserved. ERA Franchise Systems LLC fully supports the principles of the Fair Housing Act and the Equal Opportunity Act. ERA, ERA Real Estate powered, and their respective logos are registered service marks of ERA Franchise Systems LLC. Each office is independently owned and operated.