
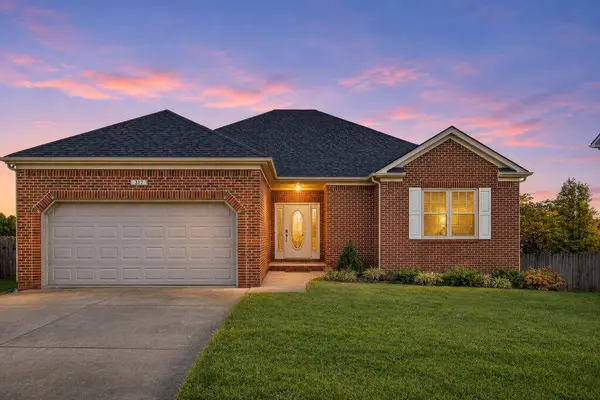
144 Olivia Drive, Nicholasville, KY 40356
Local realty services provided by:ERA Select Real Estate
144 Olivia Drive,Nicholasville, KY 40356
$269,900
- 3 Beds
- 2 Baths
- 1,331 sq. ft.
- Single family
- Active
Listed by: rola lawand duran
Office: keller williams commonwealth
MLS#:26031192
Source:KY_LBAR
Price summary
- Price:$269,900
- Price per sq. ft.:$202.78
About this home
This inviting ranch-style home offers comfort, convenience, and valuable recent updates that make it and exciting opportunity to a new homeowner. Enjoy the fresh feel of new flooring and Freshley painted interiors, creating a clean, refreshed look throughout the home. The kitchen features a new refrigerator and new dishwasher, while a new HVAC system adds peace of mind and a new garage door enhances the home's exterior appeal and everyday convenience. Located in an established residential neighborhood, this home offers a welcoming setting with convenient access to Lexington and the greater bluegrass Reagon. Whether you are a 1st time home buyer or looking to downsize or searching for a home with important improvements already completed. This house checks all the list.
Contact an agent
Home facts
- Year built:2002
- Subdivision & Development:Willow Glen
- Listing ID #:26031192
- Added:1 day(s) ago
- Updated:November 13, 2026 at 04:13 PM
Rooms and interior
- Bedrooms:3
- Total bathrooms:2
- Full bathrooms:2
- Rooms Total:7
- Flooring:Hardwood, Laminate, Tile
- Living area:1,331 sq. ft.
Heating and cooling
- Cooling:Electric
- Heating:Ceiling, Electric, Heat Pump
Structure and exterior
- Year built:2002
- Building area:1,331 sq. ft.
- Lot area:0.09 Acres
- Construction Materials:Brick Veneer, Vinyl Siding
Schools
- High school:West Jess HS
- Middle school:West Jessamine Middle School
- Elementary school:Brookside
Utilities
- Water:Public
- Sewer:Public Sewer
Finances and disclosures
- Price:$269,900
- Price per sq. ft.:$202.78
Features and amenities
- Laundry features:Electric Dryer Hookup, Main Level, Washer Hookup
- Amenities:Ceiling Fan(s)
Parking
- Parking description:Garage Door Opener
- Garage:Yes
- Garage spaces:2

New listings near 144 Olivia Drive
- New
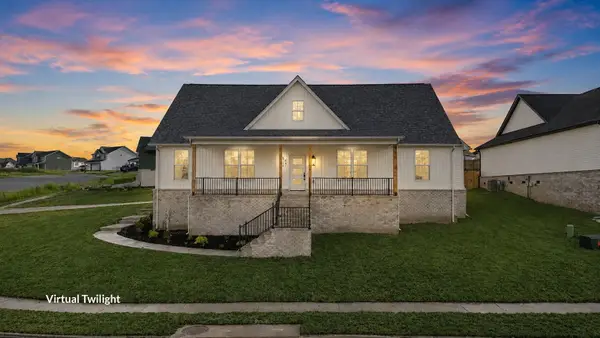 $424,900Active4 beds 3 baths1,985 sq. ft.
401 Krauss Drive, Nicholasville, KY 40356
MLS# 26031221Listed by: RE/MAX CREATIVE REALTY - New
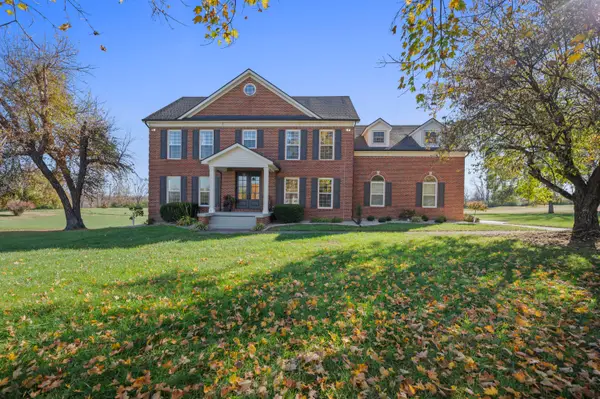 $799,000Active4 beds 4 baths4,094 sq. ft.
1020 High Point Drive, Nicholasville, KY 40356
MLS# 26031193Listed by: FC TUCKER BLUEGRASS - New
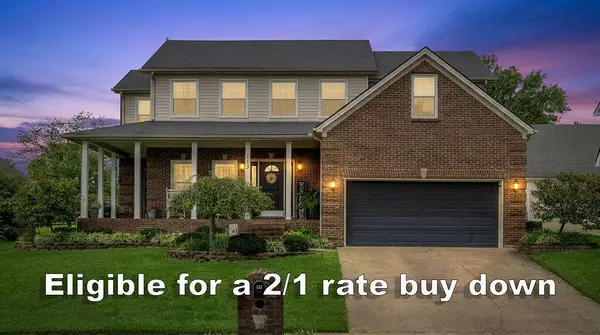 $444,900Active3 beds 3 baths2,403 sq. ft.
113 Deer Crossing, Nicholasville, KY 40356
MLS# 26031182Listed by: INDIGO & CO - New
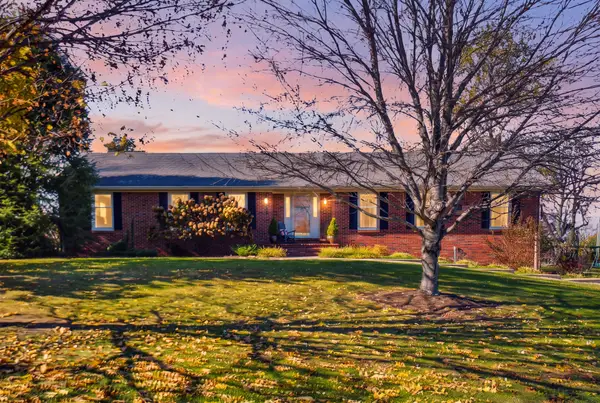 $625,000Active3 beds 2 baths2,455 sq. ft.
109 Lake Country Road, Nicholasville, KY 40356
MLS# 26031170Listed by: THE AGENCY - Open Sun, 1 to 4pmNew
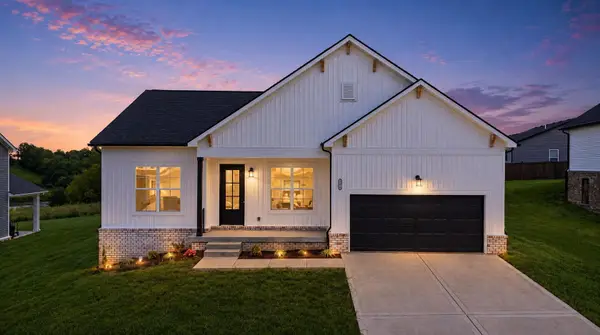 $336,500Active3 beds 2 baths1,500 sq. ft.
304 Skaggs Boulevard, Nicholasville, KY 40356
MLS# 26031139Listed by: RE/MAX CREATIVE REALTY - New
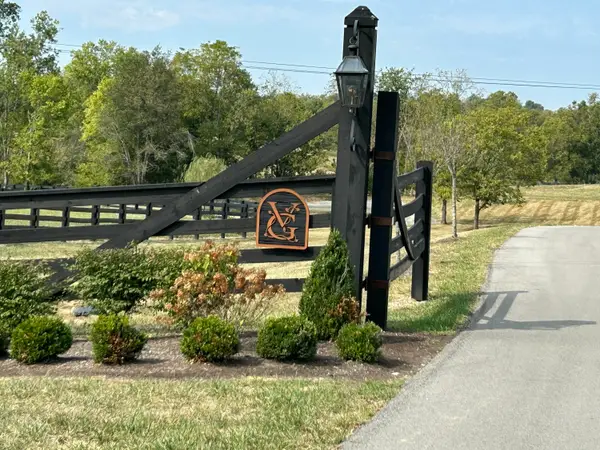 $225,000Active1 Acres
108 Doe Valley, Nicholasville, KY 40356
MLS# 26031099Listed by: BLUEGRASS SOTHEBY'S INTERNATIONAL REALTY - New
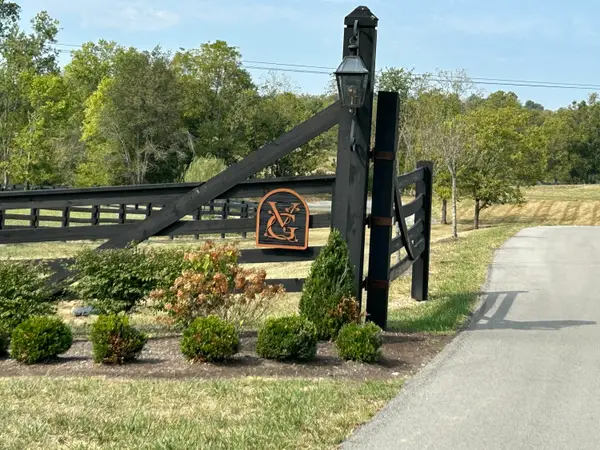 $225,000Active1 Acres
156 Doe Valley, Nicholasville, KY 40356
MLS# 26031100Listed by: BLUEGRASS SOTHEBY'S INTERNATIONAL REALTY - Open Sun, 12 to 2pmNew
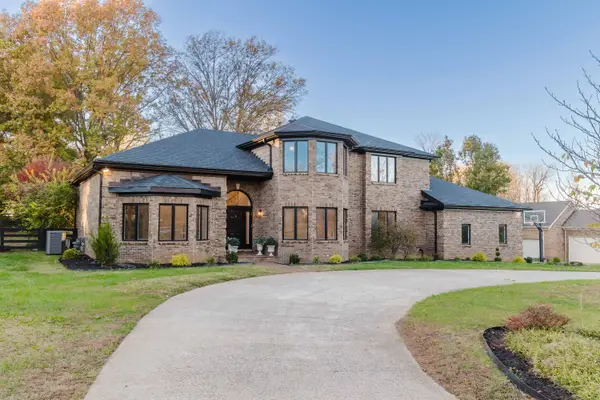 $1,325,000Active4 beds 4 baths4,748 sq. ft.
201 Forest Trail, Nicholasville, KY 40356
MLS# 26030999Listed by: NOEL AUCTIONEERS AND REAL ESTATE ADVISORS - New
 $364,900Active3 beds 2 baths1,753 sq. ft.
317 Bernie Trail, Nicholasville, KY 40356
MLS# 26030982Listed by: LIFSTYL REAL ESTATE


Protect your home and budget from life's surprises with an Assurant Home Warranty, backed by a partner that supports you through every step of homeownership. Explore Plans.
© 2023 - 2026 ERA Franchise Systems LLC. All rights reserved. ERA Franchise Systems LLC fully supports the principles of the Fair Housing Act and the Equal Opportunity Act. ERA, ERA Real Estate powered, and their respective logos are registered service marks of ERA Franchise Systems LLC. Each office is independently owned and operated.