
144 Patmore Lane, Nicholasville, KY 40356
Local realty services provided by:ERA Select Real Estate
144 Patmore Lane,Nicholasville, KY 40356
$475,000
- 3 Beds
- 2 Baths
- 2,219 sq. ft.
- Single family
- Active
Listed by: the gooch team - kristy gooch, jenny b ray
Office: re/max elite realty
MLS#:26026641
Source:KY_LBAR
Price summary
- Price:$475,000
- Price per sq. ft.:$214.06
- Monthly HOA dues:$190
About this home
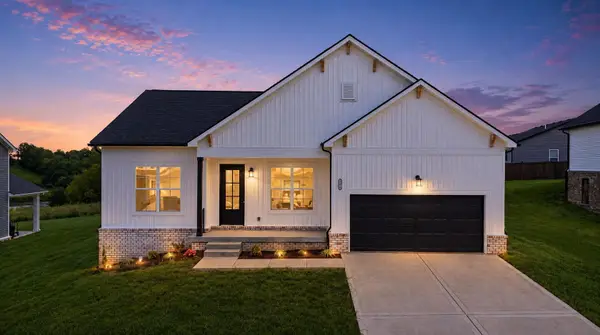
Welcome home to this well-maintained brick ranch offering comfortable one-level living with an inviting open floor plan. Featuring 3 bedrooms and 2 full baths, this home combines functionality with stylish finishes, including vaulted ceilings, beautiful hardwood floors, tile flooring, and a huge granite kitchen island—perfect for meal prep, entertaining, or gathering with family and friends. Step outside onto the spacious deck and enjoy the expansive backyard spanning approximately .4 acres, with the added privacy of backing to peaceful green space. Whether you're enjoying your morning coffee, hosting a gathering, or simply relaxing outdoors, this setting offers plenty of room to enjoy. Located in a desirable 55+ community, this home offers the convenience of one-level living without sacrificing space or style. If you're looking for comfort, privacy, and an easy-to-enjoy lifestyle, this brick ranch is ready to welcome you home! HOA includes mowing!
Contact an agent
Home facts
- Year built:2014
- Subdivision & Development:Ashgrove Woods
- Listing ID #:26026641
- Added:1 day(s) ago
- Updated:September 26, 2026 at 08:41 PM
Rooms and interior
- Bedrooms:3
- Total bathrooms:2
- Full bathrooms:2
- Rooms Total:8
- Flooring:Carpet, Ceramic Tile
- Living area:2,219 sq. ft.
Heating and cooling
- Cooling:Electric
- Heating:Electric
- Central air:Yes
Structure and exterior
- Year built:2014
- Building area:2,219 sq. ft.
- Lot area:0.37 Acres
- Construction Materials:Brick, Vinyl Siding
Schools
- High school:East Jess HS
- Middle school:East Jessamine Middle School
- Elementary school:Brookside
Utilities
- Water:Public
- Sewer:Public Sewer
Finances and disclosures
- Price:$475,000
- Price per sq. ft.:$214.06
Features and amenities
- Laundry features:Main Level
- Amenities:Blinds, Ceiling Fan(s), Insulated Windows, Screens
Parking
- Parking description:Garage Faces Front
- Garage:Yes
- Garage spaces:2

New listings near 144 Patmore Lane
- New
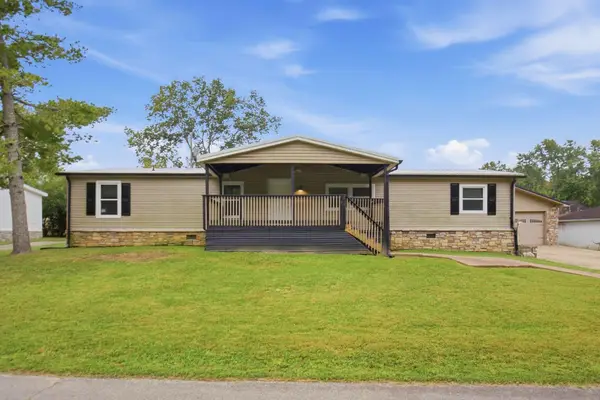 $199,900Active5 beds 3 baths1,904 sq. ft.
169 Lois Lane, Nicholasville, KY 40356
MLS# 26026647Listed by: KB REALTY GROUP - Open Sun, 2 to 4pmNew
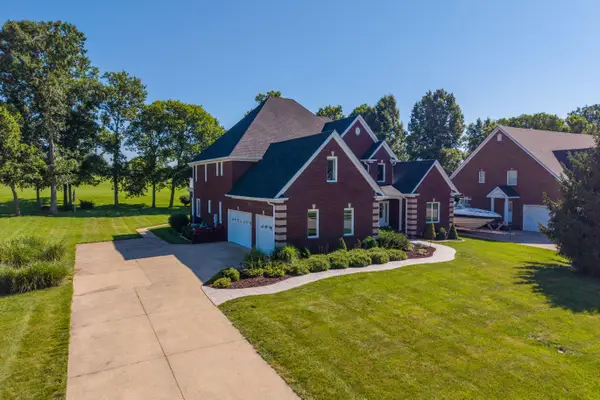 $879,000Active4 beds 5 baths5,950 sq. ft.
337 Hawthorne Drive, Nicholasville, KY 40356
MLS# 26026616Listed by: THE BROKERAGE - New
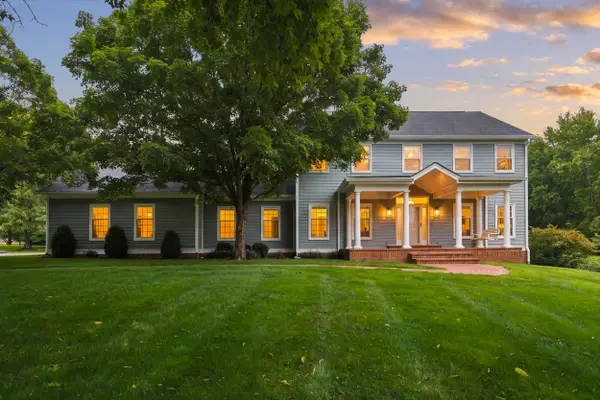 $1,250,000Active4 beds 4 baths3,438 sq. ft.
601 Delaney Woods, Nicholasville, KY 40356
MLS# 26026626Listed by: EXP REALTY, LLC - New
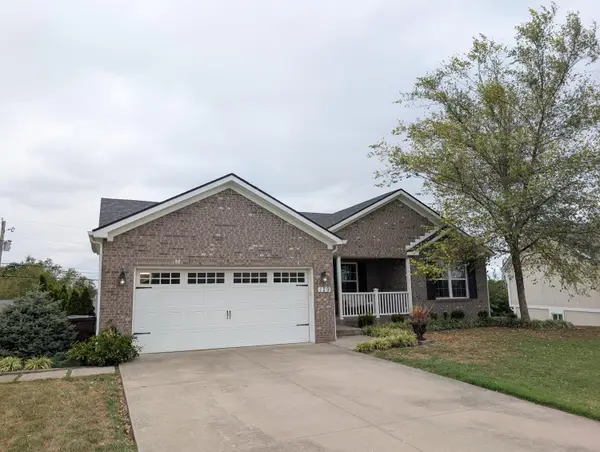 $489,000Active5 beds 3 baths3,200 sq. ft.
129 Mcpeek Place, Nicholasville, KY 40356
MLS# 26026591Listed by: MINK REALTY 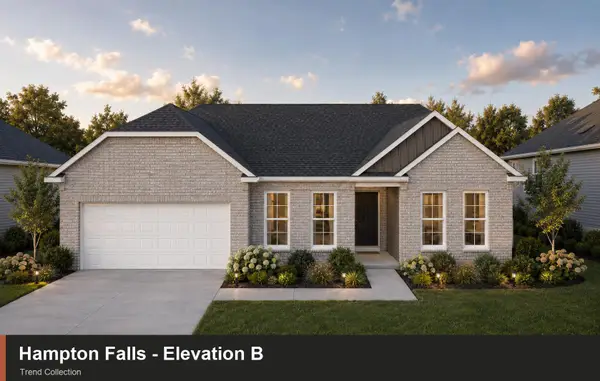 $355,325Pending3 beds 2 baths1,724 sq. ft.
234 Sunflower Drive, Nicholasville, KY 40356
MLS# 26026585Listed by: CHRISTIES INTERNATIONAL REAL ESTATE BLUEGRASS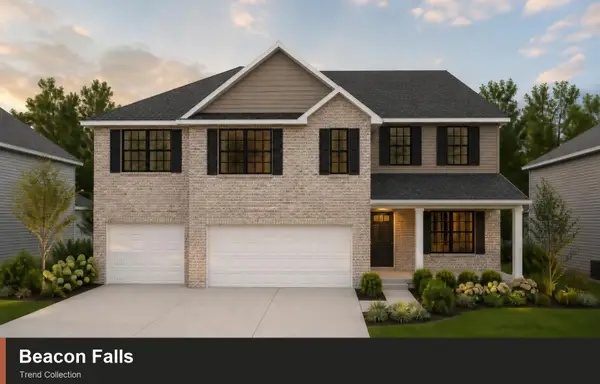 $470,000Pending4 beds 3 baths3,234 sq. ft.
107 Blackjack Court, Nicholasville, KY 40356
MLS# 26026586Listed by: CHRISTIES INTERNATIONAL REAL ESTATE BLUEGRASS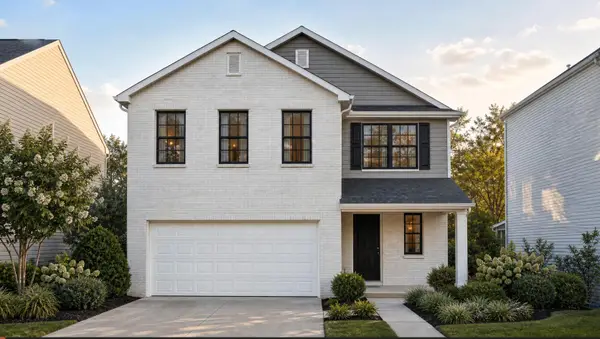 $362,050Pending3 beds 3 baths2,043 sq. ft.
224 Sunflower Drive, Nicholasville, KY 40356
MLS# 26026587Listed by: CHRISTIES INTERNATIONAL REAL ESTATE BLUEGRASS- New
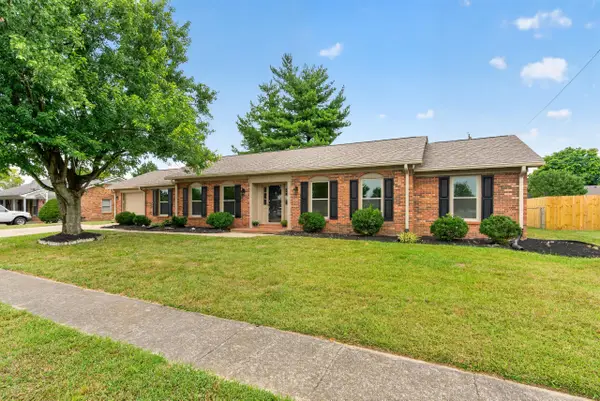 $315,000Active3 beds 2 baths1,837 sq. ft.
206 E Edgewood Drive, Nicholasville, KY 40356
MLS# 26026581Listed by: SIMPLIHOM - Open Sun, 2 to 4pmNew
 $344,900Active3 beds 2 baths1,500 sq. ft.
304 Skaggs Boulevard, Nicholasville, KY 40356
MLS# 26026576Listed by: RE/MAX CREATIVE REALTY


Protect your home and budget from life's surprises with an Assurant Home Warranty, backed by a partner that supports you through every step of homeownership. Explore Plans.
© 2023 - 2026 ERA Franchise Systems LLC. All rights reserved. ERA Franchise Systems LLC fully supports the principles of the Fair Housing Act and the Equal Opportunity Act. ERA, ERA Real Estate powered, and their respective logos are registered service marks of ERA Franchise Systems LLC. Each office is independently owned and operated.