
201 Ponder Way, Nicholasville, KY 40356
Local realty services provided by:ERA Select Real Estate
201 Ponder Way,Nicholasville, KY 40356
$2,225,000
- 4 Beds
- 5 Baths
- 5,934 sq. ft.
- Single family
- Active
Listed by: doreen taylor
Office: berkshire hathaway de movellan properties
MLS#:26021915
Source:KY_LBAR
Price summary
- Price:$2,225,000
- Price per sq. ft.:$374.96
- Monthly HOA dues:$27.08
About this home
A perfect example of a "French Ranch" as noted in A Field Guide to American Houses on two private acres in the south part of Lexington. Completely fenced with an impressive entrance gate, this mini estate sits on almost 2 acres in the desirable community of Equestrian Estates. Lush, private landscaping gives a parklike view through every window! With over 5900 square feet of reimagined space total experience 3600 square feet on the main level that opens to views of the pool and flora beyond! The unique design and layout has a Palm Springs vibe that invites you to head out to the pool and enjoy nature! The heart of the home is a sleek show-stopping chef's kitchen which takes advantage of the stunning views outside. Shaker style white cabinetry with Jennair micro/convection double oven (2026), dishwasher, and gas cooktop plus a Thermador refrigerator makes being in the kitchen a pleasure. White quartz countertops and generous counter space made for cooking, gathering, and hosting. Two guest bedrooms can accommodate sleep or work with their generous size and light and a guest bath which also doubles as a private bath for one of the bedrooms. Retreat to the primary suite on the first floor where a spa-inspired bath offers a true escape conceived for restoration and repose. Upstairs you will find an impressive 668-square private guest bedroom with ensuite with large closets for more than clothes! The finished lower level is built for living well with its steam shower for ultimate relaxation, 2-person whirlpool tub, a flex space for a home gym, 5th "bedroom", or private office, while the bar is perfect for entertainment, game night, or a spot to watch UK sports! This is more than a house-it is a lifestyle in a location that rarely offers such privacy and uniqueness! Call for a private showing to be wowed by the experience....
Contact an agent
Home facts
- Year built:1985
- Subdivision & Development:Equestrian Estates
- Listing ID #:26021915
- Added:27 day(s) ago
- Updated:September 10, 2026 at 03:03 PM
Rooms and interior
- Bedrooms:4
- Total bathrooms:5
- Full bathrooms:4
- Half bathrooms:1
- Rooms Total:17
- Flooring:Carpet, Hardwood, Laminate, Tile
- Basement:Yes
- Basement Description:Crawl Space, Finished, Full, Partial
- Living area:5,934 sq. ft.
Heating and cooling
- Cooling:Electric, Heat Pump, Zoned
- Heating:Electric, Heat Pump, Zoned
Structure and exterior
- Year built:1985
- Building area:5,934 sq. ft.
- Lot area:1.87 Acres
- Lot Features:Secluded
- Architectural Style:Cape Cod
- Construction Materials:Brick Veneer
Schools
- High school:West Jess HS
- Middle school:West Jessamine Middle School
- Elementary school:Rosenwald
Utilities
- Water:Public
- Sewer:Septic Tank
Finances and disclosures
- Price:$2,225,000
- Price per sq. ft.:$374.96
Features and amenities
- Laundry features:Electric Dryer Hookup, Main Level, Washer Hookup
- Amenities:Blinds, Ceiling Fan(s), Insulated Windows, Wet Bar, Window Treatments
Parking
- Parking description:Driveway, Garage Door Opener, Garage Faces Rear
- Garage:Yes
- Garage spaces:2

New listings near 201 Ponder Way
- New
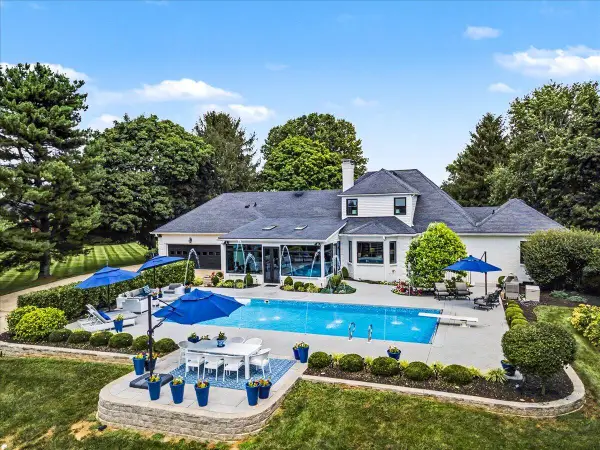 $2,099,000Active4 beds 5 baths5,934 sq. ft.
201 Ponder Way, Nicholasville, KY 40356
MLS# 26024892Listed by: BERKSHIRE HATHAWAY DE MOVELLAN PROPERTIES - New
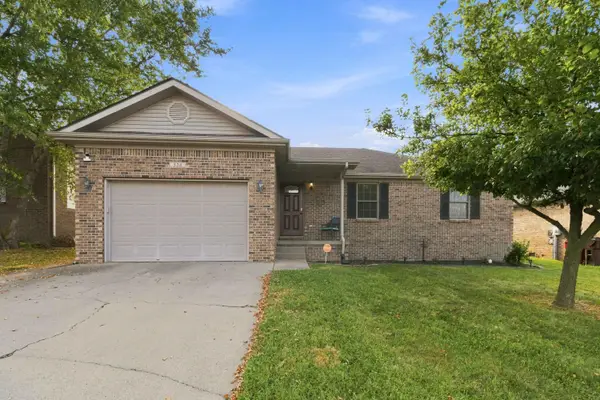 $299,900Active3 beds 2 baths1,417 sq. ft.
524 Homestead Drive, Nicholasville, KY 40356
MLS# 26024778Listed by: KELLER WILLIAMS COMMONWEALTH - STANFORD - New
 $295,000Active6.23 Acres
Lot 3 Phillips Road, Nicholasville, KY 40356
MLS# 26024712Listed by: KELLER WILLIAMS COMMONWEALTH - New
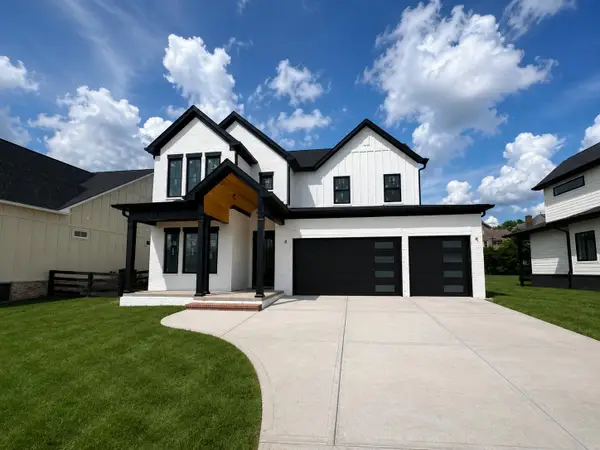 $940,000Active4 beds 4 baths3,150 sq. ft.
815 Bellerive Boulevard, Nicholasville, KY 40356
MLS# 26024699Listed by: KELLER WILLIAMS BLUEGRASS REALTY - New
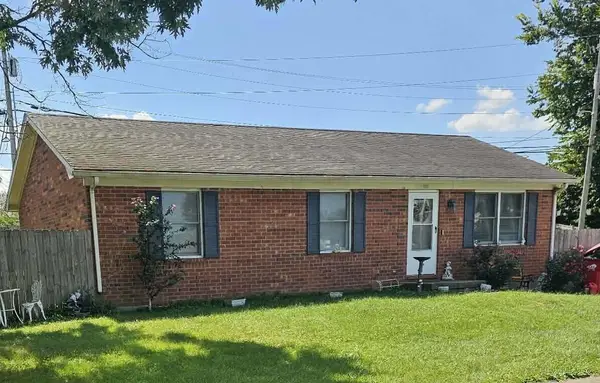 $209,900Active3 beds 1 baths1,080 sq. ft.
916 Hickory Hill Drive, Nicholasville, KY 40356
MLS# 26024008Listed by: THE LOCAL AGENTS - Open Sat, 3 to 5pmNew
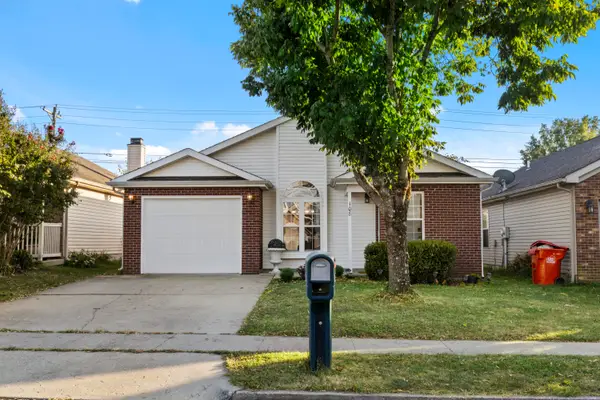 $259,000Active3 beds 2 baths1,197 sq. ft.
108 Olivia Drive, Nicholasville, KY 40356
MLS# 26024685Listed by: NATIONAL REAL ESTATE 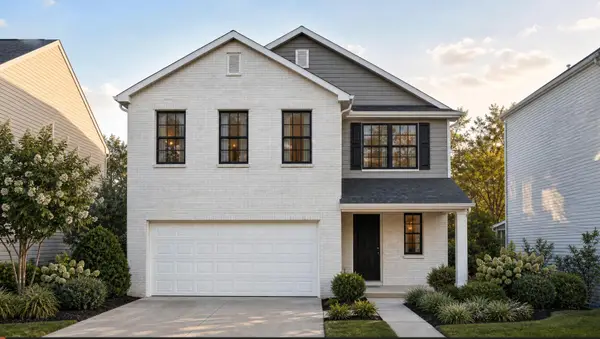 $365,075Pending3 beds 3 baths2,043 sq. ft.
117 Peony Pass, Nicholasville, KY 40356
MLS# 26024620Listed by: CHRISTIES INTERNATIONAL REAL ESTATE BLUEGRASS- Open Sat, 1 to 3pmNew
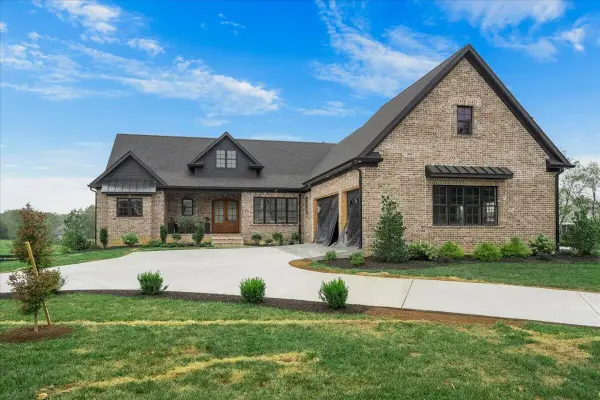 $1,625,000Active5 beds 5 baths5,335 sq. ft.
202 The Backstretch, Nicholasville, KY 40356
MLS# 26024599Listed by: THE BROKERAGE  $220,000Pending1 Acres
129 Kensington Place #Lot 8, Nicholasville, KY 40356
MLS# 26024564Listed by: THE BROKERAGE- New
 $190,000Active1 Acres
100 Kensington Place #Lot 19, Nicholasville, KY 40356
MLS# 26024565Listed by: THE BROKERAGE


Protect your home and budget from life's surprises with an Assurant Home Warranty, backed by a partner that supports you through every step of homeownership. Explore Plans.
© 2023 - 2026 ERA Franchise Systems LLC. All rights reserved. ERA Franchise Systems LLC fully supports the principles of the Fair Housing Act and the Equal Opportunity Act. ERA, ERA Real Estate powered, and their respective logos are registered service marks of ERA Franchise Systems LLC. Each office is independently owned and operated.