
213 Kevin Drive, Nicholasville, KY 40356
Local realty services provided by:ERA Select Real Estate
213 Kevin Drive,Nicholasville, KY 40356
$329,900
- 3 Beds
- 2 Baths
- 1,697 sq. ft.
- Single family
- Pending
Listed by: david oatts
Office: oatts real estate
MLS#:26024470
Source:KY_LBAR
Price summary
- Price:$329,900
- Price per sq. ft.:$194.4
About this home
UPDATES Galore!! Granite countertops, Roof, LVP flooring and carpet!! plenty of room in this well maintained home! Large family room and a bonus room that could be an office, toy room or craft room! The family room, kitchen, and master bedroom offer a vaulted ceiling! The kitchen offers beautiful cabinets, large island, 4 Stainless steel appliances, garbage disposal and granite countertops! Beautiful hardwood floors in the foyer, family room and hallway. Tile in the kitchen, pantry, utility room and bathrooms. Plenty of closet space and a large walk-in closet! You will love sitting on the large 23 x 17 patio and fenced backyard with a drive thru gate! The property backs up to a church! Plenty of privacy! You will also enjoy sitting on the 36' covered front porch! Other extras include pull down stairs to the attic, french doors, shower and tub in the master bedroom, under cabinet lighting and track lighting, The park is a few houses away!! Call today for your appointment!
Contact an agent
Home facts
- Year built:2000
- Subdivision & Development:Willow Glen
- Listing ID #:26024470
- Added:2 day(s) ago
- Updated:September 07, 2026 at 04:50 AM
Rooms and interior
- Bedrooms:3
- Total bathrooms:2
- Full bathrooms:2
- Rooms Total:8
- Flooring:Carpet, Ceramic Tile, Hardwood
- Basement:Yes
- Basement Description:Crawl Space
- Living area:1,697 sq. ft.
Heating and cooling
- Cooling:Electric
- Heating:Heat Pump
- Central air:Yes
Structure and exterior
- Year built:2000
- Building area:1,697 sq. ft.
- Lot area:0.28 Acres
- Construction Materials:Vinyl Siding
Schools
- High school:East Jess HS
- Middle school:East Jessamine Middle School
- Elementary school:Brookside
Utilities
- Water:Public
- Sewer:Public Sewer
Finances and disclosures
- Price:$329,900
- Price per sq. ft.:$194.4
Features and amenities
- Laundry features:Electric Dryer Hookup, Gas Dryer Hookup, Washer Hookup
- Amenities:Ceiling Fan(s), Insulated Windows
Parking
- Parking description:Garage Door Opener, Garage Faces Front
- Garage:Yes
- Garage spaces:2

New listings near 213 Kevin Drive
- New
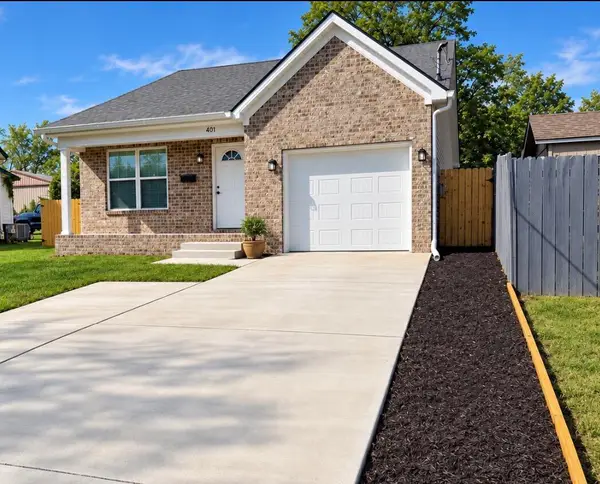 $299,900Active3 beds 2 baths1,241 sq. ft.
401 Broadway Street, Nicholasville, KY 40356
MLS# 26024515Listed by: GUIDE REALTY, INC. - New
 $329,900Active4 beds 2 baths1,934 sq. ft.
800 Pinoak Drive, Nicholasville, KY 40356
MLS# 26024418Listed by: UNITED REAL ESTATE BLUEGRASS - New
 $399,900Active3 beds 2 baths1,776 sq. ft.
604 Cripple Creek Circle, Nicholasville, KY 40356
MLS# 26024421Listed by: KELLER WILLIAMS COMMONWEALTH - New
 $250,000Active3 beds 2 baths1,913 sq. ft.
103 Briarwood Drive, Nicholasville, KY 40356
MLS# 26024391Listed by: WAIZENHOFER REAL ESTATE - New
 $208,000Active3 beds 1 baths1,176 sq. ft.
502 Alta Avenue, Nicholasville, KY 40356
MLS# 26024352Listed by: KENTUCKY RESIDENTIAL REAL ESTATE, LLC - New
 $697,000Active5 beds 4 baths3,756 sq. ft.
3072 Sugar Creek Pike, Nicholasville, KY 40356
MLS# 26024342Listed by: TURF TOWN PROPERTIES - New
 $910,000Active4 beds 4 baths2,900 sq. ft.
901 Bellerive Boulevard, Nicholasville, KY 40356
MLS# 26024345Listed by: KELLER WILLIAMS BLUEGRASS REALTY - New
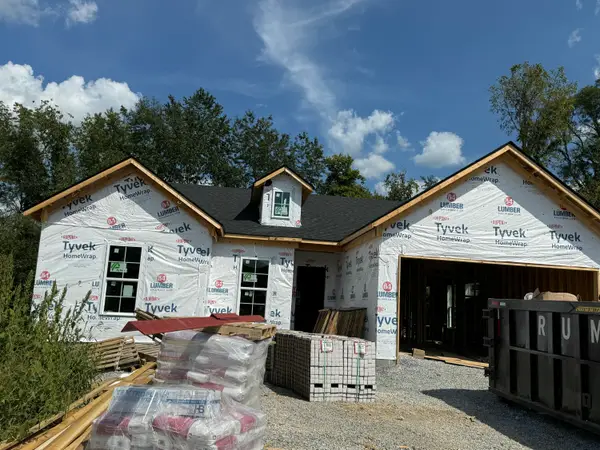 $399,900Active4 beds 3 baths
232 Krauss Drive, Nicholasville, KY 40356
MLS# 26024357Listed by: RE/MAX CREATIVE REALTY - New
 $1,225,000Active5 beds 4 baths3,650 sq. ft.
1233 Corman Lane, Nicholasville, KY 40356
MLS# 26024290Listed by: HORSE CAPITAL REALTY


Protect your home and budget from life's surprises with an Assurant Home Warranty, backed by a partner that supports you through every step of homeownership. Explore Plans.
© 2023 - 2026 ERA Franchise Systems LLC. All rights reserved. ERA Franchise Systems LLC fully supports the principles of the Fair Housing Act and the Equal Opportunity Act. ERA, ERA Real Estate powered, and their respective logos are registered service marks of ERA Franchise Systems LLC. Each office is independently owned and operated.