
214 Vicksburg Drive, Nicholasville, KY 40356
Local realty services provided by:ERA Select Real Estate
214 Vicksburg Drive,Nicholasville, KY 40356
$280,000
- 4 Beds
- 3 Baths
- - sq. ft.
- Single family
- Sold
Listed by: carla treadway
Office: keller williams legacy group
MLS#:26009078
Source:KY_LBAR
Sorry, we are unable to map this address
Price summary
- Price:$280,000
About this home
Spacious and inviting, this 4-bedroom, 3-bath home in the desirable Kimberly Heights subdivision offers the perfect blend of comfort and functionality. Situated on a generous 13,500 sq ft lot, the property features a level, fully fenced backyard—ideal for outdoor living, pets, or entertaining. Inside, you'll find a large living area along with a separate family room highlighted by a cozy woodburning fireplace. Enjoy relaxing mornings on the covered front porch and evenings on the rear patio. Lovingly maintained by the same owners since 2002, this home is move-in ready and available for immediate occupancy. Priced to sell at $314,900. Home is being sold as-is, but inspections are welcome. With an acceptable offer, a $10,000 seller credit will be provided to update HVAC and other items.
Contact an agent
Home facts
- Year built:1976
- Subdivision & Development:Kimberly Heights
- Listing ID #:26009078
- Added:141 day(s) ago
- Updated:September 14, 2026 at 06:23 AM
Rooms and interior
- Bedrooms:4
- Total bathrooms:3
- Full bathrooms:3
- Rooms Total:12
- Flooring:Carpet, Hardwood, Laminate
- Basement:Yes
- Basement Description:Crawl Space
Heating and cooling
- Cooling:Electric, Heat Pump
- Heating:Electric, Heat Pump
- Central air:Yes
Structure and exterior
- Year built:1976
- Construction Materials:Brick Veneer
Schools
- High school:West Jess HS
- Middle school:West Jessamine Middle School
- Elementary school:Nicholasville
Utilities
- Water:Public
- Sewer:Public Sewer
Finances and disclosures
- Price:$280,000
Features and amenities
- Laundry features:Electric Dryer Hookup, Washer Hookup
- Amenities:Blinds, Ceiling Fan(s), Screens
Parking
- Parking description:Driveway, Garage Faces Front
- Garage:Yes
- Garage spaces:2

New listings near 214 Vicksburg Drive
- New
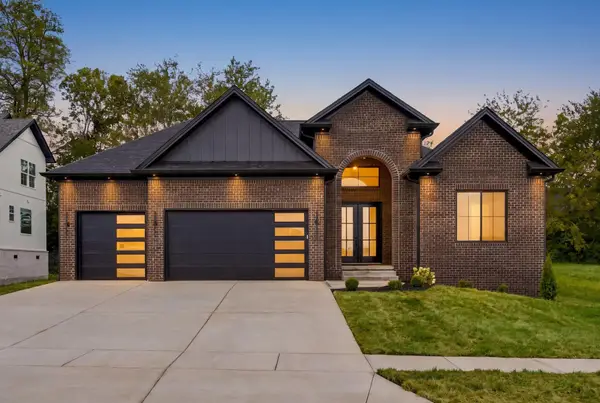 $535,000Active3 beds 3 baths2,204 sq. ft.
1000 Shelburne Way, Nicholasville, KY 40356
MLS# 26025191Listed by: LIFSTYL REAL ESTATE 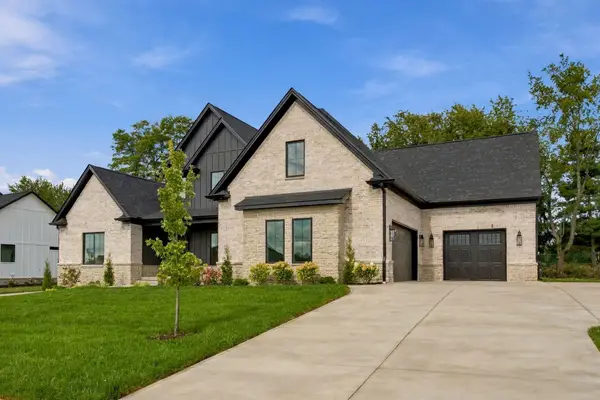 $1,385,000Pending4 beds 4 baths4,000 sq. ft.
108 Pintail Court, Nicholasville, KY 40356
MLS# 26025171Listed by: KELLER WILLIAMS BLUEGRASS REALTY- New
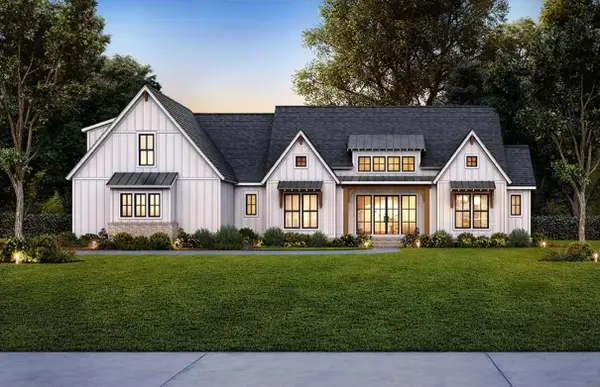 $899,900Active4 beds 4 baths3,417 sq. ft.
105 Saddlebrook Court, Nicholasville, KY 40356
MLS# 26023623Listed by: LIFSTYL REAL ESTATE 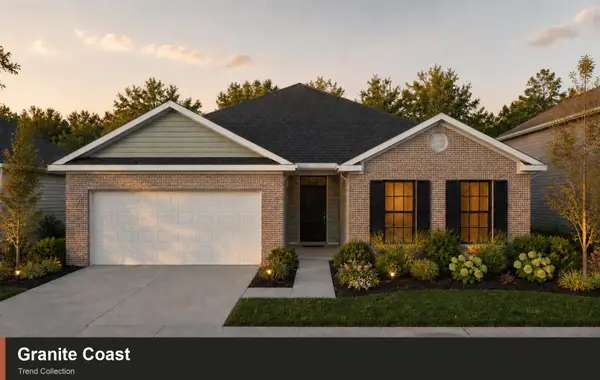 $378,195Pending3 beds 2 baths1,877 sq. ft.
124 Peony Pass, Nicholasville, KY 40356
MLS# 26024938Listed by: CHRISTIES INTERNATIONAL REAL ESTATE BLUEGRASS- New
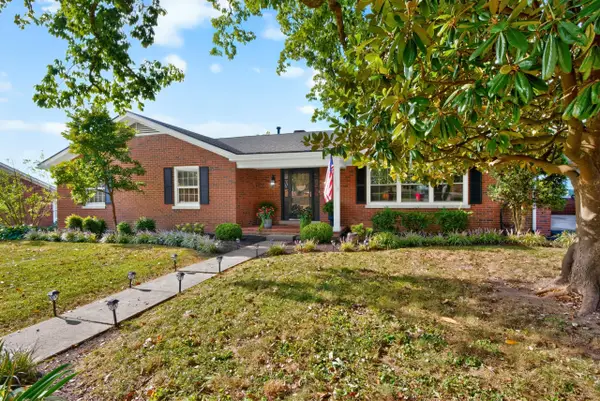 $399,900Active4 beds 3 baths2,799 sq. ft.
202 Natchez Trace, Nicholasville, KY 40356
MLS# 26024961Listed by: RECTOR HAYDEN REALTORS - New
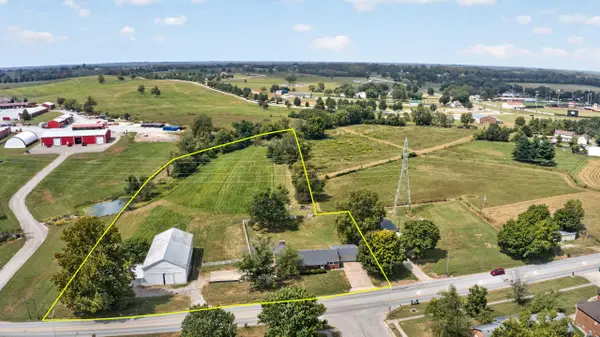 $579,000Active3 beds 3 baths1,960 sq. ft.
1115 Jessamine Station Road, Nicholasville, KY 40356
MLS# 26024929Listed by: KENTUCKY PROPERTIES REALTY GROUP - New
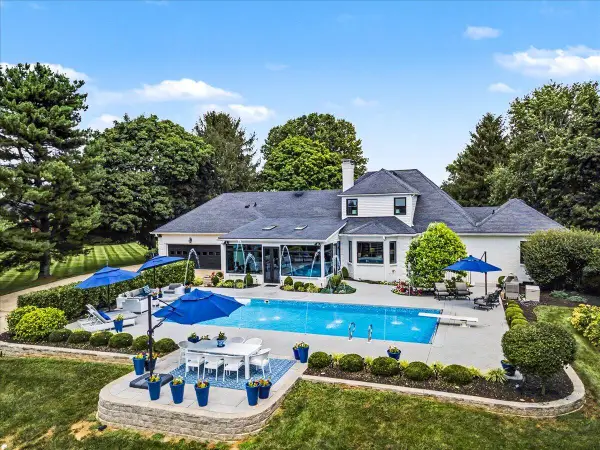 $2,099,000Active4 beds 5 baths5,934 sq. ft.
201 Ponder Way, Nicholasville, KY 40356
MLS# 26024892Listed by: BERKSHIRE HATHAWAY DE MOVELLAN PROPERTIES - New
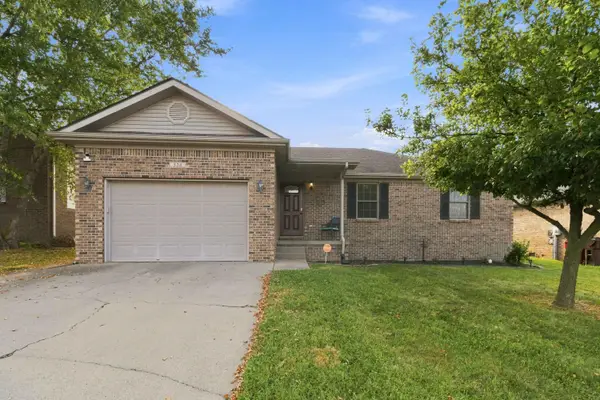 $299,900Active3 beds 2 baths1,417 sq. ft.
524 Homestead Drive, Nicholasville, KY 40356
MLS# 26024778Listed by: KELLER WILLIAMS COMMONWEALTH - STANFORD - New
 $295,000Active6.23 Acres
Lot 3 Phillips Road, Nicholasville, KY 40356
MLS# 26024712Listed by: KELLER WILLIAMS COMMONWEALTH - New
 $940,000Active4 beds 4 baths3,150 sq. ft.
815 Bellerive Boulevard, Nicholasville, KY 40356
MLS# 26024699Listed by: KELLER WILLIAMS BLUEGRASS REALTY


Protect your home and budget from life's surprises with an Assurant Home Warranty, backed by a partner that supports you through every step of homeownership. Explore Plans.
© 2023 - 2026 ERA Franchise Systems LLC. All rights reserved. ERA Franchise Systems LLC fully supports the principles of the Fair Housing Act and the Equal Opportunity Act. ERA, ERA Real Estate powered, and their respective logos are registered service marks of ERA Franchise Systems LLC. Each office is independently owned and operated.