
300 Krauss Drive, Nicholasville, KY 40356
Local realty services provided by:ERA Select Real Estate
300 Krauss Drive,Nicholasville, KY 40356
$399,900
- 4 Beds
- 3 Baths
- 1,778 sq. ft.
- Single family
- Active
Listed by: maggie c taylor
Office: re/max creative realty
MLS#:26021595
Source:KY_LBAR
Price summary
- Price:$399,900
- Price per sq. ft.:$224.92
About this home
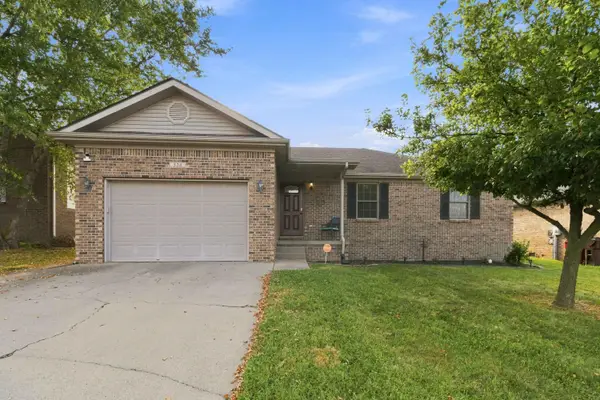
Custom New Construction in West Place Development! This beautifully designed 4-bedroom, 2.5-bathroom ranch home offers approximately 1,773 square feet of thoughtfully planned one-level living and is conveniently located just off the newest Nicholasville bypass, providing easy access to US 27 and downtown Nicholasville. The desirable split-bedroom floor plan provides privacy and flexibility, with generously sized secondary bedrooms and a spacious owner's suite. The owner's retreat features a private bath complete with a tiled walk-in shower, double-bowl vanity with quartz countertops, soaking tub, and two closets. The open-concept family room flows seamlessly into the eat-in kitchen, creating an inviting space for everyday living and entertaining. The kitchen features 42" wall cabinetry, quartz countertops, a center island, pantry, and a stainless steel appliance package including a dishwasher, smooth-top range, built-in microwave, and range hood. Luxury vinyl plank flooring extends through the entry, family room, kitchen, breakfast area, hallway to the bedrooms, and owner's suite. The additional bedrooms feature plush carpet with 8-pound padding for added comfort. A covered rear porch overlooks the tree-lined lot and beautifully complements the professional landscaping, creating a welcoming outdoor retreat. Additional quality details include 10' interior ceilings and 8' interior doors on most openings, contributing to the home's spacious and elevated feel. The fully insulated two-car garage includes an automatic opener and remotes. This well-built custom home is currently under construction and is expected to be ready before the end of the year. Depending on the stage of construction, buyers may have the opportunity to select certain finishes and features, allowing for a personal touch in their new home. Don't miss the opportunity to own a quality custom-built ranch in a convenient Nicholasville location. Call today for additional details and to learn which selections may still be available!...
Contact an agent
Home facts
- Year built:2026
- Subdivision & Development:West Place
- Listing ID #:26021595
- Added:34 day(s) ago
- Updated:September 14, 2026 at 11:55 AM
Rooms and interior
- Bedrooms:4
- Total bathrooms:3
- Full bathrooms:2
- Half bathrooms:1
- Rooms Total:8
- Flooring:Carpet, Tile
- Living area:1,778 sq. ft.
Heating and cooling
- Cooling:Electric, Heat Pump
- Heating:Electric
Structure and exterior
- Year built:2026
- Building area:1,778 sq. ft.
- Lot area:0.18 Acres
- Construction Materials:Brick, Vinyl Siding
Schools
- High school:East Jess HS
- Middle school:East Jessamine Middle School
- Elementary school:Warner
Utilities
- Water:Public
- Sewer:Public Sewer
Finances and disclosures
- Price:$399,900
- Price per sq. ft.:$224.92
Features and amenities
- Laundry features:Electric Dryer Hookup, Washer Hookup
- Amenities:Ceiling Fan(s), Screens
Parking
- Parking description:Driveway, Garage Door Opener, Garage Faces Front
- Garage:Yes
- Garage spaces:2

New listings near 300 Krauss Drive
- New
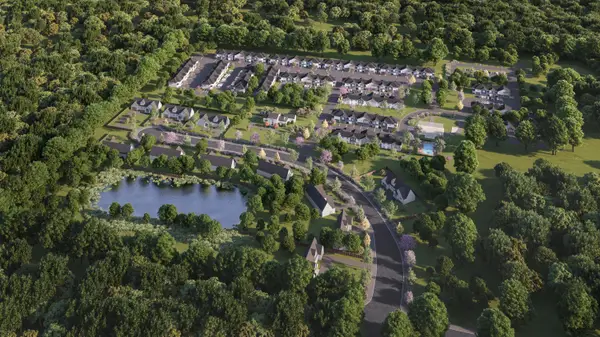 $189,000Active0.42 Acres
109 Saddlebrook Court, Nicholasville, KY 40356
MLS# 26023852Listed by: LIFSTYL REAL ESTATE - New
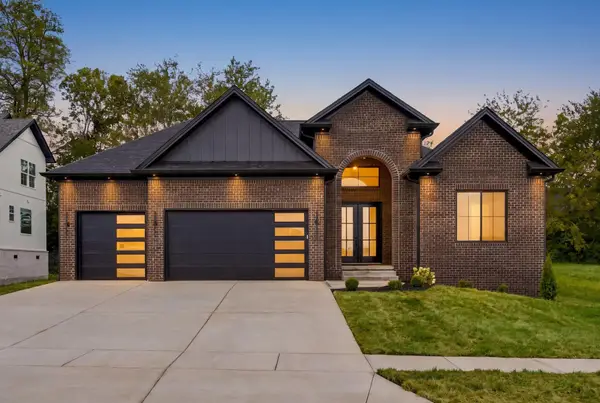 $535,000Active3 beds 3 baths2,204 sq. ft.
1000 Shelburne Way, Nicholasville, KY 40356
MLS# 26025191Listed by: LIFSTYL REAL ESTATE 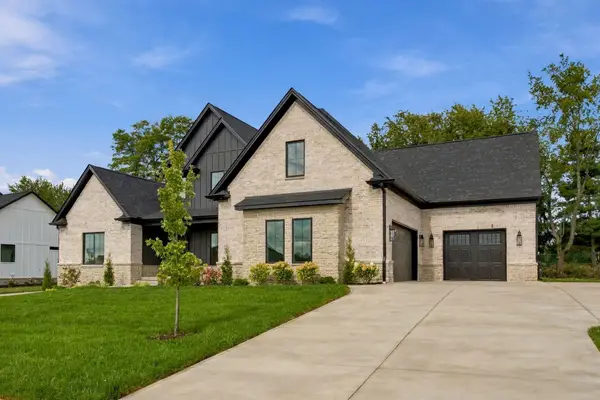 $1,385,000Pending4 beds 4 baths4,000 sq. ft.
108 Pintail Court, Nicholasville, KY 40356
MLS# 26025171Listed by: KELLER WILLIAMS BLUEGRASS REALTY- New
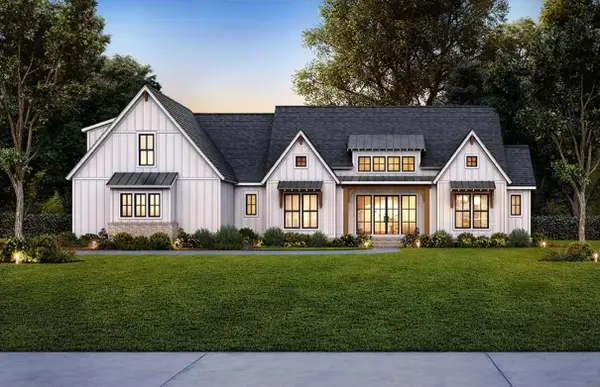 $899,900Active4 beds 4 baths3,417 sq. ft.
105 Saddlebrook Court, Nicholasville, KY 40356
MLS# 26023623Listed by: LIFSTYL REAL ESTATE 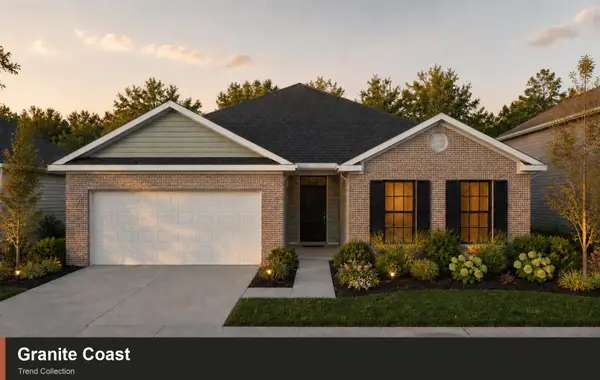 $378,195Pending3 beds 2 baths1,877 sq. ft.
124 Peony Pass, Nicholasville, KY 40356
MLS# 26024938Listed by: CHRISTIES INTERNATIONAL REAL ESTATE BLUEGRASS- New
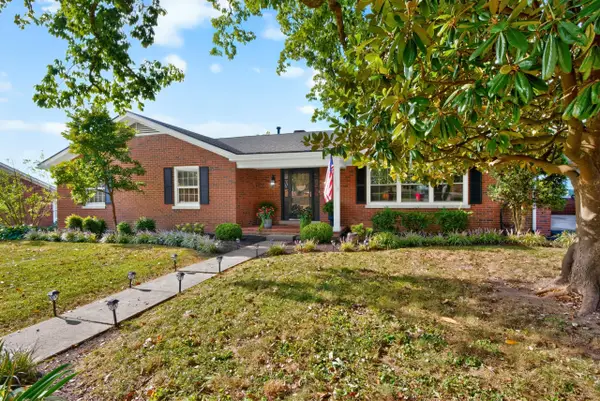 $399,900Active4 beds 3 baths2,799 sq. ft.
202 Natchez Trace, Nicholasville, KY 40356
MLS# 26024961Listed by: RECTOR HAYDEN REALTORS - New
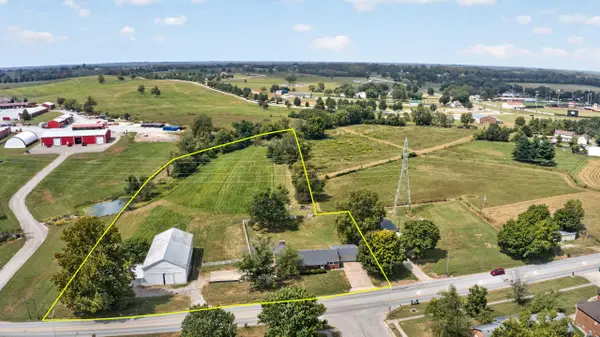 $579,000Active3 beds 3 baths1,960 sq. ft.
1115 Jessamine Station Road, Nicholasville, KY 40356
MLS# 26024929Listed by: KENTUCKY PROPERTIES REALTY GROUP - New
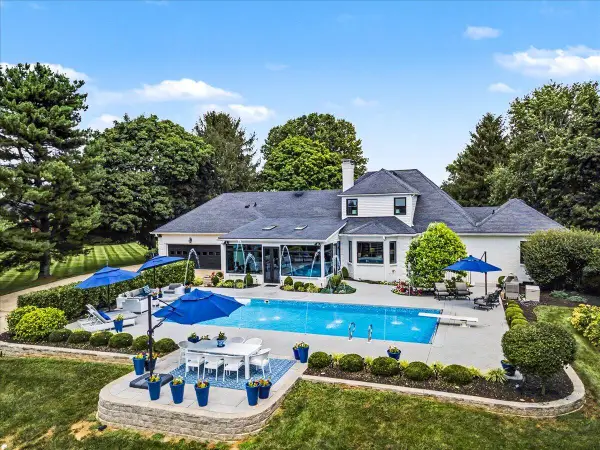 $2,099,000Active4 beds 5 baths5,934 sq. ft.
201 Ponder Way, Nicholasville, KY 40356
MLS# 26024892Listed by: BERKSHIRE HATHAWAY DE MOVELLAN PROPERTIES - New
 $299,900Active3 beds 2 baths1,417 sq. ft.
524 Homestead Drive, Nicholasville, KY 40356
MLS# 26024778Listed by: KELLER WILLIAMS COMMONWEALTH - STANFORD - New
 $295,000Active6.23 Acres
Lot 3 Phillips Road, Nicholasville, KY 40356
MLS# 26024712Listed by: KELLER WILLIAMS COMMONWEALTH


Protect your home and budget from life's surprises with an Assurant Home Warranty, backed by a partner that supports you through every step of homeownership. Explore Plans.
© 2023 - 2026 ERA Franchise Systems LLC. All rights reserved. ERA Franchise Systems LLC fully supports the principles of the Fair Housing Act and the Equal Opportunity Act. ERA, ERA Real Estate powered, and their respective logos are registered service marks of ERA Franchise Systems LLC. Each office is independently owned and operated.