
305 Eagle Drive, Nicholasville, KY 40356
Local realty services provided by:ERA Select Real Estate
305 Eagle Drive,Nicholasville, KY 40356
$1,880,000
- 6 Beds
- 7 Baths
- - sq. ft.
- Single family
- Sold
Listed by: casey r weesner, vicki weesner
Office: weesner properties, inc.
MLS#:26011780
Source:KY_LBAR
Sorry, we are unable to map this address
Price summary
- Price:$1,880,000
- Monthly HOA dues:$83.33
About this home
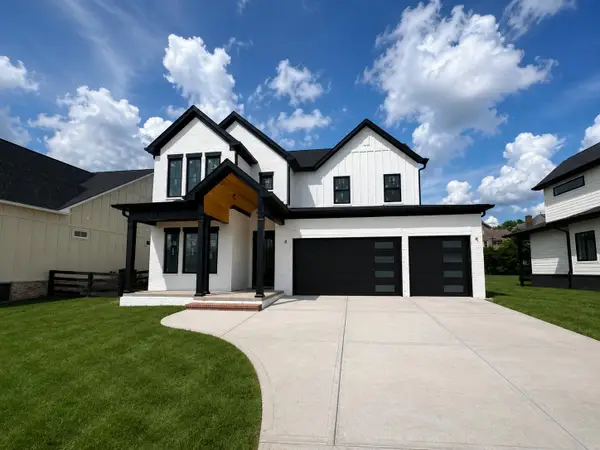
Welcome to luxury living in sought-after Harrods Ridge, where first-floor living meets resort-style amenities on a beautifully landscaped 1-acre lot backing to the golf course. This exceptional home offers an ideal layout with the primary suite on the main level plus an additional first-floor bedroom featuring its own ensuite bath and walk-in closet. Rich hardwood floors run throughout the first floor, leading into an open-concept design highlighted by vaulted ceilings in the great room and living room. The great room features a striking stone fireplace, while the dining room and living room are anchored by a beautiful double-sided stone fireplace creating warmth and character throughout the main living spaces. The chef's kitchen offers abundant cabinetry, a hidden walk-in pantry, and seamless flow for entertaining. The spacious utility room includes a sink and additional space for extra refrigerators or freezers. The first-floor primary suite is a true retreat featuring a triple trey ceiling and spa-like bath with dual walk-in closets, separate vanities, private water closet, oversized tiled shower, and soaking tub. Upstairs you'll find two generously sized bedrooms separated by a hall bath, plus a loft overlooking the great room, game room, and walk-in attic storage. The finished basement expands the living space with brand new LVP flooring, full kitchen, fireplace, two bedrooms positioned near the interior stair access, making it ideal for nanny quarters or multi-generational living. Additional flex spaces provide endless possibilities for a gym, playroom, meditation room, theater, or golf simulator room. The basement also includes both full and half baths, an additional utility room, and extensive unfinished storage areas. Step outside to your private backyard oasis designed for effortless entertaining with level access directly from the home no stairs or elevated deck to navigate. Enjoy the partially covered patio with pergola, outdoor kitchen, inground pool, dedicated exterior pool bath, and fully fenced backyard accented by brick pillars while overlooking the golf course. Recent updates include newer shingles (3 years old), all new landscaping and landscape lighting, newer upstairs HVAC, professionally maintained systems, and two water heaters replaced within the last year. Completing the property is a rare 4-car garage an upgrade over most homes in the neighborhood. Harrods Ridge residents also enjoy access to a community lot connecting directly to Keene Trace, offering a complete lifestyle experience with golf, swimming, private dining, pickleball, tennis, fitness amenities, and more. First-floor living truly doesn't get better than this....
Contact an agent
Home facts
- Year built:2013
- Subdivision & Development:Harrods Ridge
- Listing ID #:26011780
- Added:111 day(s) ago
- Updated:September 14, 2026 at 06:23 AM
Rooms and interior
- Bedrooms:6
- Total bathrooms:7
- Full bathrooms:4
- Half bathrooms:3
- Rooms Total:23
- Flooring:Carpet, Hardwood, Tile
- Basement:Yes
- Basement Description:Finished, Full
Heating and cooling
- Cooling:Electric, Geothermal
- Heating:Electric, Geothermal, Natural Gas
Structure and exterior
- Year built:2013
- Lot Features:On Golf Course
- Construction Materials:Brick Veneer, HardiPlank Type, Stone
Schools
- High school:West Jess HS
- Middle school:West Jessamine Middle School
- Elementary school:Rosenwald
Utilities
- Water:Public
- Sewer:Septic Tank
Finances and disclosures
- Price:$1,880,000
Features and amenities
- Laundry features:Electric Dryer Hookup, Main Level, Washer Hookup
- Amenities:Blinds, Ceiling Fan(s), Insulated Windows, Skylight(s)
Parking
- Parking description:Driveway, Garage Door Opener, Garage Faces Side
- Garage:Yes
- Garage spaces:4

New listings near 305 Eagle Drive
- New
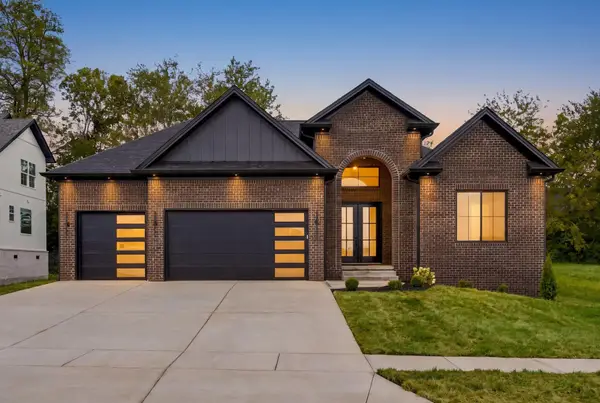 $535,000Active3 beds 3 baths2,204 sq. ft.
1000 Shelburne Way, Nicholasville, KY 40356
MLS# 26025191Listed by: LIFSTYL REAL ESTATE 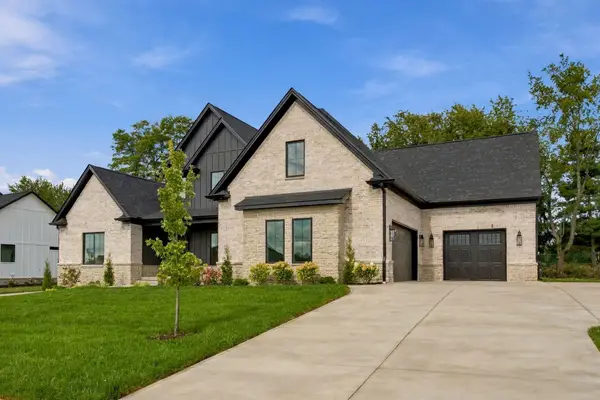 $1,385,000Pending4 beds 4 baths4,000 sq. ft.
108 Pintail Court, Nicholasville, KY 40356
MLS# 26025171Listed by: KELLER WILLIAMS BLUEGRASS REALTY- New
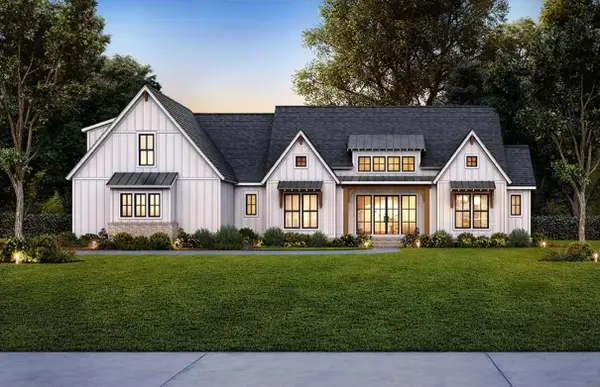 $899,900Active4 beds 4 baths3,417 sq. ft.
105 Saddlebrook Court, Nicholasville, KY 40356
MLS# 26023623Listed by: LIFSTYL REAL ESTATE 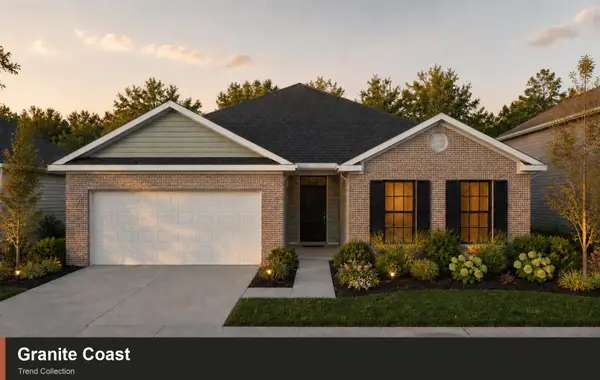 $378,195Pending3 beds 2 baths1,877 sq. ft.
124 Peony Pass, Nicholasville, KY 40356
MLS# 26024938Listed by: CHRISTIES INTERNATIONAL REAL ESTATE BLUEGRASS- New
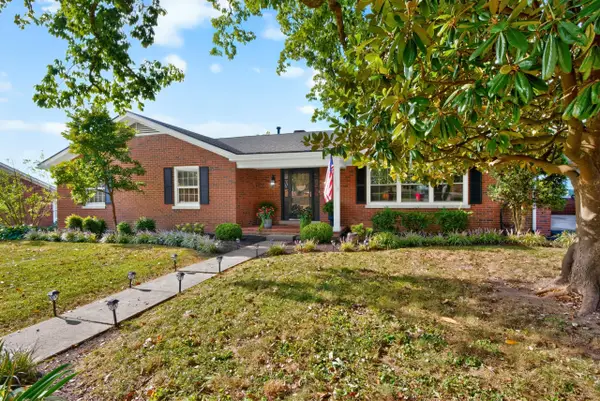 $399,900Active4 beds 3 baths2,799 sq. ft.
202 Natchez Trace, Nicholasville, KY 40356
MLS# 26024961Listed by: RECTOR HAYDEN REALTORS - New
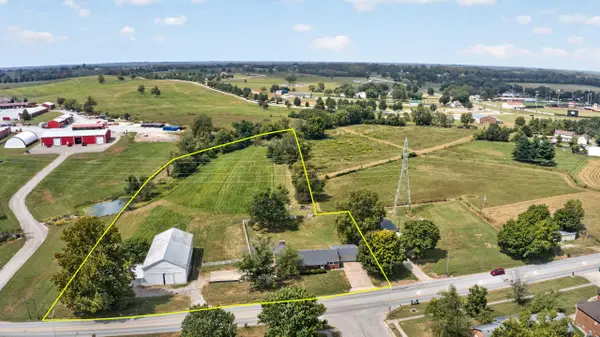 $579,000Active3 beds 3 baths1,960 sq. ft.
1115 Jessamine Station Road, Nicholasville, KY 40356
MLS# 26024929Listed by: KENTUCKY PROPERTIES REALTY GROUP - New
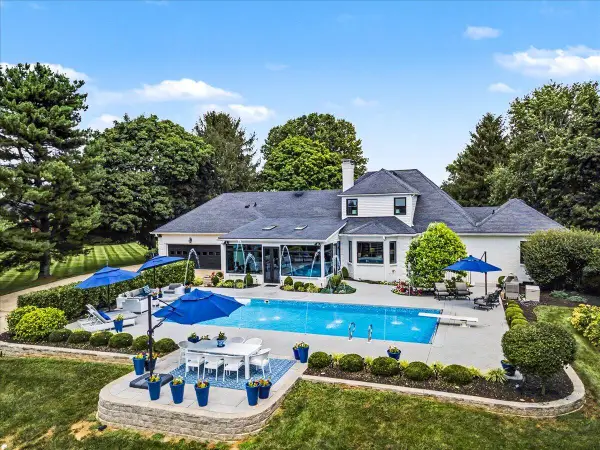 $2,099,000Active4 beds 5 baths5,934 sq. ft.
201 Ponder Way, Nicholasville, KY 40356
MLS# 26024892Listed by: BERKSHIRE HATHAWAY DE MOVELLAN PROPERTIES - New
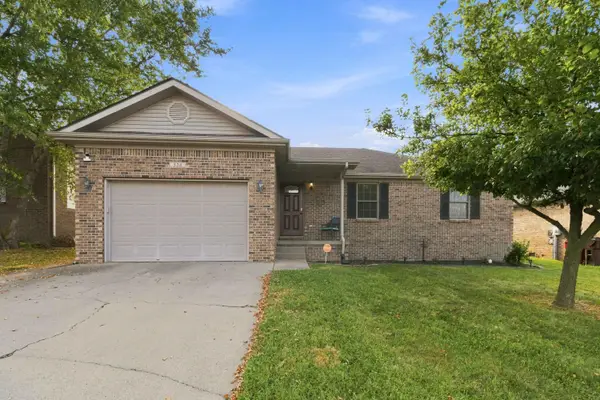 $299,900Active3 beds 2 baths1,417 sq. ft.
524 Homestead Drive, Nicholasville, KY 40356
MLS# 26024778Listed by: KELLER WILLIAMS COMMONWEALTH - STANFORD - New
 $295,000Active6.23 Acres
Lot 3 Phillips Road, Nicholasville, KY 40356
MLS# 26024712Listed by: KELLER WILLIAMS COMMONWEALTH - New
 $940,000Active4 beds 4 baths3,150 sq. ft.
815 Bellerive Boulevard, Nicholasville, KY 40356
MLS# 26024699Listed by: KELLER WILLIAMS BLUEGRASS REALTY


Protect your home and budget from life's surprises with an Assurant Home Warranty, backed by a partner that supports you through every step of homeownership. Explore Plans.
© 2023 - 2026 ERA Franchise Systems LLC. All rights reserved. ERA Franchise Systems LLC fully supports the principles of the Fair Housing Act and the Equal Opportunity Act. ERA, ERA Real Estate powered, and their respective logos are registered service marks of ERA Franchise Systems LLC. Each office is independently owned and operated.