
526 N 3rd Street, Nicholasville, KY 40356
Local realty services provided by:ERA Select Real Estate
526 N 3rd Street,Nicholasville, KY 40356
$375,000
- 5 Beds
- 2 Baths
- 3,840 sq. ft.
- Single family
- Active
Listed by: charlene clark
Office: charlene clark & associates, llc.
MLS#:26029162
Source:KY_LBAR
Price summary
- Price:$375,000
- Price per sq. ft.:$97.66
About this home
Looking for lots of space, multi generation home? This is the ONE! Five bedroom brick ranch on full finished basement. Two kitchens one on main level and second in basement. Spacious floor plan with lots of storage. Main level offers large living room with fireplace, primary bedroom and three other bedrooms. Eat-in kitchen with lots of cabinet, counter top space, breakfast bar and walk in pantry. The basement with B Dry system installed in 2019 features the large family room, 2nd kitchen, bedroom and utility room. The backyard with custom steel post privacy fence and 2 entry gates is perfect for enjoying the outdoor and entertaining family and guest. Easy access to the covered deck from main level and patio from the basement walkout right into the large backyard. This is one you don't want to miss. This fantastic home with 3840 finished square footage had roof replaced 2019, new AC 2023 and is conveniently located close to S 27 Bypass , shopping and dining. Property Sold AS IS Inspection welcome...
Contact an agent
Home facts
- Year built:1970
- Subdivision & Development:Downtown
- Listing ID #:26029162
- Added:1 day(s) ago
- Updated:October 22, 2026 at 05:47 PM
Rooms and interior
- Bedrooms:5
- Total bathrooms:2
- Full bathrooms:2
- Rooms Total:11
- Flooring:Carpet, Ceramic Tile, Hardwood, Wood
- Basement:Yes
- Basement Description:Finished, Full
- Living area:3,840 sq. ft.
Heating and cooling
- Cooling:Window Unit(s)
- Heating:Forced Air, Natural Gas
- Central air:Yes
Structure and exterior
- Year built:1970
- Building area:3,840 sq. ft.
- Lot area:0.33 Acres
- Construction Materials:Brick Veneer, Vinyl Siding
Schools
- High school:East Jess HS
- Middle school:East Jessamine Middle School
- Elementary school:Brookside
Utilities
- Water:Public
- Sewer:Public Sewer
Finances and disclosures
- Price:$375,000
- Price per sq. ft.:$97.66
Features and amenities
- Laundry features:Electric Dryer Hookup, Washer Hookup
- Amenities:Storm Window(s)
Parking
- Parking description:Driveway

New listings near 526 N 3rd Street
- Open Sun, 1 to 3pmNew
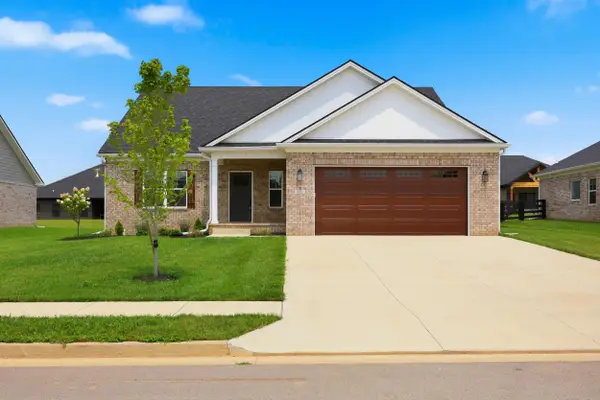 Listed by ERA$556,000Active4 beds 4 baths2,672 sq. ft.
122 Zane Lane, Nicholasville, KY 40356
MLS# 26029124Listed by: ERA SELECT REAL ESTATE 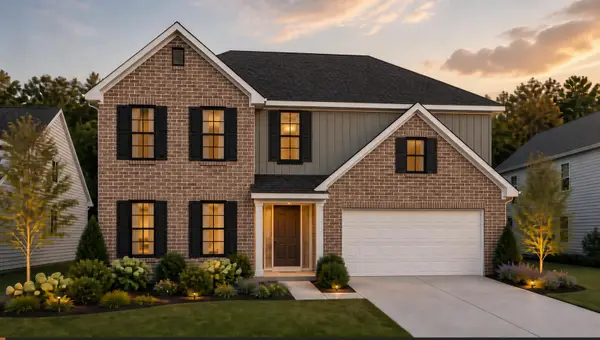 $429,597Pending4 beds 3 baths2,525 sq. ft.
145 Sunflower Drive, Nicholasville, KY 40356
MLS# 26029115Listed by: CHRISTIES INTERNATIONAL REAL ESTATE BLUEGRASS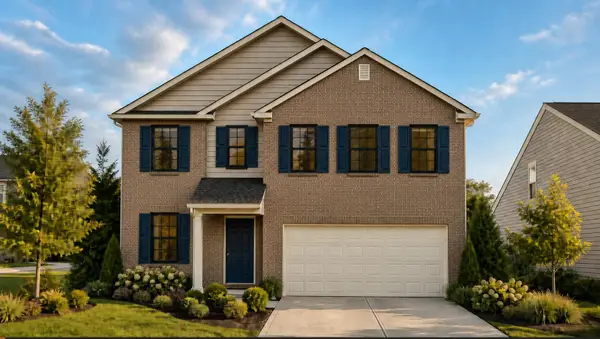 $353,182Pending4 beds 3 baths2,352 sq. ft.
400 Fern Trail, Nicholasville, KY 40356
MLS# 26029080Listed by: CHRISTIES INTERNATIONAL REAL ESTATE BLUEGRASS- New
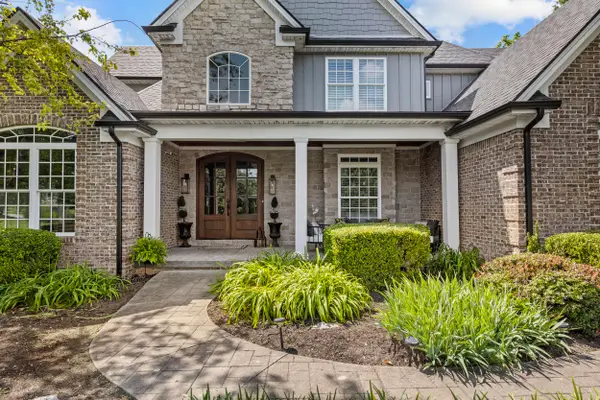 $1,250,000Active5 beds 5 baths6,094 sq. ft.
104 Deerfield Circle, Nicholasville, KY 40356
MLS# 26028944Listed by: THE BROKERAGE - New
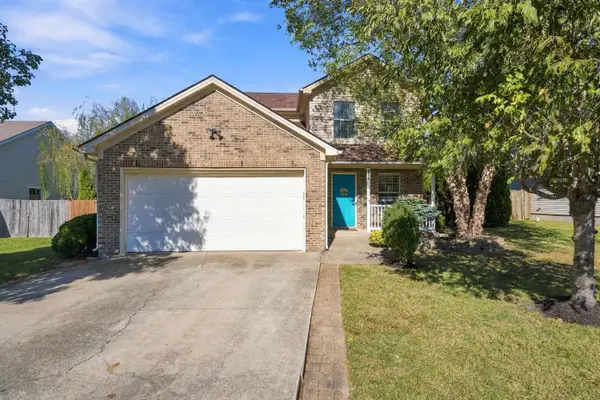 $339,000Active3 beds 3 baths1,503 sq. ft.
500 Williams Road, Nicholasville, KY 40356
MLS# 26028947Listed by: GSP HOMES - New
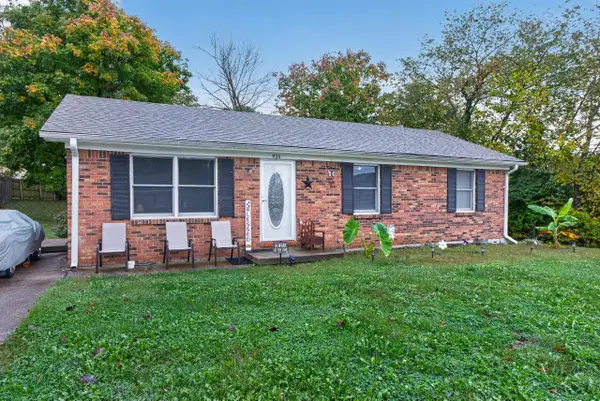 $204,900Active3 beds 1 baths1,032 sq. ft.
924 Hickory Hill Drive, Nicholasville, KY 40356
MLS# 26028925Listed by: RECTOR HAYDEN REALTORS - Open Sun, 2 to 4pmNew
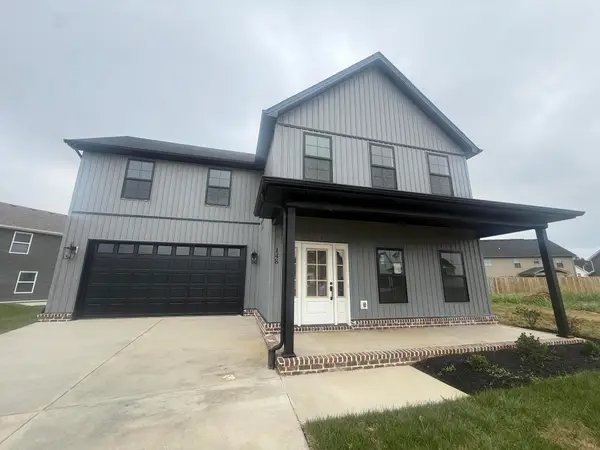 $399,900Active4 beds 3 baths1,826 sq. ft.
148 Patchen Drive, Nicholasville, KY 40356
MLS# 26028905Listed by: RE/MAX CREATIVE REALTY 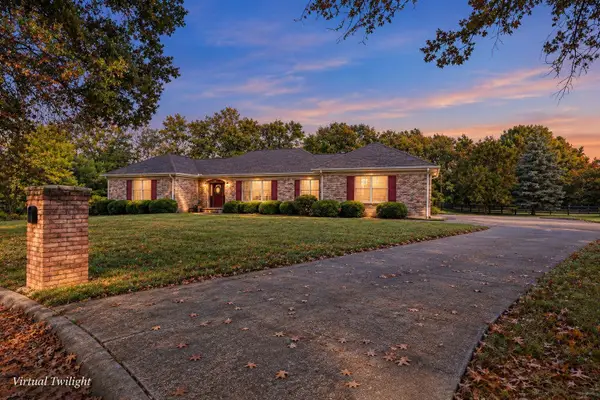 $639,900Pending4 beds 4 baths3,556 sq. ft.
107 Mallard Court, Nicholasville, KY 40356
MLS# 26028877Listed by: RE/MAX CREATIVE REALTY- New
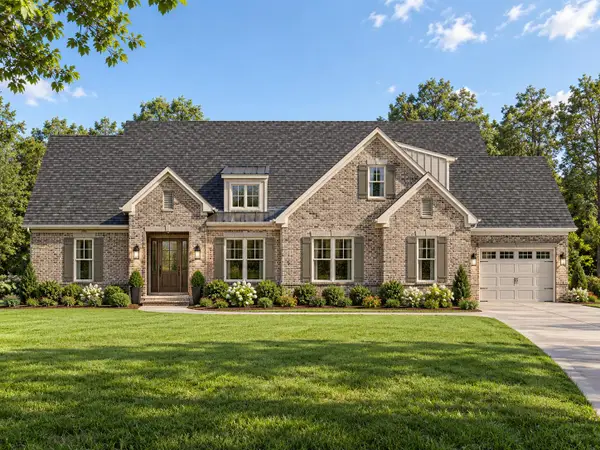 $800,000Active4 beds 4 baths3,183 sq. ft.
109 Maple Lawn Circle, Nicholasville, KY 40356
MLS# 26028886Listed by: KELLER WILLIAMS BLUEGRASS REALTY


Protect your home and budget from life's surprises with an Assurant Home Warranty, backed by a partner that supports you through every step of homeownership. Explore Plans.
© 2023 - 2026 ERA Franchise Systems LLC. All rights reserved. ERA Franchise Systems LLC fully supports the principles of the Fair Housing Act and the Equal Opportunity Act. ERA, ERA Real Estate powered, and their respective logos are registered service marks of ERA Franchise Systems LLC. Each office is independently owned and operated.