
703 Bellerive Boulevard, Nicholasville, KY 40356
Local realty services provided by:ERA Select Real Estate
703 Bellerive Boulevard,Nicholasville, KY 40356
$2,299,000
- 5 Beds
- 5 Baths
- 7,278 sq. ft.
- Single family
- Active
Listed by: jennifer mooney
Office: the brokerage
MLS#:26030647
Source:KY_LBAR
Price summary
- Price:$2,299,000
- Price per sq. ft.:$315.88
- Monthly HOA dues:$62.5
About this home
Currently under construction, this home is expected to be completed mid-summer 2027. Beautifully crafted, the builders' most recent completed home was awarded 1st place in its category on the 2026 Grand Tour of Homes. 703 Bellerive Blvd sits adjacent to the winning build and will be no less grand.
Poised in a tree-lined setting within Turner Trace community, this distinctive 2026 residence brings custom craftsmanship to the Fayette County-Jessamine County line. Its stone-and-brick exterior introduces a sophisticated four+ bedroom, four-and-a-half-bath design with two attached oversized 2-car garages.
A soaring guest foyer leads to the two-story great room, where built-ins and a fireplace create a striking centerpiece. Hardwood floors, specialty ceilings, custom trim, doors, closets, multiple fireplaces and built-ins lend distinction throughout. The well-appointed kitchen features quartz countertops, a 48-inch gas range with custom hood, full-size standalone freezer, separate refrigerator, and two spacious pantries—one butler-style with a sink and one dedicated to storage.
Convenient first-floor living includes the primary suite, an en-suite guest bedroom, and an office. The primary bath elevates daily routines with a dual-zone shower and heated marble floors, while every bedroom offers an en-suite bath and spacious closet. Two secondary entry foyers offer drop zones and built-in cubbies, and the oversized laundry supplies cabinetry, a broom closet, and sink.
Upstairs, a generous bonus room is ready for recreation. Below, the partially finished basement with direct exterior access expands the possibilities. A large covered rear porch provides a sheltered setting for outdoor dining and quiet views of the lot.
Buyers may still select finishes, adding a personal signature before completion. With Palomar, Bluegrass Airport, and New Circle close by, this exceptional home balances privacy, scale, and connection....
Contact an agent
Home facts
- Year built:2026
- Subdivision & Development:Turner Trace
- Listing ID #:26030647
- Added:4 day(s) ago
- Updated:November 11, 2026 at 05:47 AM
Rooms and interior
- Bedrooms:5
- Total bathrooms:5
- Full bathrooms:4
- Half bathrooms:1
- Rooms Total:15
- Flooring:Carpet, Ceramic Tile, Hardwood, Marble
- Basement:Yes
- Basement Description:Finished, Full
- Living area:7,278 sq. ft.
Heating and cooling
- Cooling:Zoned
- Heating:Zoned
- Central air:Yes
Structure and exterior
- Year built:2026
- Building area:7,278 sq. ft.
- Lot area:0.69 Acres
- Lot Features:Wooded
- Construction Materials:Brick, Stone
Schools
- High school:West Jess HS
- Middle school:West Jessamine Middle School
- Elementary school:Rosenwald
Utilities
- Water:Public
- Sewer:Public Sewer
Finances and disclosures
- Price:$2,299,000
- Price per sq. ft.:$315.88
Features and amenities
- Laundry features:Electric Dryer Hookup, Main Level, Washer Hookup
- Amenities:Ceiling Fan(s), Insulated Windows, Screens, Wet Bar
Parking
- Parking description:Driveway, Garage Door Opener, Garage Faces Side
- Garage:Yes
- Garage spaces:4

New listings near 703 Bellerive Boulevard
- New
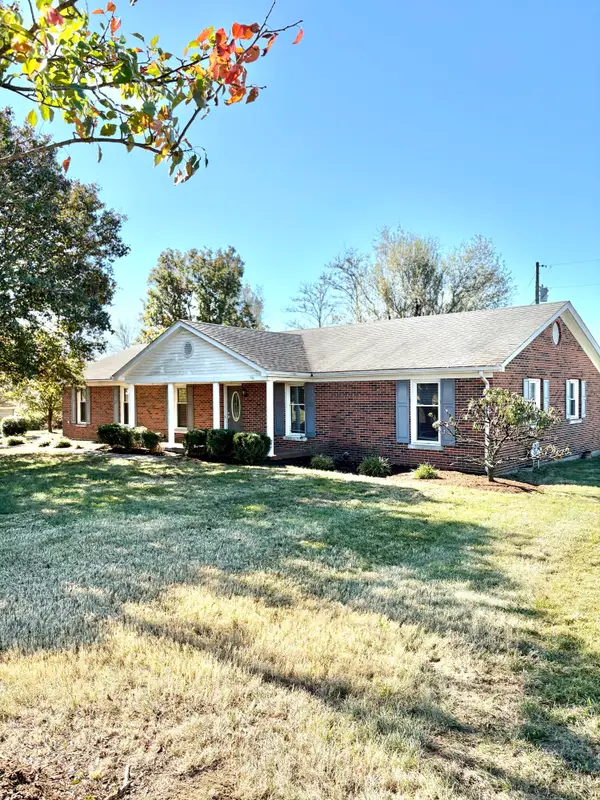 $440,000Active3 beds 2 baths2,347 sq. ft.
880 Sulphur Well Pike, Nicholasville, KY 40356
MLS# 26030903Listed by: GSP HOMES - New
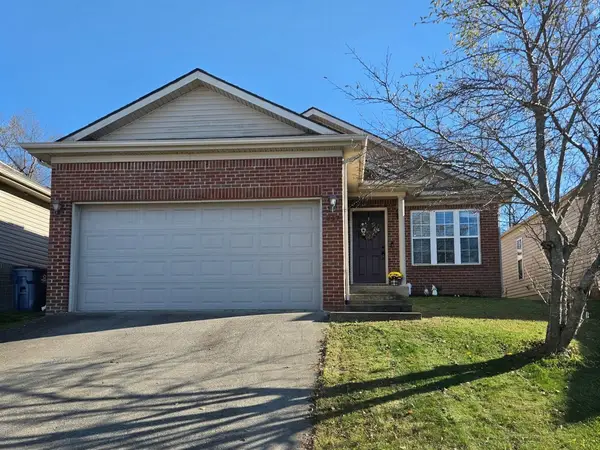 $275,000Active3 beds 2 baths1,198 sq. ft.
247 Baybrook Circle, Nicholasville, KY 40356
MLS# 26030862Listed by: KY SHINES REALTORS - New
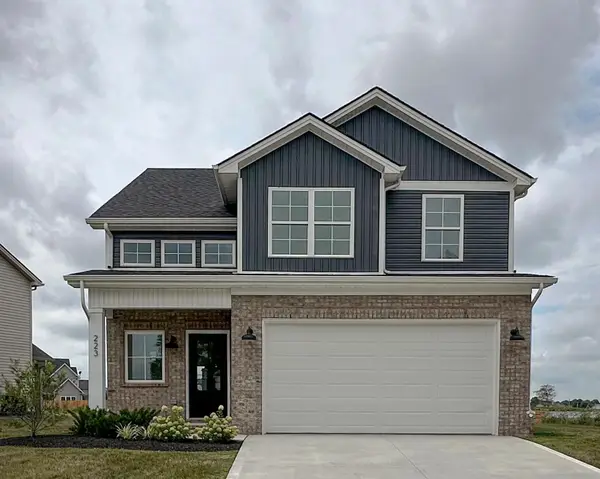 $359,900Active4 beds 3 baths1,648 sq. ft.
223 Krauss Drive, Nicholasville, KY 40356
MLS# 26030841Listed by: DEBORAH BALL REALTY - New
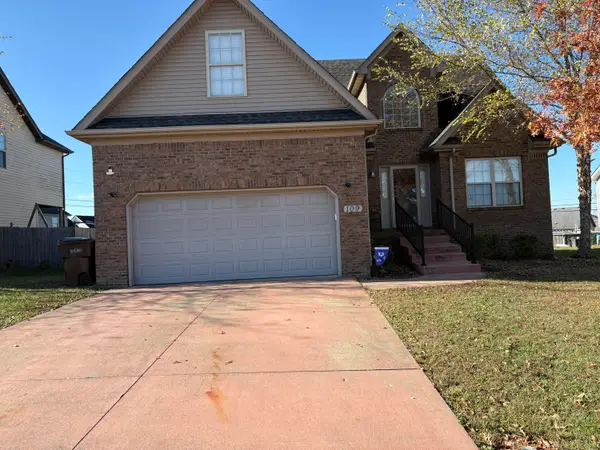 $349,900Active3 beds 3 baths1,968 sq. ft.
109 Amburgey Circle, Nicholasville, KY 40356
MLS# 26030769Listed by: CHARLENE CLARK & ASSOCIATES, LLC - New
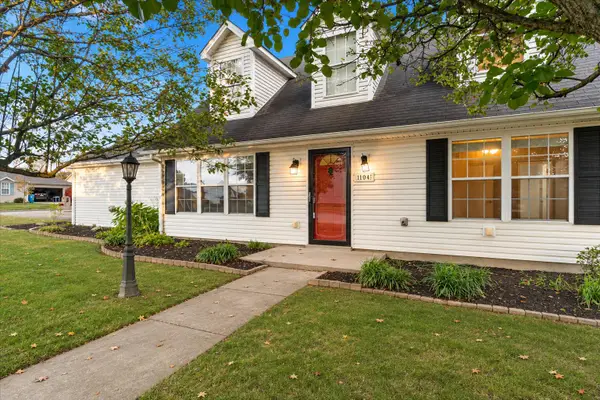 $299,000Active3 beds 2 baths1,514 sq. ft.
104 N Town Branch Drive, Nicholasville, KY 40356
MLS# 26030750Listed by: LIFSTYL REAL ESTATE - New
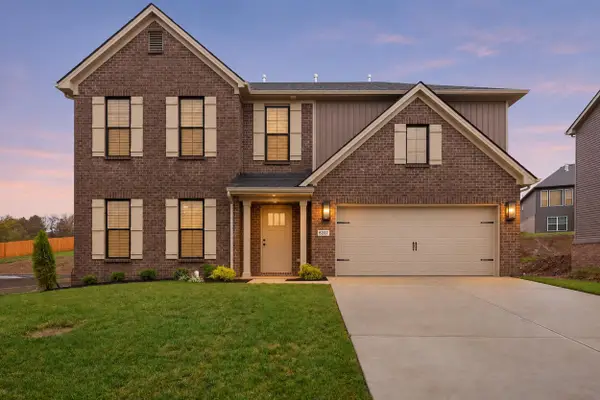 $555,900Active5 beds 3 baths2,476 sq. ft.
6317 Grey Oak Lane, Nicholasville, KY 40356
MLS# 26030685Listed by: CHRISTIES INTERNATIONAL REAL ESTATE BLUEGRASS - New
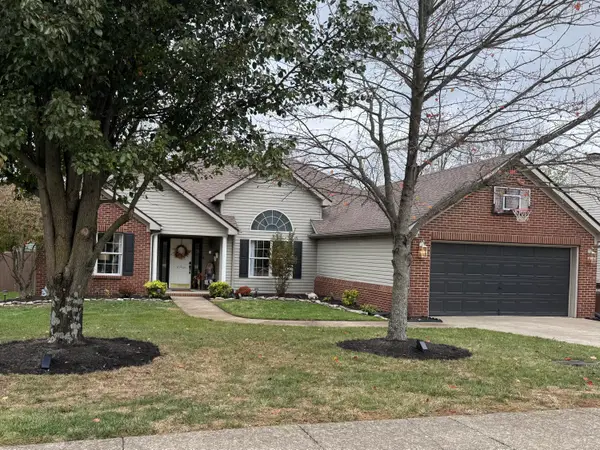 $365,000Active3 beds 2 baths1,772 sq. ft.
549 Southbrook Drive, Nicholasville, KY 40356
MLS# 26030650Listed by: CHARLENE CLARK & ASSOCIATES, LLC - New
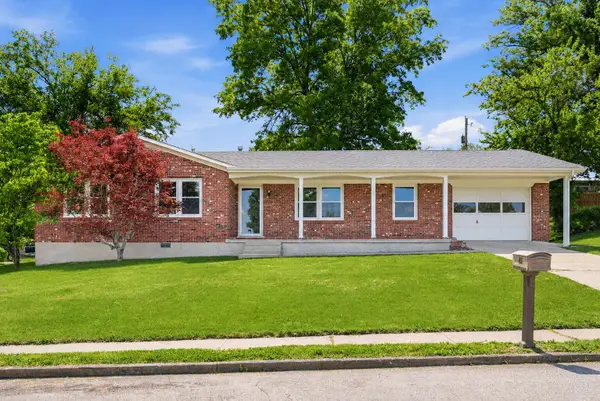 $309,000Active3 beds 2 baths1,508 sq. ft.
105 Robin Road, Nicholasville, KY 40356
MLS# 26030643Listed by: RE/MAX ELITE LEXINGTON - New
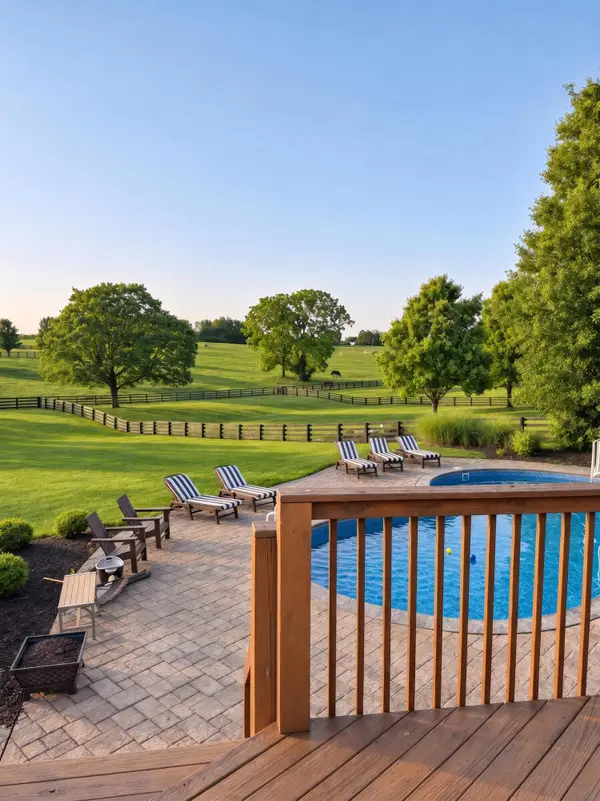 $1,100,000Active4 beds 5 baths5,410 sq. ft.
104 Parker Lane, Nicholasville, KY 40356
MLS# 26030618Listed by: BERKSHIRE HATHAWAY DE MOVELLAN PROPERTIES


Protect your home and budget from life's surprises with an Assurant Home Warranty, backed by a partner that supports you through every step of homeownership. Explore Plans.
© 2023 - 2026 ERA Franchise Systems LLC. All rights reserved. ERA Franchise Systems LLC fully supports the principles of the Fair Housing Act and the Equal Opportunity Act. ERA, ERA Real Estate powered, and their respective logos are registered service marks of ERA Franchise Systems LLC. Each office is independently owned and operated.