
716 Pinoak Drive, Nicholasville, KY 40356
Local realty services provided by:ERA Select Real Estate
716 Pinoak Drive,Nicholasville, KY 40356
$220,000
- 4 Beds
- 2 Baths
- - sq. ft.
- Single family
- Sold
Listed by: sean a mcgovern
Office: re/max creative realty
MLS#:26021473
Source:KY_LBAR
Sorry, we are unable to map this address
Price summary
- Price:$220,000
About this home
If you've been looking for a home with plenty of space and the chance to add your own personal style, this one deserves a look. Located in the Willow Glen subdivision, this split-foyer home offers 1,865 finished square feet with a practical layout that includes 4 bedrooms, 2 full baths, an eat-in kitchen, and a spacious family room that's perfect for everyday living or entertaining and a bonus/flex room in the basement. The oversized two-car built-in garage provides ample room for vehicles, storage, or a workshop, while the fenced backyard offers privacy and space for pets, play, or relaxing outdoors. Conveniently situated near downtown Nicholasville and the Nicholasville Bypass, the location provides easy access to Lexington and surrounding communities, making commuting and daily errands simple. The home is priced to reflect an as-is sale, giving buyers an excellent opportunity to build equity by updating the property to match their own preferences and style. Whether you're a first-time buyer, an investor, or someone looking for more space at an attractive price, this home offers outstanding potential in an established neighborhood....
Contact an agent
Home facts
- Year built:2001
- Subdivision & Development:Willow Glen
- Listing ID #:26021473
- Added:46 day(s) ago
- Updated:September 26, 2026 at 06:32 AM
Rooms and interior
- Bedrooms:4
- Total bathrooms:2
- Full bathrooms:2
- Rooms Total:12
- Flooring:Carpet, Laminate, Parquet, Vinyl
- Basement:Yes
- Basement Description:Finished, Full
Heating and cooling
- Cooling:Electric
- Heating:Forced Air, Natural Gas
- Central air:Yes
Structure and exterior
- Year built:2001
- Construction Materials:Brick, Brick Veneer, Vinyl Siding
Schools
- High school:East Jess HS
- Middle school:East Jessamine Middle School
- Elementary school:Brookside
Utilities
- Water:Public
- Sewer:Public Sewer
Finances and disclosures
- Price:$220,000
Features and amenities
- Laundry features:Electric Dryer Hookup, Washer Hookup
- Amenities:Blinds, Insulated Windows
Parking
- Parking description:Garage Door Opener, Garage Faces Front, Off Street
- Garage:Yes
- Garage spaces:2

New listings near 716 Pinoak Drive
- Open Sun, 2 to 4pmNew
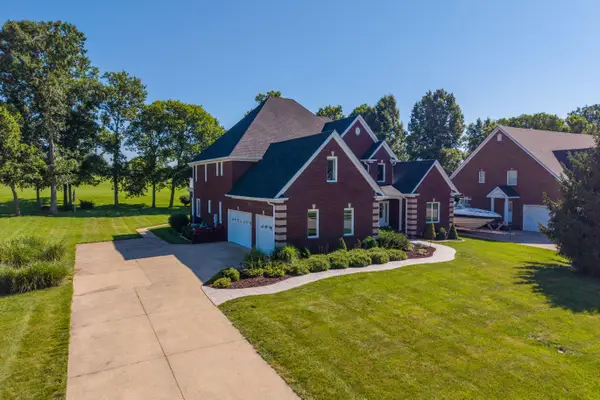 $879,000Active4 beds 5 baths5,950 sq. ft.
337 Hawthorne Drive, Nicholasville, KY 40356
MLS# 26026616Listed by: THE BROKERAGE - New
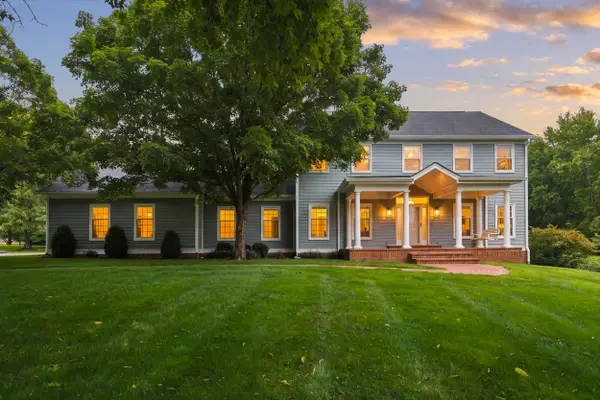 $1,250,000Active4 beds 4 baths3,438 sq. ft.
601 Delaney Woods, Nicholasville, KY 40356
MLS# 26026626Listed by: EXP REALTY, LLC - New
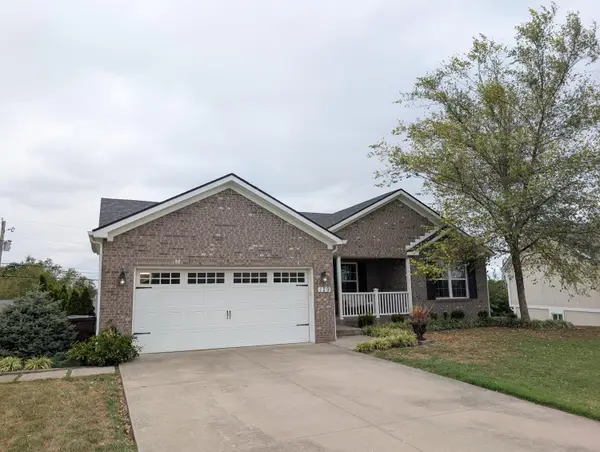 $489,000Active5 beds 3 baths3,200 sq. ft.
129 Mcpeek Place, Nicholasville, KY 40356
MLS# 26026591Listed by: MINK REALTY 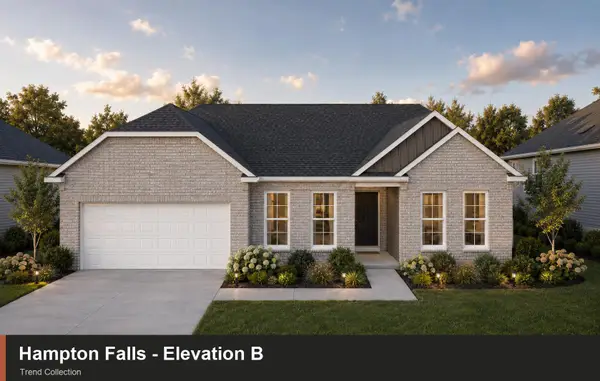 $355,325Pending3 beds 2 baths1,724 sq. ft.
234 Sunflower Drive, Nicholasville, KY 40356
MLS# 26026585Listed by: CHRISTIES INTERNATIONAL REAL ESTATE BLUEGRASS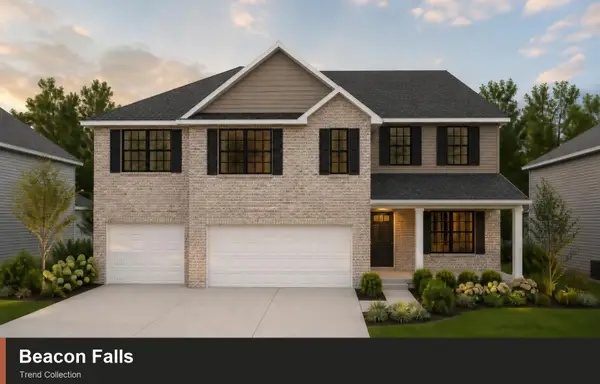 $470,000Pending4 beds 3 baths3,234 sq. ft.
107 Blackjack Court, Nicholasville, KY 40356
MLS# 26026586Listed by: CHRISTIES INTERNATIONAL REAL ESTATE BLUEGRASS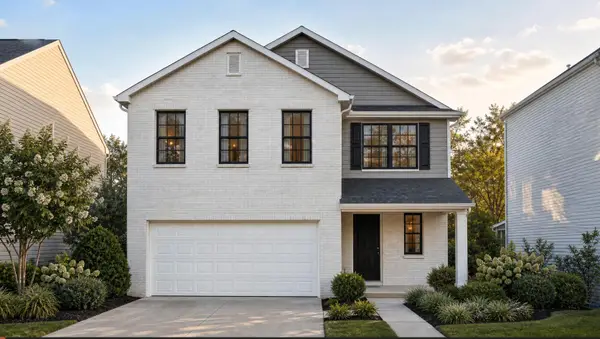 $362,050Pending3 beds 3 baths2,043 sq. ft.
224 Sunflower Drive, Nicholasville, KY 40356
MLS# 26026587Listed by: CHRISTIES INTERNATIONAL REAL ESTATE BLUEGRASS- New
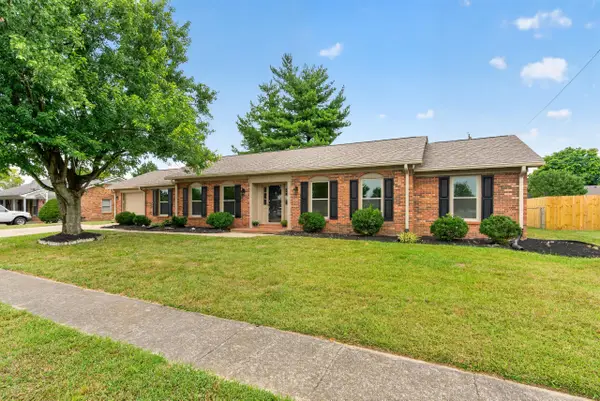 $315,000Active3 beds 2 baths1,837 sq. ft.
206 E Edgewood Drive, Nicholasville, KY 40356
MLS# 26026581Listed by: SIMPLIHOM - Open Sun, 2 to 4pmNew
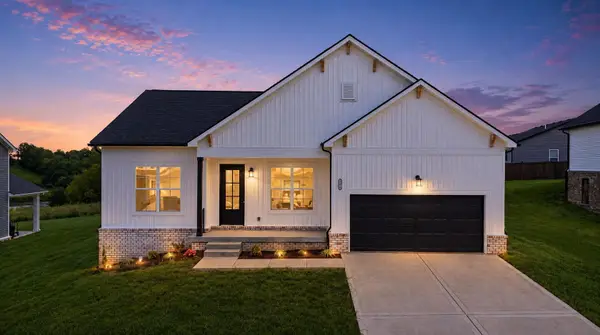 $344,900Active3 beds 2 baths1,500 sq. ft.
304 Skaggs Boulevard, Nicholasville, KY 40356
MLS# 26026576Listed by: RE/MAX CREATIVE REALTY 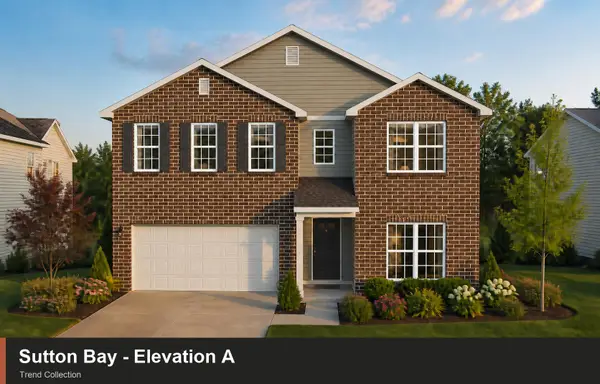 $360,110Pending4 beds 4 baths2,621 sq. ft.
408 Fern Trail, Nicholasville, KY 40356
MLS# 26026532Listed by: CHRISTIES INTERNATIONAL REAL ESTATE BLUEGRASS- New
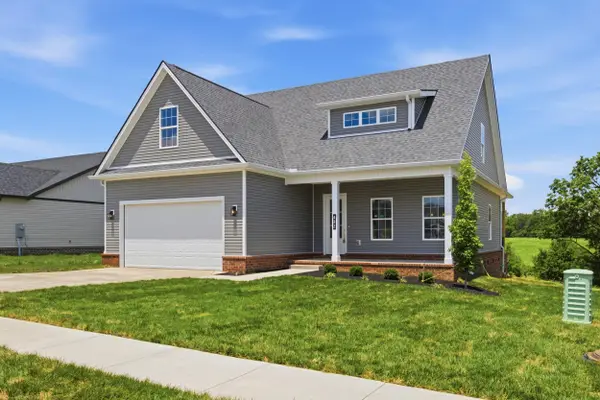 $422,500Active4 beds 3 baths2,138 sq. ft.
432 Krauss Drive, Nicholasville, KY 40356
MLS# 26026539Listed by: LIFSTYL REAL ESTATE


Protect your home and budget from life's surprises with an Assurant Home Warranty, backed by a partner that supports you through every step of homeownership. Explore Plans.
© 2023 - 2026 ERA Franchise Systems LLC. All rights reserved. ERA Franchise Systems LLC fully supports the principles of the Fair Housing Act and the Equal Opportunity Act. ERA, ERA Real Estate powered, and their respective logos are registered service marks of ERA Franchise Systems LLC. Each office is independently owned and operated.