
815 Bellerive Boulevard, Nicholasville, KY 40356
Local realty services provided by:ERA Select Real Estate
815 Bellerive Boulevard,Nicholasville, KY 40356
$940,000
- 4 Beds
- 4 Baths
- 3,150 sq. ft.
- Single family
- Active
Listed by: brandon l hedinger
Office: keller williams bluegrass realty
MLS#:26019296
Source:KY_LBAR
Price summary
- Price:$940,000
- Price per sq. ft.:$298.41
- Monthly HOA dues:$62.5
About this home
Where luxury meets true craftsmanship—that's where 815 Bellerive stands apart. Located in the Turner Trace neighborhood along the border of Lexington and Jessamine County, this exceptional home offers approximately 3,150 square feet of thoughtfully designed living space, four bedrooms with the flexibility for a private home office, four full bathrooms, and a spacious three-car garage. The heart of the home is the stunning kitchen, featuring Bosch appliances, a gas range, custom range hood, and an impressive oversized island with a dramatic waterfall edge. The open layout flows effortlessly into the expansive living room, where vaulted ceilings and a sleek modern gas fireplace create a warm yet sophisticated gathering space. A generous dining area is framed by a four-panel sliding glass door that opens to the covered patio, complete with an outdoor fireplace for year-round entertaining. The luxurious primary suite is designed as a private retreat. Its spa-inspired bathroom features a large double vanity, freestanding soaking tub, oversized walk-in shower, convenient laundry chute, and a three-person sauna—bringing everyday relaxation to an entirely new level. Set on approximately one-quarter acre, this beautifully crafted home combines striking architectural details, elevated finishes, spacious living areas, and exceptional indoor-outdoor flow. 815 Bellerive is more than a home—it is a statement of quality, comfort, and modern luxury....
Contact an agent
Home facts
- Year built:2026
- Subdivision & Development:Turner Trace
- Listing ID #:26019296
- Added:31 day(s) ago
- Updated:August 21, 2026 at 02:57 PM
Rooms and interior
- Bedrooms:4
- Total bathrooms:4
- Full bathrooms:4
- Rooms Total:12
- Flooring:Tile, Wood
- Living area:3,150 sq. ft.
Heating and cooling
- Cooling:Electric, Heat Pump
- Heating:Electric, Heat Pump
Structure and exterior
- Year built:2026
- Building area:3,150 sq. ft.
- Lot area:0.27 Acres
- Construction Materials:Brick Veneer, HardiPlank Type
Schools
- High school:West Jess HS
- Middle school:West Jessamine Middle School
- Elementary school:Rosenwald
Utilities
- Water:Public
- Sewer:Public Sewer
Finances and disclosures
- Price:$940,000
- Price per sq. ft.:$298.41
Features and amenities
- Laundry features:Electric Dryer Hookup, Main Level, Washer Hookup
Parking
- Parking description:Driveway, Garage Door Opener, Garage Faces Front
- Garage:Yes
- Garage spaces:3

New listings near 815 Bellerive Boulevard
- Open Sun, 1 to 3pmNew
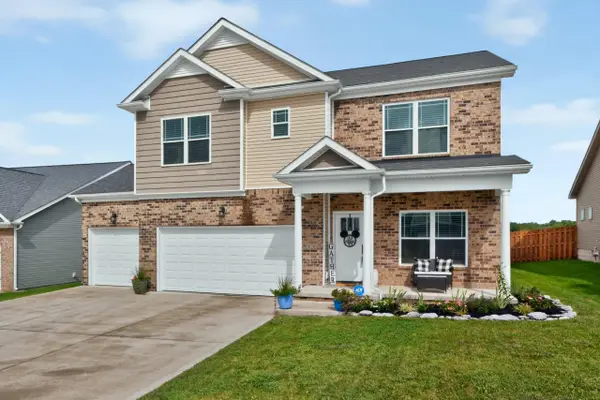 $445,000Active4 beds 3 baths2,203 sq. ft.
1028 Williams Road, Nicholasville, KY 40356
MLS# 26022774Listed by: LIFSTYL REAL ESTATE - Open Sat, 12 to 3pmNew
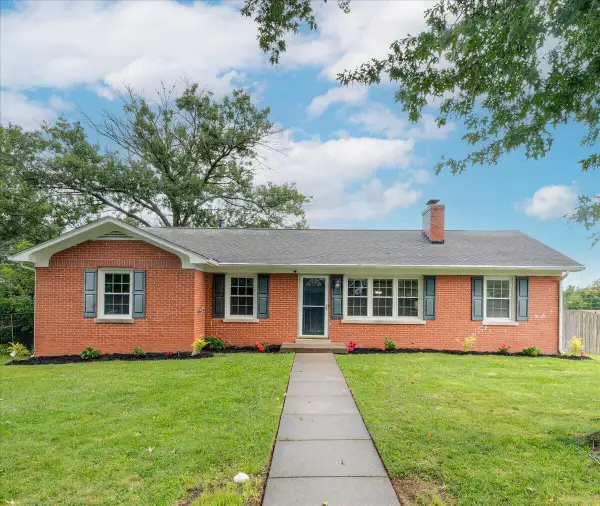 $387,500Active5 beds 2 baths3,052 sq. ft.
501 Nottaway Drive, Nicholasville, KY 40356
MLS# 26022248Listed by: THE FIRM REAL ESTATE AGENCY - New
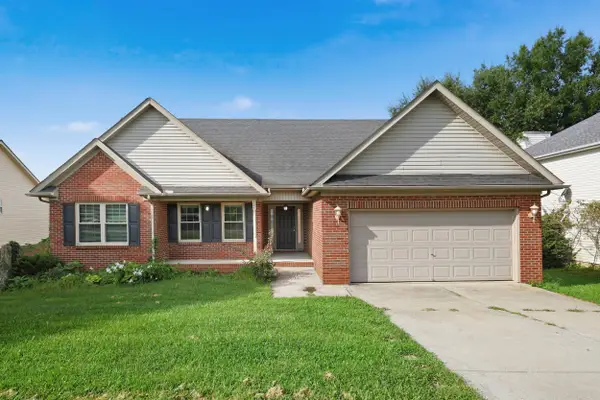 $333,900Active3 beds 2 baths1,685 sq. ft.
324 Mason Springs Drive, Nicholasville, KY 40356
MLS# 26022727Listed by: GUIDE REALTY, INC. - New
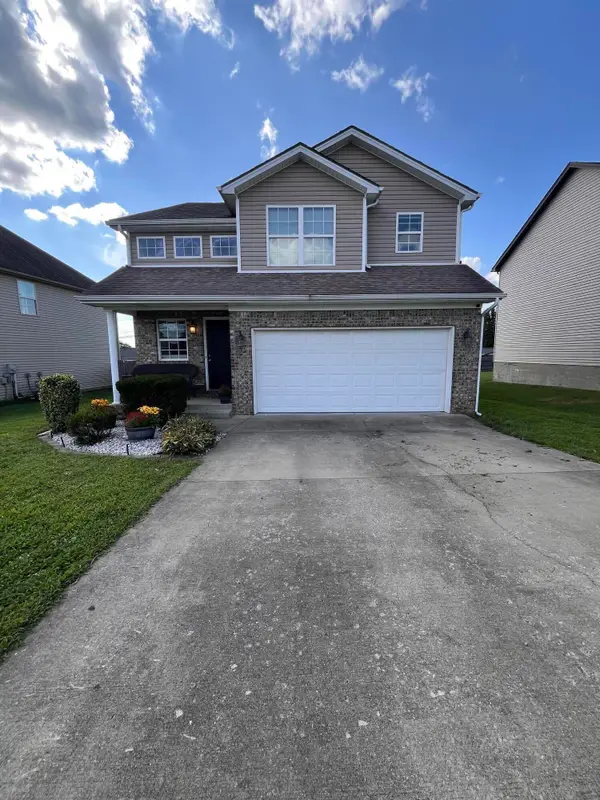 $349,990Active4 beds 3 baths1,628 sq. ft.
129 Shelby Way, Nicholasville, KY 40356
MLS# 26022745Listed by: DANNY AYRES REALTY & AUCTION - New
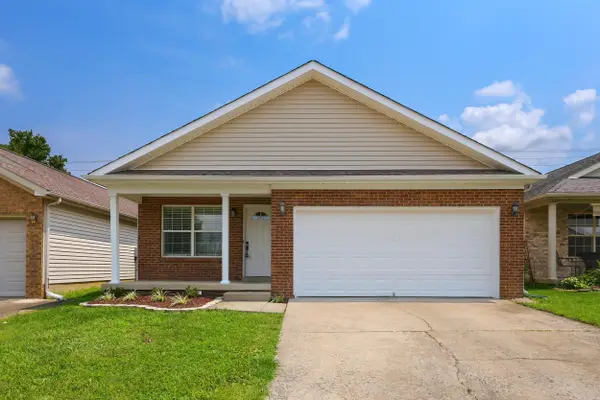 $269,900Active3 beds 2 baths1,275 sq. ft.
217 Christopher Drive, Nicholasville, KY 40356
MLS# 26022688Listed by: CHRISTIES INTERNATIONAL REAL ESTATE BLUEGRASS - Open Sat, 1 to 3pmNew
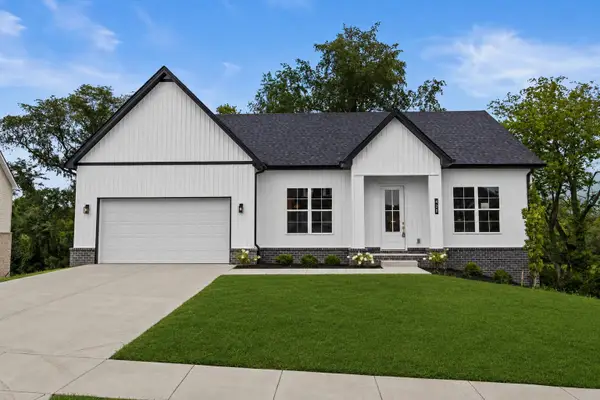 $475,000Active3 beds 3 baths2,640 sq. ft.
420 Krauss Drive, Nicholasville, KY 40356
MLS# 26022689Listed by: LIFSTYL REAL ESTATE - Open Sun, 2 to 4pmNew
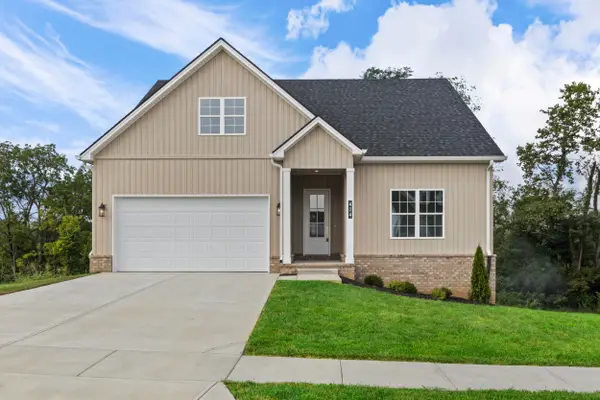 $505,000Active4 beds 3 baths3,000 sq. ft.
424 Krauss Drive, Nicholasville, KY 40356
MLS# 26022697Listed by: LIFSTYL REAL ESTATE - New
 $357,900Active3 beds 2 baths1,500 sq. ft.
304 Skaggs Boulevard, Nicholasville, KY 40356
MLS# 26022553Listed by: RE/MAX CREATIVE REALTY  $475,000Pending3 beds 3 baths2,621 sq. ft.
201 Squires Way, Nicholasville, KY 40356
MLS# 26022541Listed by: RE/MAX CREATIVE REALTY- New
 $399,900Active4 beds 3 baths2,057 sq. ft.
140 Patchen Drive, Nicholasville, KY 40356
MLS# 26022527Listed by: RE/MAX CREATIVE REALTY


Protect your home and budget from life's surprises with an Assurant Home Warranty, backed by a partner that supports you through every step of homeownership. Explore Plans.
© 2023 - 2026 ERA Franchise Systems LLC. All rights reserved. ERA Franchise Systems LLC fully supports the principles of the Fair Housing Act and the Equal Opportunity Act. ERA, ERA Real Estate powered, and their respective logos are registered service marks of ERA Franchise Systems LLC. Each office is independently owned and operated.