
901 Bellerive Boulevard, Nicholasville, KY 40356
Local realty services provided by:ERA Select Real Estate
901 Bellerive Boulevard,Nicholasville, KY 40356
$890,000
- 4 Beds
- 4 Baths
- 2,900 sq. ft.
- Single family
- Active
Listed by: miranda hinchman, tyler t smith
Office: keller williams bluegrass realty
MLS#:26024345
Source:KY_LBAR
Price summary
- Price:$890,000
- Price per sq. ft.:$306.9
- Monthly HOA dues:$62.5
About this home
NEW CONSTRUCTION IN TURNER TRACE, NICHOLASVILLE, KY This new construction home was listed during construction and is now officially COMPLETE, move-in ready, and available to view and tour. BUILDER will consider CLOSING COST AND PREPAIDS HELP or a RATE BUY DOWN. Ask us about it! Welcome to the Brook Farmhouse Plan, a stunning 2-story contemporary new build offering 4 bedrooms, 3 full baths, a half bath, and a private home office within 2,900 sq ft on a 0.27-acre lot. Located in the desirable Turner Trace neighborhood of Jessamine County, just across the Fayette County line at the edge of Lexington, KY, this home features a first-floor primary suite and open-concept living that blends modern design with everyday functionality. From the moment you walk in, you'll notice the refined build quality and uniquely different design, starting with the large entry foyer, custom accent wall and lighting, and wrought iron railing. The vaulted great room is anchored by a modern gas fireplace with open wood shelving and walls of large windows that fill the home with natural light. The chef's kitchen offers an expansive island with breakfast bar, gas range, vent hood, high-end appliances, ceiling-height cabinetry, and bold fixtures throughout. The spacious dining area opens to the covered outdoor patio, perfect for entertaining. Gorgeous hardwood floors flow through the main living areas, with tile in all wet areas. A main-level powder room for guests and a built-in bench and drop zone near the attached 2-car garage add everyday convenience. The first-floor primary bedroom suite is a true retreat, featuring a spa-like bath with freestanding soaking tub, oversized walk-in shower, dual vanity with storage, and a custom walk-in closet with built-ins. Upstairs you'll find 3 additional bedrooms, 2 full bathrooms, and a second-floor laundry room with sink, window, and extensive cabinetry. Buyer also has the option to have a first-floor utility hookup installed at no additional charge. Additional features include zoned HVAC, insulated windows, HardiPlank-style and stone exterior, and a written builder's warranty. Turner Trace offers 5 acres of greenspace and a walking trail along South Elkhorn Creek. Conveniently located near Clays Mill Road Extended and accessible from Harrodsburg Road outside Man o' War Boulevard, with easy access to Palomar, Elkhorn shopping, dining, Blue Grass Airport, downtown Nicholasville, and all of Lexington. Zoned for Rosenwald Elementary, West Jessamine Middle, and West Jessamine High School. If you're searching for new construction near Lexington, KY with luxury finishes, a first-floor primary, and a convenient Jessamine County location, this is the perfect spot. Schedule your private showing or stop by Sunday's open house!...
Contact an agent
Home facts
- Year built:2026
- Subdivision & Development:Turner Trace
- Listing ID #:26024345
- Added:54 day(s) ago
- Updated:October 28, 2026 at 03:34 PM
Rooms and interior
- Bedrooms:4
- Total bathrooms:4
- Full bathrooms:3
- Half bathrooms:1
- Rooms Total:12
- Flooring:Carpet, Hardwood, Tile, Wood
- Living area:2,900 sq. ft.
Heating and cooling
- Cooling:Electric, Zoned
- Heating:Electric, Natural Gas
Structure and exterior
- Year built:2026
- Building area:2,900 sq. ft.
- Lot area:0.27 Acres
- Architectural Style:Contemporary
- Construction Materials:HardiPlank Type, Stone, Vinyl Siding
Schools
- High school:West Jess HS
- Middle school:West Jessamine Middle School
- Elementary school:Rosenwald
Utilities
- Water:Public
- Sewer:Public Sewer
Finances and disclosures
- Price:$890,000
- Price per sq. ft.:$306.9
Features and amenities
- Laundry features:Electric Dryer Hookup, Washer Hookup
- Amenities:Ceiling Fan(s), Insulated Windows
Parking
- Parking description:Driveway, Garage Door Opener, Garage Faces Front
- Garage:Yes
- Garage spaces:2

New listings near 901 Bellerive Boulevard
- Open Sun, 2 to 4pmNew
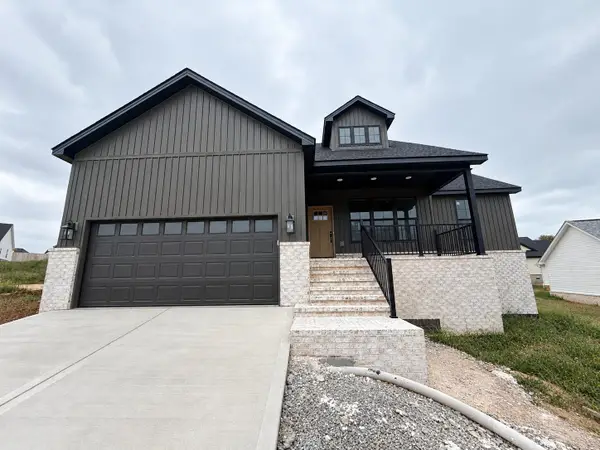 $344,900Active4 beds 2 baths1,571 sq. ft.
317 Krauss Drive, Nicholasville, KY 40356
MLS# 26029759Listed by: RE/MAX CREATIVE REALTY - New
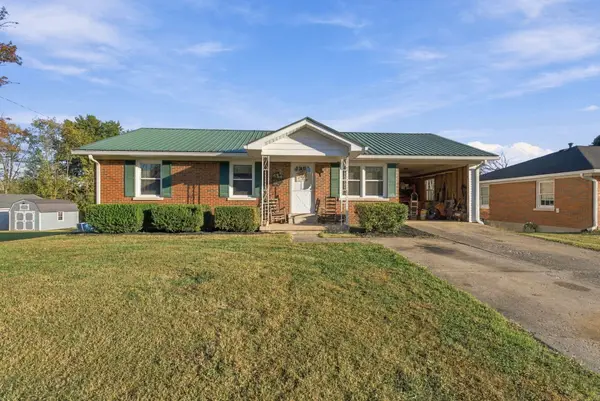 $275,000Active3 beds 2 baths1,270 sq. ft.
505 Hickory Hill Drive, Nicholasville, KY 40356
MLS# 26029772Listed by: SCOUT REALTY  $421,870Pending5 beds 3 baths2,461 sq. ft.
100 Blackjack Court, Nicholasville, KY 40356
MLS# 26029674Listed by: CHRISTIES INTERNATIONAL REAL ESTATE BLUEGRASS- New
 $379,900Active3 beds 2 baths1,765 sq. ft.
568 Southbrook Drive, Nicholasville, KY 40356
MLS# 26029586Listed by: LIFSTYL REAL ESTATE 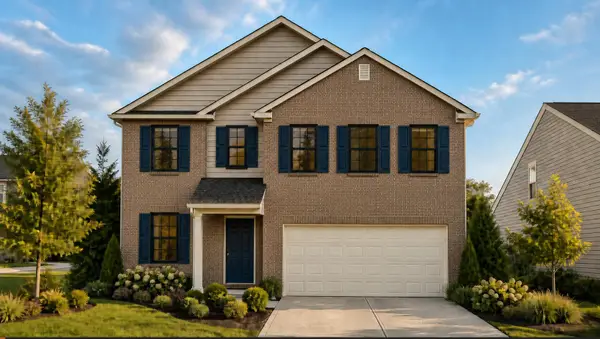 $375,650Pending4 beds 3 baths2,336 sq. ft.
105 Sunflower Drive, Nicholasville, KY 40356
MLS# 26029574Listed by: CHRISTIES INTERNATIONAL REAL ESTATE BLUEGRASS- New
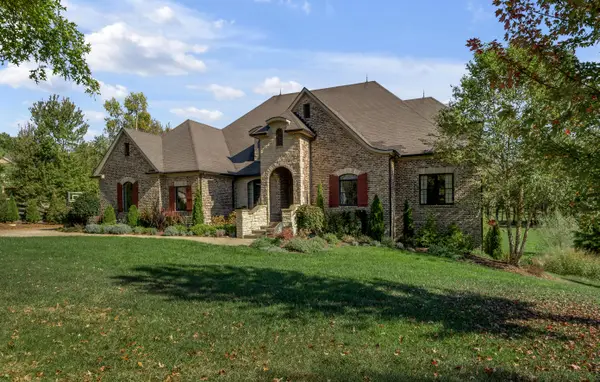 $1,800,000Active6 beds 6 baths8,175 sq. ft.
225 Golf Club Drive, Nicholasville, KY 40356
MLS# 26029563Listed by: BLUEGRASS SOTHEBY'S INTERNATIONAL REALTY 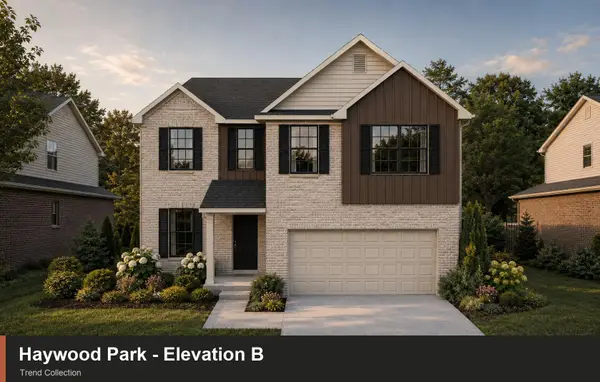 $378,350Pending4 beds 3 baths2,308 sq. ft.
229 Sunflower Drive, Nicholasville, KY 40356
MLS# 26029571Listed by: CHRISTIES INTERNATIONAL REAL ESTATE BLUEGRASS- New
 $399,900Active4 beds 3 baths2,094 sq. ft.
417 Krauss Drive, Nicholasville, KY 40356
MLS# 26029516Listed by: RE/MAX CREATIVE REALTY - New
 $369,900Active4 beds 3 baths1,826 sq. ft.
148 Patchen Drive, Nicholasville, KY 40356
MLS# 26029517Listed by: RE/MAX CREATIVE REALTY - New
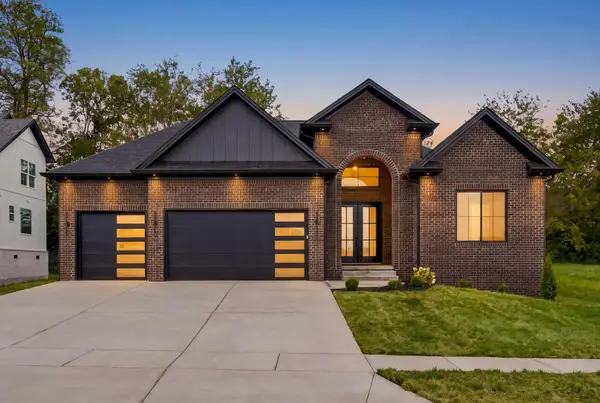 $535,000Active3 beds 3 baths2,204 sq. ft.
1000 Shelburne Way, Nicholasville, KY 40356
MLS# 26029487Listed by: LIFSTYL REAL ESTATE


Protect your home and budget from life's surprises with an Assurant Home Warranty, backed by a partner that supports you through every step of homeownership. Explore Plans.
© 2023 - 2026 ERA Franchise Systems LLC. All rights reserved. ERA Franchise Systems LLC fully supports the principles of the Fair Housing Act and the Equal Opportunity Act. ERA, ERA Real Estate powered, and their respective logos are registered service marks of ERA Franchise Systems LLC. Each office is independently owned and operated.