
1009 Bush Ave, Oak Grove, KY 42262
Local realty services provided by:Reliant Realty ERA Powered
1009 Bush Ave,Oak Grove, KY 42262
$199,000
- 3 Beds
- 2 Baths
- 1,060 sq. ft.
- Single family
- Active
Listed by: ashlee jankovich
Office: berkshire hathaway homeservices penfed realty
MLS#:3260449
Source:NASHVILLE
Price summary
- Price:$199,000
- Price per sq. ft.:$187.74
About this home
Move-in ready and just minutes from Fort Campbell! This freshly updated 3 bedroom, 2 bath ranch has been refreshed from top to bottom, starting with new flooring throughout and fresh paint in every room. Both bathrooms have been updated, so the big projects are already done and all that's left to do is unpack. The single-level layout keeps everyday living simple, with a comfortable flow from the main living space through the rest of the home. The large utility room is a standout, offering built-in pantry shelving and the kind of extra storage most homes this size simply don't have. Step out back to a fully fenced yard with plenty of room to relax, play, or entertain, plus a large storage shed ready to hold tools, lawn equipment, or hobby gear. With modern updates, low-maintenance one-level living, and a quick commute to post, this Oak Grove ranch checks every box. Schedule your private showing today!
Contact an agent
Home facts
- Year built:1997
- Subdivision & Development:Countryview Est
- Listing ID #:3260449
- Added:49 day(s) ago
- Updated:August 23, 2026 at 02:52 PM
Rooms and interior
- Bedrooms:3
- Total bathrooms:2
- Full bathrooms:2
- Flooring:Vinyl
- Kitchen Description:Dishwasher, Disposal, Microwave, Refrigerator
- Basement:Yes
- Basement Description:Crawl Space
- Living area:1,060 sq. ft.
Heating and cooling
- Cooling:Ceiling Fan(s), Central Air
- Heating:Central
- Central air:Yes
Structure and exterior
- Roof:Shingle
- Year built:1997
- Building area:1,060 sq. ft.
- Lot area:0.23 Acres
- Lot Features:Level
- Architectural Style:Ranch
- Construction Materials:Aluminum Siding
- Exterior Features:Porch
- Levels:1 Story
Schools
- High school:Hopkinsville High School
- Middle school:Hopkinsville Middle School
- Elementary school:Pembroke Elementary School
Utilities
- Water:Public, Water Available
- Sewer:Public Sewer
Finances and disclosures
- Price:$199,000
- Price per sq. ft.:$187.74
- Tax amount:$1,112
Features and amenities
- Appliances:Dishwasher, Disposal, Microwave, Refrigerator
- Amenities:Air Filter, Ceiling Fan(s), Extra Closets, Park, Playground, Smoke Detector(s), Walk-In Closet(s)
Parking
- Total parking spaces:2
- Parking description:Driveway, Gravel
 Copyright 2026 Realtracs Mls. All rights reserved. Realtracs Mls provides content displayed here (“provided content”) on an “as is” basis and makes no representations or warranties regarding the provided content, including, but not limited to those of non-infringement, timeliness, accuracy, or completeness. Individuals and companies using information presented are responsible for verification and validation of information they utilize and present to their customers and clients. Realtracs Mls will not be liable for any damage or loss resulting from use of the provided content or the products available through Portals, IDX, VOW, and/or Syndication. Recipients of this information shall not resell, redistribute, reproduce, modify, or otherwise copy any portion thereof without the expressed written consent of Realtracs Mls.
New listings near 1009 Bush Ave
- Coming Soon
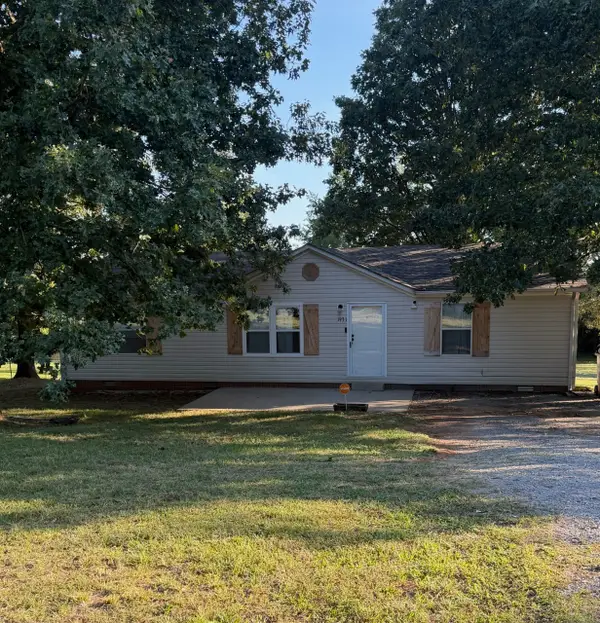 $220,000Coming Soon3 beds 2 baths1,200 sq. ft.
1931 Hugh Hunter Rd, Oak Grove, KY 42262
MLS# 3520770Listed by: HAUS REALTY & MANAGEMENT LLC - New
 $175,000Active2 beds 2 baths950 sq. ft.
1030 Bush Ave, Oak Grove, KY 42262
MLS# 3520446Listed by: HUNEYCUTT, REALTORS - New
 $240,000Active3 beds 2 baths1,462 sq. ft.
224 Pappy Dr, Oak Grove, KY 42262
MLS# 3520517Listed by: OPENDOOR BROKERAGE, LLC - New
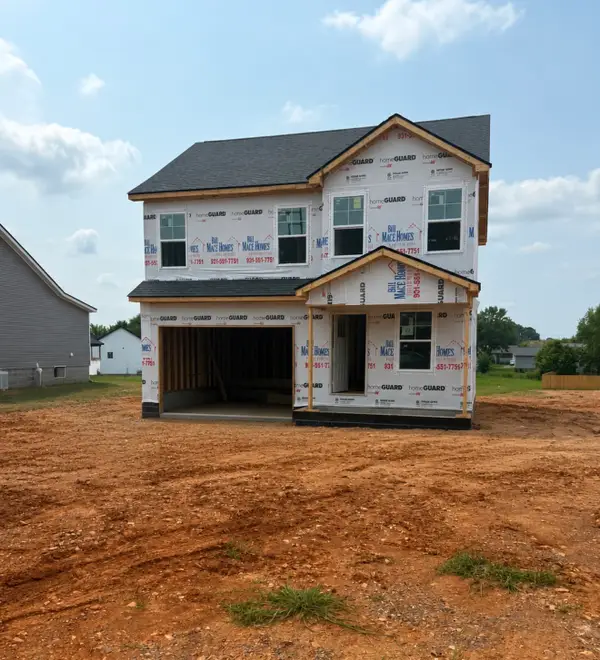 $302,900Active3 beds 3 baths1,600 sq. ft.
47 Echo Ridge, Oak Grove, KY 42262
MLS# 3318515Listed by: EVOLVE REAL ESTATE LLC - New
 $288,900Active3 beds 3 baths1,470 sq. ft.
118 Ambridge St, Oak Grove, KY 42262
MLS# 3513671Listed by: EVOLVE REAL ESTATE LLC - New
 $159,900Active3 beds 2 baths1,066 sq. ft.
216 New Gritton Ave, Oak Grove, KY 42262
MLS# 3514901Listed by: KELLER WILLIAMS FIRST CHOICE REALTY - New
 $164,900Active3 beds 1 baths1,226 sq. ft.
1103 Timothy Ave, Oak Grove, KY 42262
MLS# 3333798Listed by: CENTURY 21 PLATINUM PROPERTIES - New
 $170,000Active3 beds 2 baths1,060 sq. ft.
1613 Hannibal Dr, Oak Grove, KY 42262
MLS# 3514176Listed by: CENTURY 21 PLATINUM PROPERTIES - New
 $170,000Active3 beds 1 baths921 sq. ft.
411 Eddy St, Oak Grove, KY 42262
MLS# 3514178Listed by: CENTURY 21 PLATINUM PROPERTIES - New
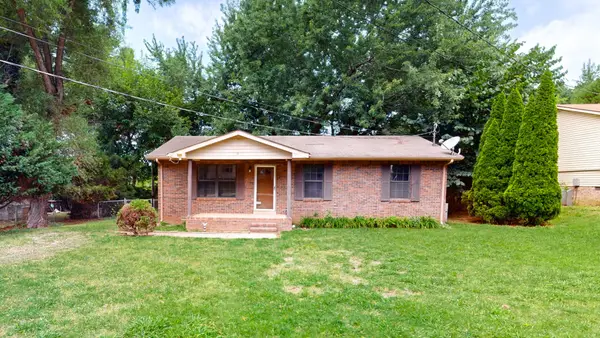 $159,900Active3 beds 1 baths875 sq. ft.
14 Cable Rd, Oak Grove, KY 42262
MLS# 3511234Listed by: HAUS REALTY & MANAGEMENT LLC


Protect your home and budget from life's surprises with an Assurant Home Warranty, backed by a partner that supports you through every step of homeownership. Explore Plans.
© 2023 - 2026 ERA Franchise Systems LLC. All rights reserved. ERA Franchise Systems LLC fully supports the principles of the Fair Housing Act and the Equal Opportunity Act. ERA, ERA Real Estate powered, and their respective logos are registered service marks of ERA Franchise Systems LLC. Each office is independently owned and operated.