
10559 Bell Station Rd, Oak Grove, KY 42262
Local realty services provided by:ERA Chappell & Associates Realty & Rental
10559 Bell Station Rd,Oak Grove, KY 42262
$292,500
- 4 Beds
- 2 Baths
- 1,691 sq. ft.
- Single family
- Active
Listed by: brandon easton
Office: sweet home realty and property management
MLS#:3637803
Source:NASHVILLE
Price summary
- Price:$292,500
- Price per sq. ft.:$172.97
About this home
You pull in after work and the house already tells you what kind of life this is. Tall bay windows across the front, a covered porch waiting at the end of the day, a two car garage with room for vehicles and gear, and a long fenced backyard that backs to trees, where the property line doesn't end there but keeps going.
You walk out back and it is already set up for the life you have been talking about. This blank slate is yours for the making, with room for a garden, animals such as goats, chickens, or even pigs, gatherings that are by your own decision rather than from obligation, or a project, you finally have space to start.
The deck is right there for evenings outside, and the trees at the back give you shade and privacy without closing the yard in.
Inside, the light does the talking first. Tall windows fill the living room, and the bright updated kitchen with stainless appliances is where everybody ends up, cooking, talking, and staying a little longer than they planned. At night, the main bedroom downstairs closes the door on the day, no stairs, no noise from above, while three bedrooms upstairs give kids, guests, or a home office a place of their own.
And you are still minutes from Fort Campbell, I-24, AND Clarksville so the drive stays easy and the weekends feel like yours....
Contact an agent
Home facts
- Year built:2007
- Subdivision & Development:None
- Listing ID #:3637803
- Added:1 day(s) ago
- Updated:November 19, 2026 at 03:28 PM
Rooms and interior
- Bedrooms:4
- Total bathrooms:2
- Full bathrooms:2
- Flooring:Carpet, Laminate, Tile
- Kitchen Description:Dishwasher, Microwave, Oven, Refrigerator
- Basement Description:Crawl Space
- Living area:1,691 sq. ft.
Heating and cooling
- Cooling:Ceiling Fan(s), Central Air
- Heating:Central
- Central air:Yes
Structure and exterior
- Year built:2007
- Building area:1,691 sq. ft.
- Lot area:0.73 Acres
- Architectural Style:Contemporary
- Construction Materials:Vinyl Siding
- Exterior Features:Deck, Patio
- Levels:2 Story
Schools
- High school:Christian County High School
- Middle school:Christian County Middle School
- Elementary school:South Christian Elementary School
Utilities
- Water:Public, Water Available
- Sewer:Septic Tank
Finances and disclosures
- Price:$292,500
- Price per sq. ft.:$172.97
- Tax amount:$1,701
Features and amenities
- Appliances:Dishwasher, Microwave, Refrigerator
- Amenities:Air Filter, Ceiling Fan(s), Smoke Detector(s), appl_Oven
Parking
- Total parking spaces:2
- Parking description:Driveway
- Garage:Yes
- Garage spaces:2
 Copyright 2026 Realtracs Mls. All rights reserved. Realtracs Mls provides content displayed here (“provided content”) on an “as is” basis and makes no representations or warranties regarding the provided content, including, but not limited to those of non-infringement, timeliness, accuracy, or completeness. Individuals and companies using information presented are responsible for verification and validation of information they utilize and present to their customers and clients. Realtracs Mls will not be liable for any damage or loss resulting from use of the provided content or the products available through Portals, IDX, VOW, and/or Syndication. Recipients of this information shall not resell, redistribute, reproduce, modify, or otherwise copy any portion thereof without the expressed written consent of Realtracs Mls.
New listings near 10559 Bell Station Rd
- New
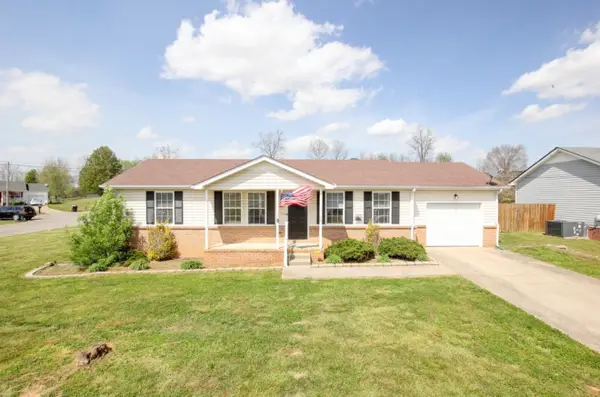 $244,900Active3 beds 2 baths1,200 sq. ft.
112 Pappy Dr, Oak Grove, KY 42262
MLS# 3637242Listed by: KKI VENTURES, INC DBA MARSHALL REDDICK REAL ESTATE - New
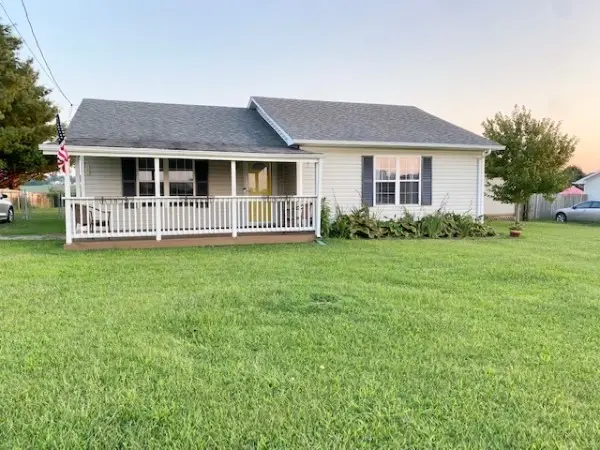 $159,900Active3 beds 2 baths1,030 sq. ft.
145 Bumpus Mill Rd, Oak Grove, KY 42262
MLS# 3635959Listed by: KKI VENTURES, INC DBA MARSHALL REDDICK REAL ESTATE - New
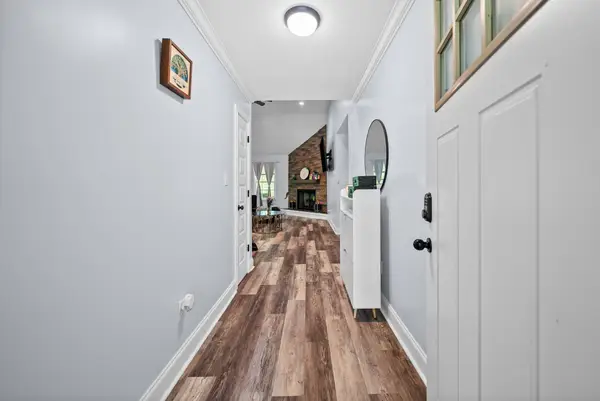 $313,000Active3 beds 2 baths1,680 sq. ft.
1691 Hugh Hunter Rd, Oak Grove, KY 42262
MLS# 3635971Listed by: FRONT PORCH REALTY & PROPERTY MANAGEMENT - New
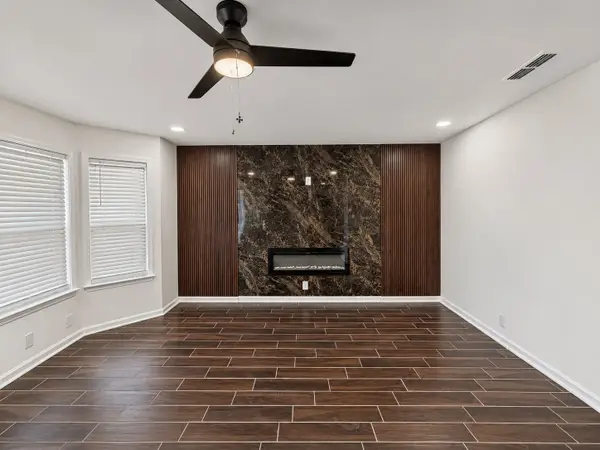 $225,000Active3 beds 2 baths1,226 sq. ft.
1103 Timothy Ave, Oak Grove, KY 42262
MLS# 3635259Listed by: EVOLVE REAL ESTATE LLC  $209,900Active3 beds 2 baths1,080 sq. ft.
488 Hugh Hunter Rd, Oak Grove, KY 42262
MLS# 3633942Listed by: KKI VENTURES, INC DBA MARSHALL REDDICK REAL ESTATE $214,900Active3 beds 2 baths1,138 sq. ft.
714 Carbondale Dr, Oak Grove, KY 42262
MLS# 3633940Listed by: KKI VENTURES, INC DBA MARSHALL REDDICK REAL ESTATE $291,900Active3 beds 2 baths1,375 sq. ft.
46 Echo Ridge, Oak Grove, KY 42262
MLS# 3633669Listed by: EVOLVE REAL ESTATE LLC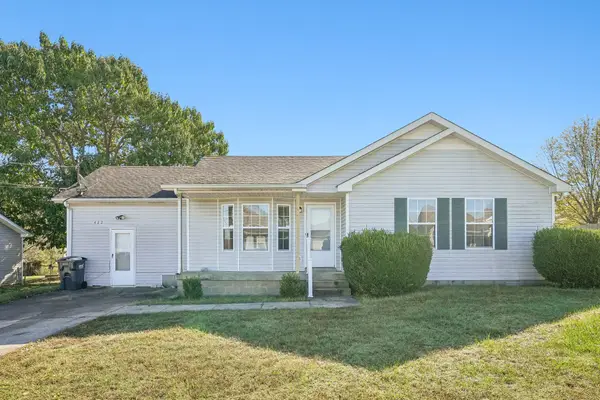 $209,900Active3 beds 2 baths1,498 sq. ft.
422 Pacific Ave, Oak Grove, KY 42262
MLS# 3633496Listed by: HAUS REALTY & MANAGEMENT LLC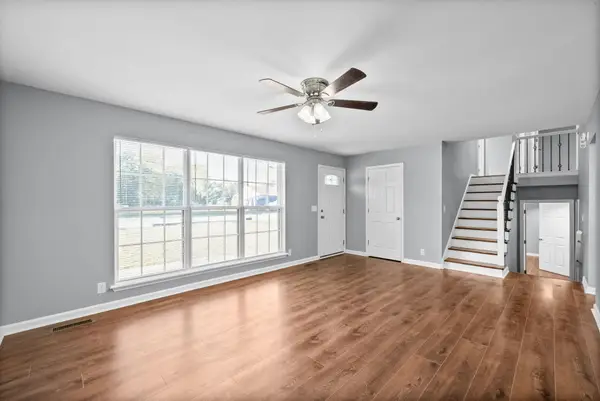 $319,000Active4 beds 2 baths1,880 sq. ft.
1015 Cooper Dr, Oak Grove, KY 42262
MLS# 3632353Listed by: EXP REALTY


Protect your home and budget from life's surprises with an Assurant Home Warranty, backed by a partner that supports you through every step of homeownership. Explore Plans.
© 2023 - 2026 ERA Franchise Systems LLC. All rights reserved. ERA Franchise Systems LLC fully supports the principles of the Fair Housing Act and the Equal Opportunity Act. ERA, ERA Real Estate powered, and their respective logos are registered service marks of ERA Franchise Systems LLC. Each office is independently owned and operated.