
1824 Carneal Ln, Oak Grove, KY 42262
Local realty services provided by:ERA Chappell & Associates Realty & Rental
1824 Carneal Ln,Oak Grove, KY 42262
$220,000
- 3 Beds
- 2 Baths
- 1,100 sq. ft.
- Single family
- Active
Listed by: jess long
Office: pcs worldwide realty - ky
MLS#:3320533
Source:NASHVILLE
Price summary
- Price:$220,000
- Price per sq. ft.:$200
About this home
Beautifully remodeled and conveniently located near Fort Campbell, this 3-bedroom, 2-bathroom Oak Grove home brings together modern updates, countryside charm, and move-in ready appeal! Enjoy a peaceful setting with the convenience of being close to post—an appealing location for anyone wanting easy access to Fort Campbell while having a welcoming place to unwind at the end of the day.
Completely remodeled throughout, this residence shines with updated finishes and thoughtful details that give the home a fresh, polished feel. The well-appointed kitchen features sleek stainless steel appliances and modern finishes, creating an inviting space for preparing everyday meals or entertaining guests. Three bedrooms provide flexibility for sleeping accommodations, a home office, or a guest room, while two updated bathrooms add comfort and convenience.
The appeal continues outdoors with a meticulously manicured lawn and custom landscaped flower beds that make a beautiful first impression. Enjoy the scenery, add your favorite outdoor seating, and settle into the relaxed atmosphere of this countryside setting.
With extensive updates already completed, this home offers the opportunity to move in and start enjoying your next chapter. If proximity to Fort Campbell is high on your wish list, put this Oak Grove gem on your must-see list! Schedule your private showing today. Buyer’s agent to verify all pertinent information....
Contact an agent
Home facts
- Year built:1996
- Subdivision & Development:Spring Meadow Est
- Listing ID #:3320533
- Added:99 day(s) ago
- Updated:November 12, 2026 at 04:13 PM
Rooms and interior
- Bedrooms:3
- Total bathrooms:2
- Full bathrooms:2
- Flooring:Laminate
- Kitchen Description:Dishwasher, Refrigerator
- Basement Description:Crawl Space
- Living area:1,100 sq. ft.
Heating and cooling
- Cooling:Ceiling Fan(s), Central Air
- Heating:Central
- Central air:Yes
Structure and exterior
- Year built:1996
- Building area:1,100 sq. ft.
- Lot area:0.44 Acres
- Levels:1 Story
Schools
- High school:Hopkinsville High School
- Middle school:Hopkinsville Middle School
- Elementary school:Pembroke Elementary School
Utilities
- Water:Public, Water Available
- Sewer:Public Sewer
Finances and disclosures
- Price:$220,000
- Price per sq. ft.:$200
- Tax amount:$1,038
Features and amenities
- Appliances:Dishwasher, Refrigerator
- Amenities:High Speed Internet
Parking
- Total parking spaces:1
- Garage:Yes
- Garage spaces:1
 Copyright 2026 Realtracs Mls. All rights reserved. Realtracs Mls provides content displayed here (“provided content”) on an “as is” basis and makes no representations or warranties regarding the provided content, including, but not limited to those of non-infringement, timeliness, accuracy, or completeness. Individuals and companies using information presented are responsible for verification and validation of information they utilize and present to their customers and clients. Realtracs Mls will not be liable for any damage or loss resulting from use of the provided content or the products available through Portals, IDX, VOW, and/or Syndication. Recipients of this information shall not resell, redistribute, reproduce, modify, or otherwise copy any portion thereof without the expressed written consent of Realtracs Mls.
New listings near 1824 Carneal Ln
- Coming Soon
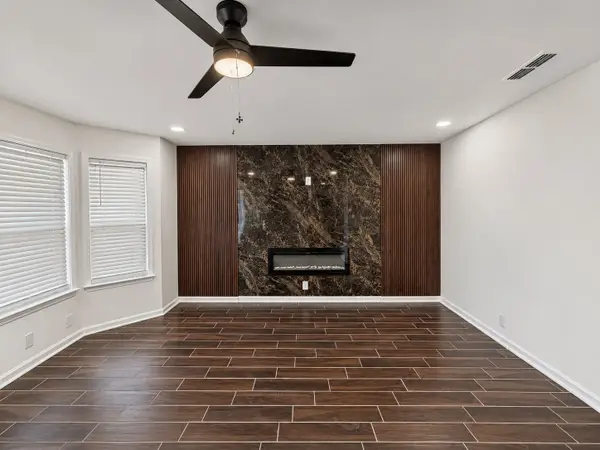 $225,000Coming Soon3 beds 2 baths1,226 sq. ft.
1103 Timothy Ave, Oak Grove, KY 42262
MLS# 3635259Listed by: EVOLVE REAL ESTATE LLC - Coming Soon
 $214,900Coming Soon3 beds 2 baths1,138 sq. ft.
714 Carbondale Dr, Oak Grove, KY 42262
MLS# 3633940Listed by: KKI VENTURES, INC DBA MARSHALL REDDICK REAL ESTATE - New
 $209,900Active3 beds 2 baths1,080 sq. ft.
488 Hugh Hunter Rd, Oak Grove, KY 42262
MLS# 3633942Listed by: KKI VENTURES, INC DBA MARSHALL REDDICK REAL ESTATE - New
 $291,900Active3 beds 2 baths1,375 sq. ft.
46 Echo Ridge, Oak Grove, KY 42262
MLS# 3633669Listed by: EVOLVE REAL ESTATE LLC - New
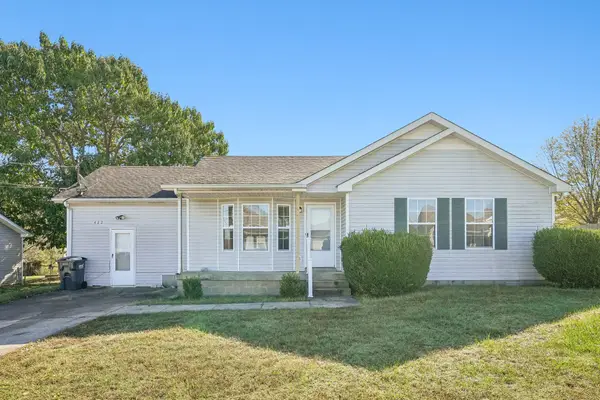 $209,900Active3 beds 2 baths1,498 sq. ft.
422 Pacific Ave, Oak Grove, KY 42262
MLS# 3633496Listed by: HAUS REALTY & MANAGEMENT LLC - New
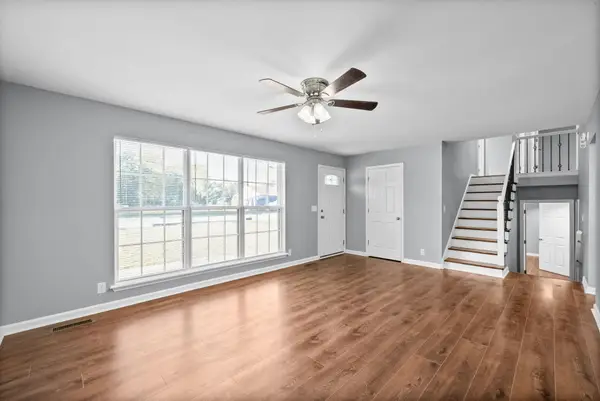 $319,000Active4 beds 2 baths1,880 sq. ft.
1015 Cooper Dr, Oak Grove, KY 42262
MLS# 3632353Listed by: EXP REALTY - New
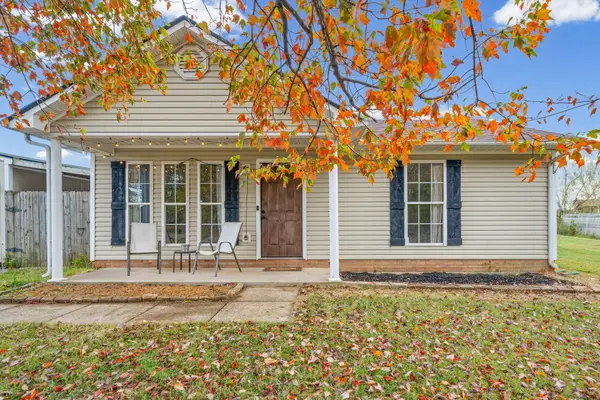 $185,000Active2 beds 1 baths777 sq. ft.
265 Bumpus Mill Road, Oak Grove, KY 42262
MLS# 26030348Listed by: WELCOME HOME SALES & RENTALS - New
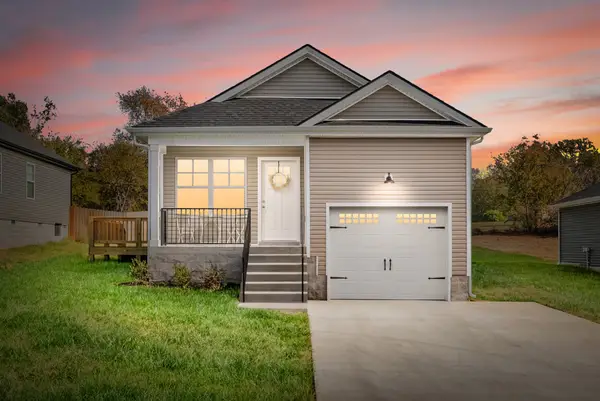 $244,900Active3 beds 2 baths1,100 sq. ft.
122 Alabama Ave, Oak Grove, KY 42262
MLS# 3631018Listed by: EVOLVE REAL ESTATE LLC - New
 $310,000Active3 beds 2 baths1,710 sq. ft.
1145 Max Ct, Oak Grove, KY 42262
MLS# 3630976Listed by: KELLER WILLIAMS REALTY CLARKSVILLE - New
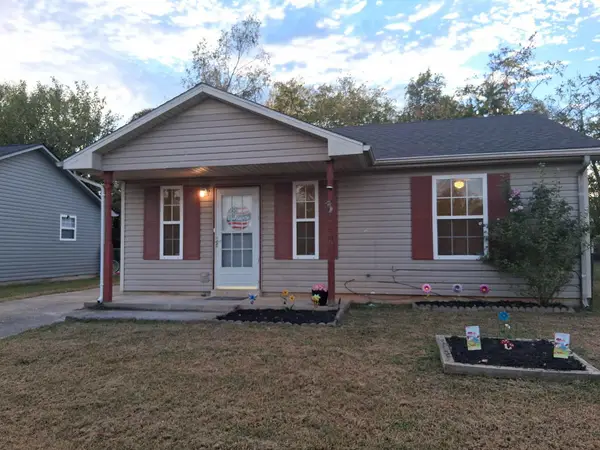 $169,000Active3 beds 2 baths1,050 sq. ft.
1025 Shadow Ridge Ave, Oak Grove, KY 42262
MLS# 3630604Listed by: TOWN & COUNTRY REALTY


Protect your home and budget from life's surprises with an Assurant Home Warranty, backed by a partner that supports you through every step of homeownership. Explore Plans.
© 2023 - 2026 ERA Franchise Systems LLC. All rights reserved. ERA Franchise Systems LLC fully supports the principles of the Fair Housing Act and the Equal Opportunity Act. ERA, ERA Real Estate powered, and their respective logos are registered service marks of ERA Franchise Systems LLC. Each office is independently owned and operated.