
318 Ashley Street, Oak Grove, KY 42262
Local realty services provided by:ERA Select Real Estate
318 Ashley Street,Oak Grove, KY 42262
$260,000
- 3 Beds
- 2 Baths
- 1,090 sq. ft.
- Single family
- Active
Listed by: wendy meyers
Office: welcome home sales & rentals
MLS#:26023681
Source:KY_LBAR
Price summary
- Price:$260,000
- Price per sq. ft.:$238.53
About this home
Looking for a home that is COMPLETELY REDONE?! New roof, new plumbing, new electrical, new water heater, new kitchen cabinets, new appliances, AND a washer/dryer combo that STAYS with the home. LVP throughout, 3 bed / 2 bath, and the most private backyard you'll find in Oak Grove — tucked at the back of a cul-de-sac on a dead-end street. 1,090 sq ft of completely redone perfection! This home features so many positive features you must see. One car garage, and side yard for days that viers to the far back. Must see this transformation.
Contact an agent
Home facts
- Year built:1995
- Subdivision & Development:Oak Grove
- Listing ID #:26023681
- Added:6 day(s) ago
- Updated:September 05, 2026 at 03:18 PM
Rooms and interior
- Bedrooms:3
- Total bathrooms:2
- Full bathrooms:2
- Rooms Total:2
- Basement:Yes
- Basement Description:Crawl Space
- Living area:1,090 sq. ft.
Heating and cooling
- Heating:Heat Pump
- Central air:Yes
Structure and exterior
- Year built:1995
- Building area:1,090 sq. ft.
- Lot area:0.3 Acres
- Construction Materials:Vinyl Siding
Schools
- High school:Hopkinsville
- Middle school:Hopkinsville
- Elementary school:Pembrooke
Utilities
- Water:Public
- Sewer:Public Sewer
Finances and disclosures
- Price:$260,000
- Price per sq. ft.:$238.53
Features and amenities
- Laundry features:Electric Dryer Hookup, Washer Hookup
- Amenities:Ceiling Fan(s)
Parking
- Garage:Yes
- Garage spaces:1

New listings near 318 Ashley Street
- New
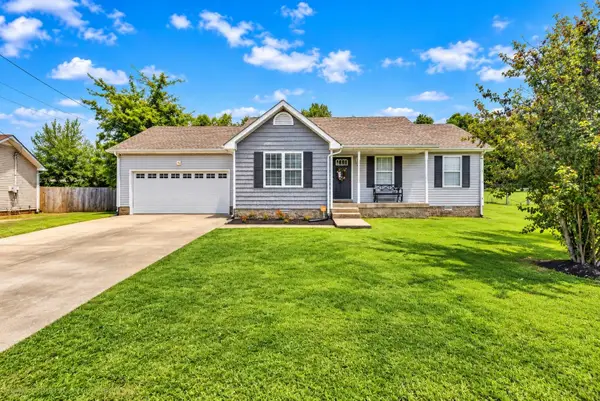 $245,000Active3 beds 2 baths1,034 sq. ft.
261 Golden Pond Avenue, Oak Grove, KY 42262
MLS# 26024478Listed by: KELLER WILLIAMS REALTY CLARKSVILLE 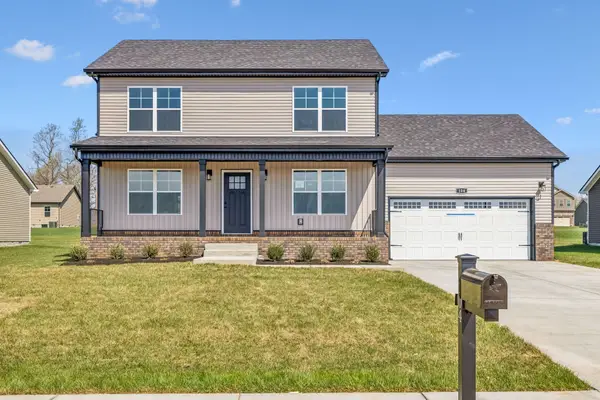 $304,900Active3 beds 3 baths1,596 sq. ft.
717 Artic Avenue, Oak Grove, KY 42262
MLS# 3170734Listed by: HUNEYCUTT, REALTORS- Open Sat, 11am to 1pmNew
 $299,900Active3 beds 3 baths1,920 sq. ft.
267 Azalea Dr, Oak Grove, KY 42262
MLS# 3541399Listed by: EXP REALTY - New
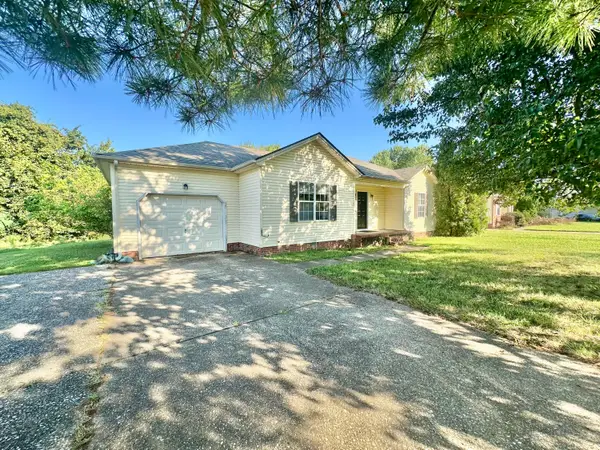 $165,000Active3 beds 2 baths1,250 sq. ft.
8646 Kingman Court, Oak Grove, KY 42262
MLS# 26024113Listed by: WEST KY REALTY TEAM - New
 $260,000Active5 beds 2 baths2,704 sq. ft.
135 Tandy Lane, Oak Grove, KY 42262
MLS# 26024103Listed by: EXP REALTY, LLC - New
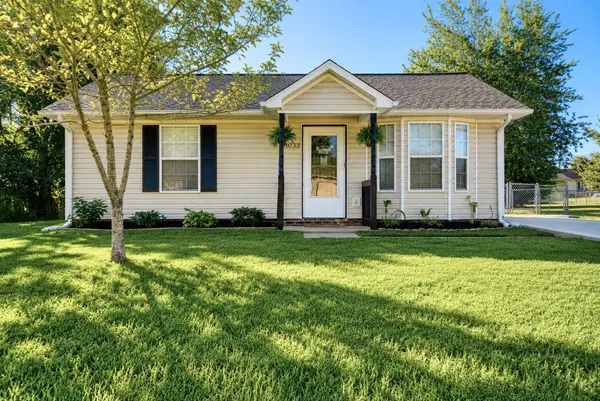 $185,000Active2 beds 1 baths785 sq. ft.
1033 Bush Ave, Oak Grove, KY 42262
MLS# 3531017Listed by: KELLER WILLIAMS FIRST CHOICE REALTY - New
 $269,000Active3 beds 2 baths1,601 sq. ft.
108 Oak Tree Dr, Oak Grove, KY 42262
MLS# 3529064Listed by: BERKSHIRE HATHAWAY HOMESERVICES PENFED REALTY - New
 $162,000Active3 beds 2 baths1,060 sq. ft.
110 Josephines Court, Oak Grove, KY 42262
MLS# 26023526Listed by: HOME FRONT REAL ESTATE  $249,900Active3 beds 2 baths1,523 sq. ft.
1158 Patton Place, Oak Grove, KY 42262
MLS# 26023127Listed by: KIRKMAN REAL ESTATE INC


Protect your home and budget from life's surprises with an Assurant Home Warranty, backed by a partner that supports you through every step of homeownership. Explore Plans.
© 2023 - 2026 ERA Franchise Systems LLC. All rights reserved. ERA Franchise Systems LLC fully supports the principles of the Fair Housing Act and the Equal Opportunity Act. ERA, ERA Real Estate powered, and their respective logos are registered service marks of ERA Franchise Systems LLC. Each office is independently owned and operated.