
41 Echo Ridge, Oak Grove, KY 42262
Local realty services provided by:Reliant Realty ERA Powered
41 Echo Ridge,Oak Grove, KY 42262
$299,400
- 3 Beds
- 3 Baths
- 1,600 sq. ft.
- Single family
- Active
Listed by: amanda salvatore
Office: evolve real estate llc.
MLS#:3220572
Source:NASHVILLE
Price summary
- Price:$299,400
- Price per sq. ft.:$187.13
About this home
Welcome to Lot 41 at Echo Ridge in Oak Grove, KY, where modern design and everyday comfort come together in a growing community just minutes from Fort Campbell. This thoughtfully designed Baker floor plan features an open-concept layout filled with natural light, creating a seamless flow between the living, dining, and kitchen areas that is perfect for both entertaining and daily living. The kitchen is the centerpiece of the home, offering stylish cabinetry, quality appliances, and a spacious eat-in area ideal for gathering with family and friends. The primary suite provides a relaxing retreat with a well-appointed ensuite bath and generous closet space, while the additional bedrooms offer flexibility for guests, a home office, or a growing household. Step outside and enjoy a peaceful backyard setting perfect for relaxing evenings or weekend get-togethers. Conveniently located near shopping, dining, and Fort Campbell, this home offers the ideal combination of comfort, convenience, and modern living. The seller is offering 4% in buyer concessions along with a 1% preferred lender credit. Materials are subject to change without notice....
Contact an agent
Home facts
- Year built:2026
- Subdivision & Development:Echo Ridge
- Listing ID #:3220572
- Added:135 day(s) ago
- Updated:October 07, 2026 at 02:34 PM
Rooms and interior
- Bedrooms:3
- Total bathrooms:3
- Full bathrooms:2
- Half bathrooms:1
- Flooring:Laminate
- Kitchen Description:Dishwasher, Disposal, Microwave
- Living area:1,600 sq. ft.
Heating and cooling
- Cooling:Ceiling Fan(s), Electric
- Heating:Electric
Structure and exterior
- Roof:Shingle
- Year built:2026
- Building area:1,600 sq. ft.
- Lot Features:Level
- Construction Materials:Brick, Hardboard Siding, Vinyl Siding
- Exterior Features:Deck, Patio
- Levels:2 Story
Schools
- High school:Hopkinsville High School
- Middle school:Hopkinsville Middle School
- Elementary school:Pembroke Elementary School
Utilities
- Water:Public, Water Available
- Sewer:Public Sewer
Finances and disclosures
- Price:$299,400
- Price per sq. ft.:$187.13
- Tax amount:$1,500
Features and amenities
- Appliances:Dishwasher, Disposal, Microwave
- Amenities:Ceiling Fan(s), Walk-In Closet(s)
Parking
- Total parking spaces:2
- Garage:Yes
- Garage spaces:2
 Copyright 2026 Realtracs Mls. All rights reserved. Realtracs Mls provides content displayed here (“provided content”) on an “as is” basis and makes no representations or warranties regarding the provided content, including, but not limited to those of non-infringement, timeliness, accuracy, or completeness. Individuals and companies using information presented are responsible for verification and validation of information they utilize and present to their customers and clients. Realtracs Mls will not be liable for any damage or loss resulting from use of the provided content or the products available through Portals, IDX, VOW, and/or Syndication. Recipients of this information shall not resell, redistribute, reproduce, modify, or otherwise copy any portion thereof without the expressed written consent of Realtracs Mls.
New listings near 41 Echo Ridge
- Coming Soon
 $155,999Coming Soon3 beds 2 baths1,300 sq. ft.
107 Grant Ave, Oak Grove, KY 42262
MLS# 3612245Listed by: BENCHMARK REALTY, LLC - New
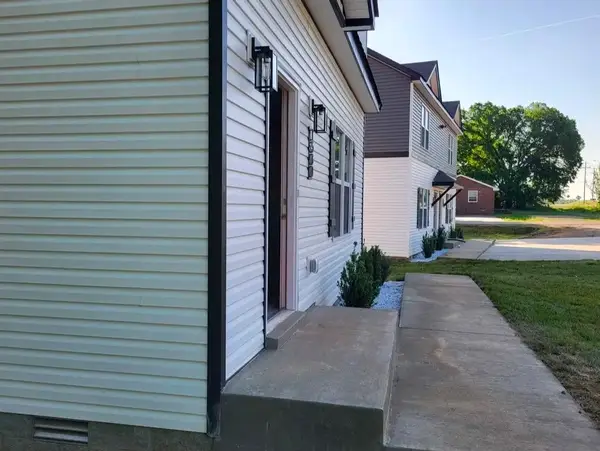 $1,300,000Active-- beds -- baths2,000 sq. ft.
1580 Thompsonville Ln, Oak Grove, KY 42262
MLS# 3611998Listed by: PCS WORLDWIDE REALTY - KY - New
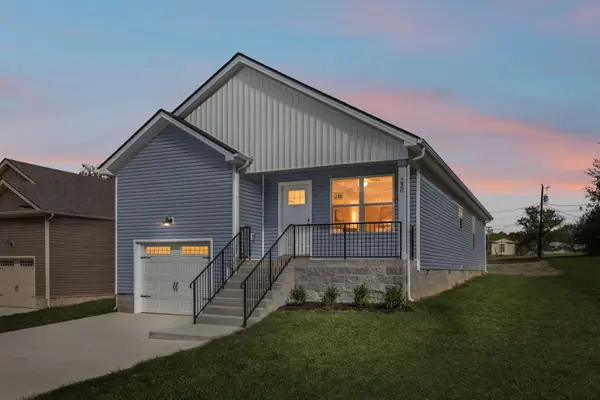 $247,900Active3 beds 2 baths1,250 sq. ft.
230 Arkansas Ave, Oak Grove, KY 42262
MLS# 3611925Listed by: HUNEYCUTT, REALTORS - New
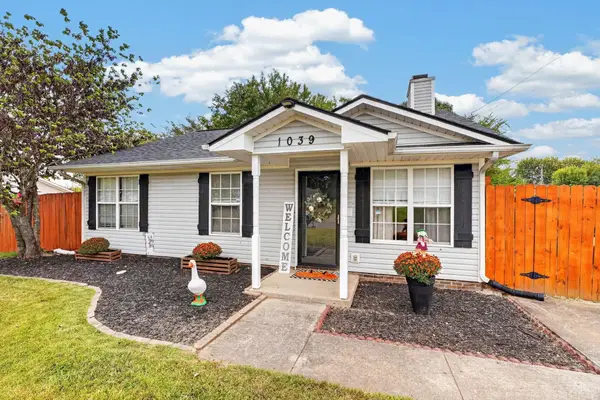 $210,000Active3 beds 2 baths1,122 sq. ft.
1039 Bush Ave, Oak Grove, KY 42262
MLS# 260621Listed by: REMAX PROFESSIONAL REALTY GROUP - New
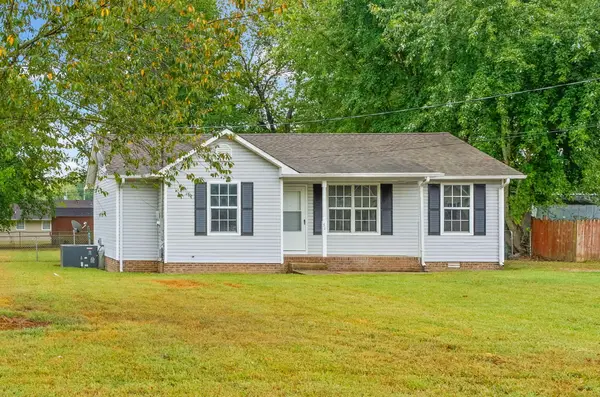 $199,900Active3 beds 2 baths1,033 sq. ft.
512 Indian Avenue, Oak Grove, KY 42262
MLS# 26027490Listed by: TOWN & COUNTRY REALTY - New
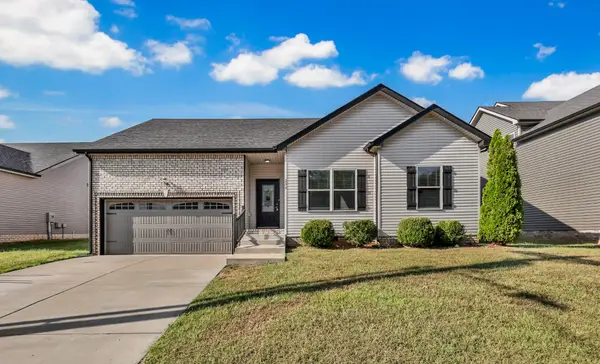 $280,000Active3 beds 2 baths1,350 sq. ft.
256 Azalea Dr, Oak Grove, KY 42262
MLS# 3611048Listed by: COLDWELL BANKER SOUTHERN REALTY - New
 $199,500Active3 beds 2 baths1,075 sq. ft.
1036 Bush Ave, Oak Grove, KY 42262
MLS# 3603259Listed by: KELLER WILLIAMS REALTY - New
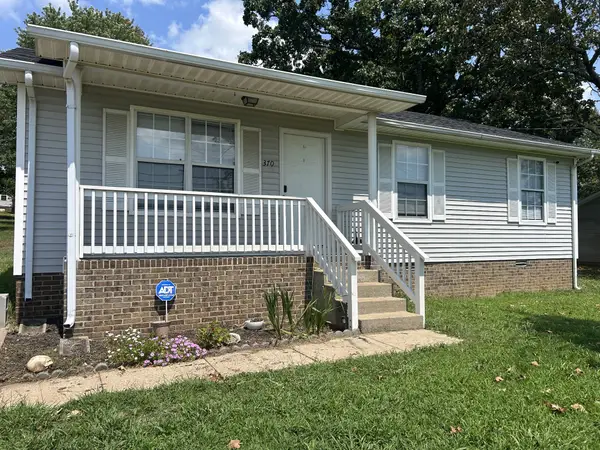 $172,900Active3 beds 1 baths1,005 sq. ft.
370 Hugh Hunter Rd, Oak Grove, KY 42262
MLS# 3601811Listed by: BENCHMARK REALTY, LLC  $234,900Active3 beds 2 baths1,101 sq. ft.
110 Chase Ct, Oak Grove, KY 42262
MLS# 3597100Listed by: KEYSTONE REALTY AND MANAGEMENT $215,000Active3 beds 2 baths1,152 sq. ft.
912 Hugh Hunter Rd, Oak Grove, KY 42262
MLS# 3597404Listed by: BYERS & HARVEY INC


Protect your home and budget from life's surprises with an Assurant Home Warranty, backed by a partner that supports you through every step of homeownership. Explore Plans.
© 2023 - 2026 ERA Franchise Systems LLC. All rights reserved. ERA Franchise Systems LLC fully supports the principles of the Fair Housing Act and the Equal Opportunity Act. ERA, ERA Real Estate powered, and their respective logos are registered service marks of ERA Franchise Systems LLC. Each office is independently owned and operated.