
672 Artic Ave, Oak Grove, KY 42262
Local realty services provided by:ERA Chappell & Associates Realty & Rental
672 Artic Ave,Oak Grove, KY 42262
$235,000
- 3 Beds
- 2 Baths
- 1,008 sq. ft.
- Single family
- Coming Soon
Listed by: lisa boyd
Office: coldwell banker southern realty
MLS#:3593594
Source:NASHVILLE
Price summary
- Price:$235,000
- Price per sq. ft.:$233.13
About this home
COMING SOON! This 3-bedroom, 2-bath home offers a 36' x 24' detached 2-car garage/workshop. Whether you need space for vehicles, hobbies, projects, tools or extra storage, this versatile building adds exceptional possibilities. Inside the house, you’ll find new luxury vinyl flooring and a kitchen equipped with new stainless steel appliances, including the stove, refrigerator, dishwasher and microwave. Washer and dryer remain as well. Outside, enjoy a fenced backyard, concrete driveway and the convenience of Wade’s Way City Park directly across the street. With easy access to Fort Campbell and I-24, this home combines everyday convenience with a feature that sets it apart from the competition. If a serious garage/workshop is on your wish list, you’ll want to see this one! We're getting it ready for you! Professional pics coming soon!
Contact an agent
Home facts
- Year built:1994
- Subdivision & Development:Country View Est
- Listing ID #:3593594
- Updated:September 17, 2026 at 03:23 PM
Rooms and interior
- Bedrooms:3
- Total bathrooms:2
- Full bathrooms:2
- Flooring:Carpet, Vinyl
- Kitchen Description:Dishwasher, Microwave, Refrigerator
- Basement:Yes
- Basement Description:Crawl Space
- Living area:1,008 sq. ft.
Heating and cooling
- Cooling:Ceiling Fan(s), Central Air, Electric
- Heating:Central, Electric
- Central air:Yes
Structure and exterior
- Roof:Shingle
- Year built:1994
- Building area:1,008 sq. ft.
- Lot area:0.37 Acres
- Lot Features:Level
- Architectural Style:Ranch
- Construction Materials:Frame
- Exterior Features:Deck, Porch
- Levels:1 Story
Schools
- High school:Hopkinsville High School
- Middle school:Hopkinsville Middle School
- Elementary school:Pembroke Elementary School
Utilities
- Water:Public, Water Available
- Sewer:Public Sewer
Finances and disclosures
- Price:$235,000
- Price per sq. ft.:$233.13
- Tax amount:$1,392
Features and amenities
- Appliances:Dishwasher, Microwave, Refrigerator, Washer
- Laundry features:Dryer, Washer
- Amenities:Ceiling Fan(s), Playground
Parking
- Total parking spaces:8
- Parking description:Concrete, Detached
- Garage:Yes
- Garage spaces:2
 Copyright 2026 Realtracs Mls. All rights reserved. Realtracs Mls provides content displayed here (“provided content”) on an “as is” basis and makes no representations or warranties regarding the provided content, including, but not limited to those of non-infringement, timeliness, accuracy, or completeness. Individuals and companies using information presented are responsible for verification and validation of information they utilize and present to their customers and clients. Realtracs Mls will not be liable for any damage or loss resulting from use of the provided content or the products available through Portals, IDX, VOW, and/or Syndication. Recipients of this information shall not resell, redistribute, reproduce, modify, or otherwise copy any portion thereof without the expressed written consent of Realtracs Mls.
New listings near 672 Artic Ave
- New
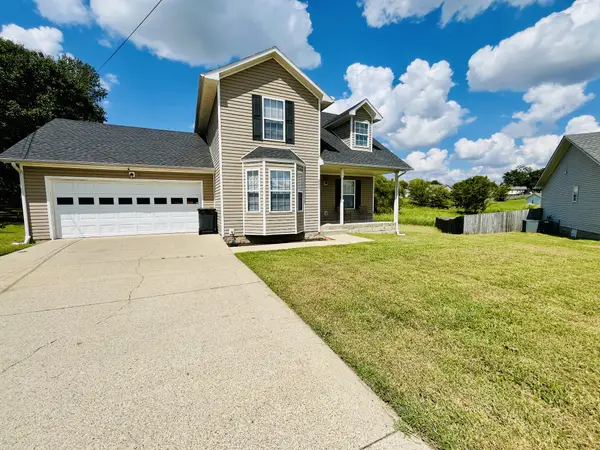 $260,000Active4 beds 2 baths1,600 sq. ft.
201 Jumpers Pass, Oak Grove, KY 42262
MLS# 3593333Listed by: CRYE-LEIKE, INC., REALTORS - New
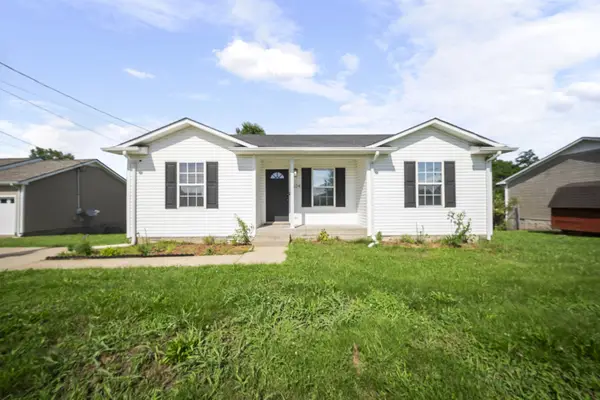 $219,000Active3 beds 2 baths1,080 sq. ft.
524 Potomac Dr, Oak Grove, KY 42262
MLS# 3591955Listed by: CLARKSVILLEHOMEOWNER.COM - New
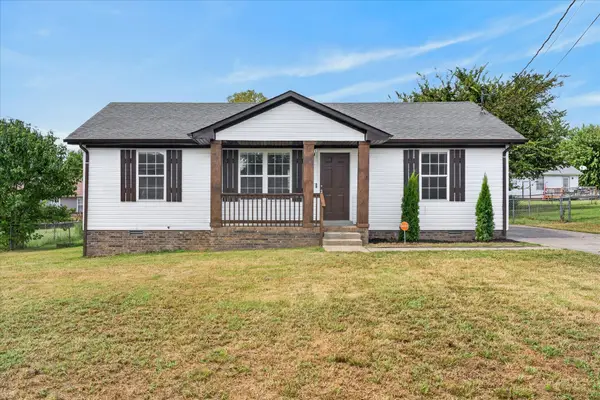 $215,000Active3 beds 2 baths1,008 sq. ft.
1006 Bush Ave, Oak Grove, KY 42262
MLS# 3547144Listed by: EVOLVE REAL ESTATE LLC - New
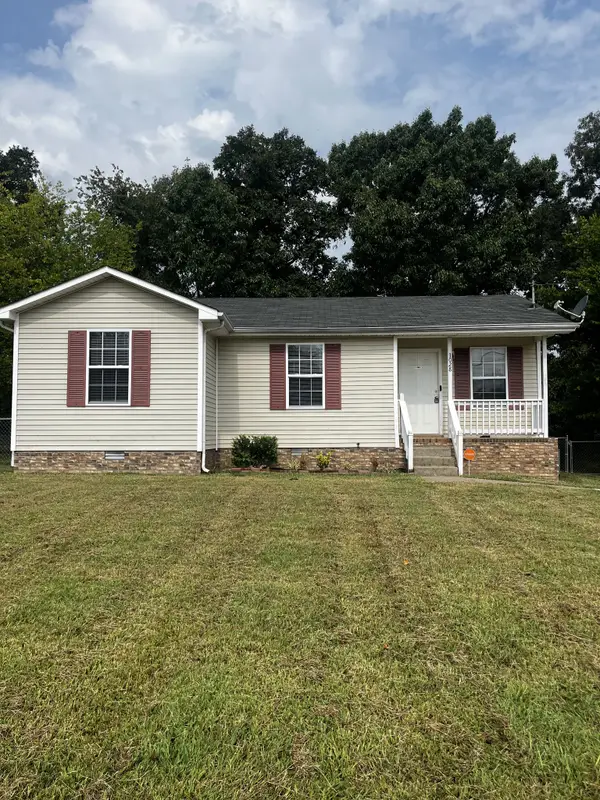 $199,900Active3 beds 2 baths957 sq. ft.
1028 Bush Ave, Oak Grove, KY 42262
MLS# 3547050Listed by: BYERS & HARVEY INC - New
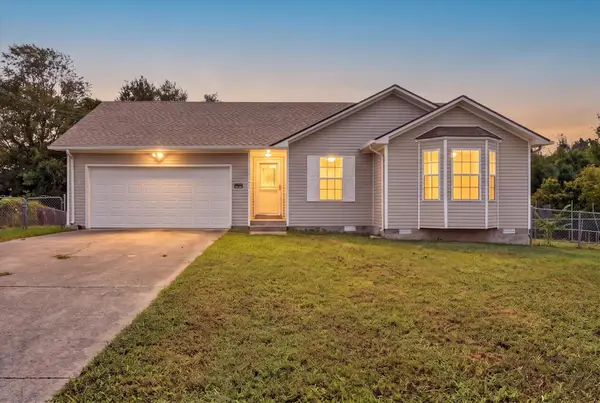 $230,000Active3 beds 2 baths1,212 sq. ft.
727 Shetland Dr, Oak Grove, KY 42262
MLS# 3545767Listed by: KELLER WILLIAMS REALTY CLARKSVILLE - New
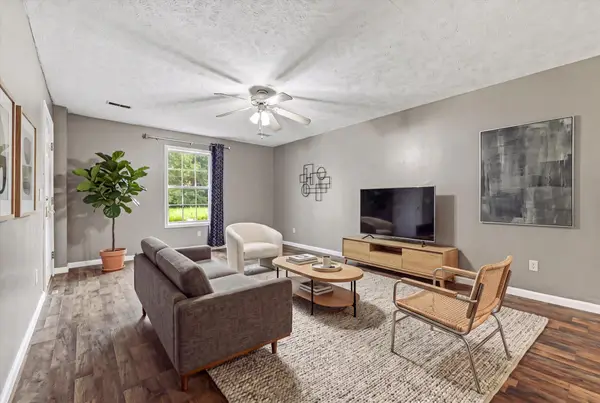 $245,000Active3 beds 2 baths1,220 sq. ft.
221 Grant Avenue, Oak Grove, KY 42262
MLS# 26024593Listed by: KELLER WILLIAMS REALTY CLARKSVILLE 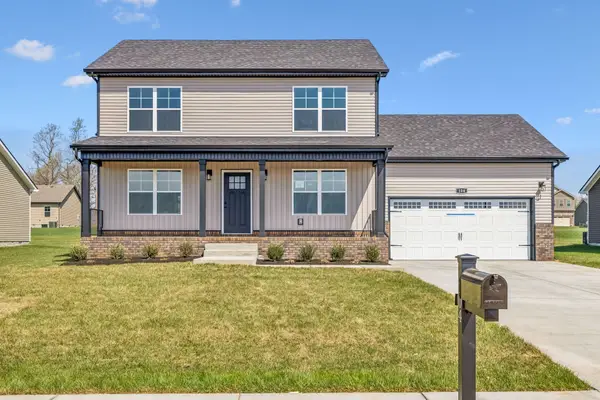 $304,900Active3 beds 3 baths1,596 sq. ft.
717 Artic Avenue, Oak Grove, KY 42262
MLS# 3170734Listed by: HUNEYCUTT, REALTORS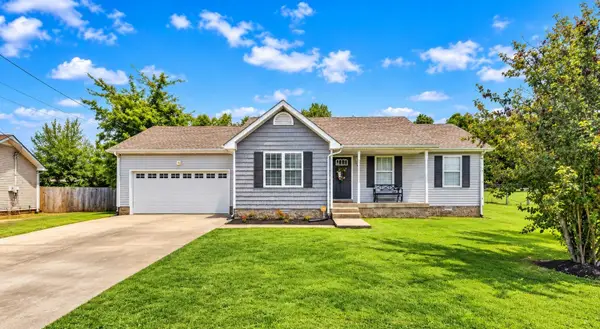 $245,000Active3 beds 2 baths1,034 sq. ft.
261 Golden Pond Ave, Oak Grove, KY 42262
MLS# 3542094Listed by: KELLER WILLIAMS REALTY $299,900Active3 beds 3 baths1,920 sq. ft.
267 Azalea Dr, Oak Grove, KY 42262
MLS# 3541399Listed by: EXP REALTY


Protect your home and budget from life's surprises with an Assurant Home Warranty, backed by a partner that supports you through every step of homeownership. Explore Plans.
© 2023 - 2026 ERA Franchise Systems LLC. All rights reserved. ERA Franchise Systems LLC fully supports the principles of the Fair Housing Act and the Equal Opportunity Act. ERA, ERA Real Estate powered, and their respective logos are registered service marks of ERA Franchise Systems LLC. Each office is independently owned and operated.