
8631 Swale Ct, Oak Grove, KY 42262
Local realty services provided by:ERA Chappell & Associates Realty & Rental
8631 Swale Ct,Oak Grove, KY 42262
$245,000
- 3 Beds
- 2 Baths
- 1,438 sq. ft.
- Single family
- Coming Soon
Upcoming open houses
- Fri, Oct 3011:00 am - 02:00 pm
Listed by: kara bond
Office: haus realty & management llc.
MLS#:3627639
Source:NASHVILLE
Price summary
- Price:$245,000
- Price per sq. ft.:$170.38
About this home
Move-in ready and completely refreshed, top to bottom! This 3 bed, 2 bath home has been thoughtfully updated so you can unpack and start living from day one. The kitchen is the showstopper, with new cabinets, new countertops, a fresh backsplash, new plumbing and new hoses for dishwasher and refrigerator and a full suite of brand-new stainless steel appliances. Laundry room features new hoses and copper pipes. Both bathrooms feature new vanities, plumbing and new toilets. New flooring flows through the dining area, kitchen, and bedrooms, and fresh paint, new light fixtures, and new ceiling fans brighten every room. The details have been covered too: new outlets and light switches, new door hinges, knobs, and hardware, new floor vents, and new smoke and carbon monoxide detectors throughout. Outside, the deck has been repaired and freshly painted and the gutters sealed. The garage has been painted and upgraded with a new garage door plus an added outlet and light, making it ideal for a workshop or extra storage. Conveniently located just minutes from Fort Campbell, this home offers an easy commute for service members along with quick access to Clarksville shopping, dining, and schools. Schedule your showing today!...
Contact an agent
Home facts
- Year built:1994
- Subdivision & Development:Derby Park U1
- Listing ID #:3627639
- Updated:October 28, 2026 at 02:16 AM
Rooms and interior
- Bedrooms:3
- Total bathrooms:2
- Full bathrooms:2
- Flooring:Carpet, Laminate
- Kitchen Description:Dishwasher, Disposal, Microwave, Refrigerator
- Basement Description:Crawl Space
- Living area:1,438 sq. ft.
Heating and cooling
- Cooling:Ceiling Fan(s), Central Air
- Heating:Central
- Central air:Yes
Structure and exterior
- Roof:Shingle
- Year built:1994
- Building area:1,438 sq. ft.
- Lot area:0.33 Acres
- Construction Materials:Brick, Vinyl Siding
- Exterior Features:Deck
- Levels:1 Story
Schools
- High school:Hopkinsville High School
- Middle school:Hopkinsville Middle School
- Elementary school:South Christian Elementary School
Utilities
- Water:Public, Water Available
- Sewer:Public Sewer
Finances and disclosures
- Price:$245,000
- Price per sq. ft.:$170.38
- Tax amount:$930
Features and amenities
- Appliances:Dishwasher, Disposal, Microwave, Refrigerator
- Amenities:Ceiling Fan(s)
Parking
- Total parking spaces:1
- Parking description:Attached, Concrete
- Garage:Yes
- Garage spaces:1
 Copyright 2026 Realtracs Mls. All rights reserved. Realtracs Mls provides content displayed here (“provided content”) on an “as is” basis and makes no representations or warranties regarding the provided content, including, but not limited to those of non-infringement, timeliness, accuracy, or completeness. Individuals and companies using information presented are responsible for verification and validation of information they utilize and present to their customers and clients. Realtracs Mls will not be liable for any damage or loss resulting from use of the provided content or the products available through Portals, IDX, VOW, and/or Syndication. Recipients of this information shall not resell, redistribute, reproduce, modify, or otherwise copy any portion thereof without the expressed written consent of Realtracs Mls.
New listings near 8631 Swale Ct
- Coming Soon
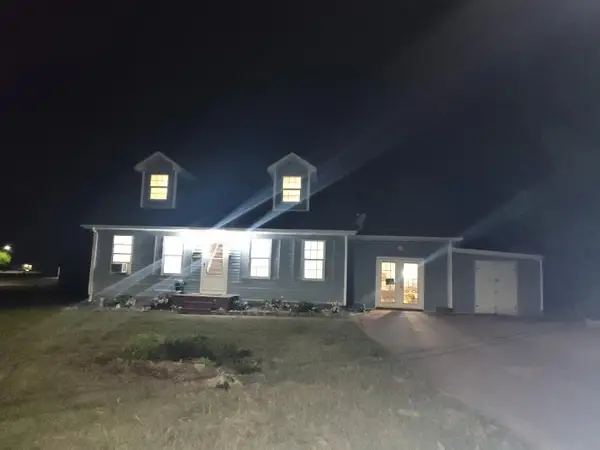 $233,998Coming Soon3 beds 2 baths1,650 sq. ft.
8650 Churchill Dr, Oak Grove, KY 42262
MLS# 3623661Listed by: BENCHMARK REALTY, LLC - Coming Soon
 $169,999Coming Soon3 beds 2 baths1,300 sq. ft.
107 Grant Ave, Oak Grove, KY 42262
MLS# 3612245Listed by: BENCHMARK REALTY, LLC - New
 $224,901Active3 beds 2 baths1,071 sq. ft.
205 Arkansas Ave, Oak Grove, KY 42262
MLS# 3626526Listed by: DESIGNER AGENTS REALTY LLC - New
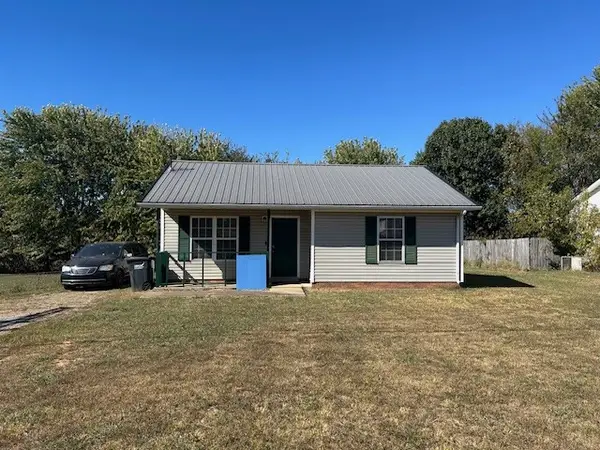 $179,900Active2 beds 2 baths808 sq. ft.
681 Artic Ave, Oak Grove, KY 42262
MLS# 3626210Listed by: COLDWELL BANKER SOUTHERN REALTY - New
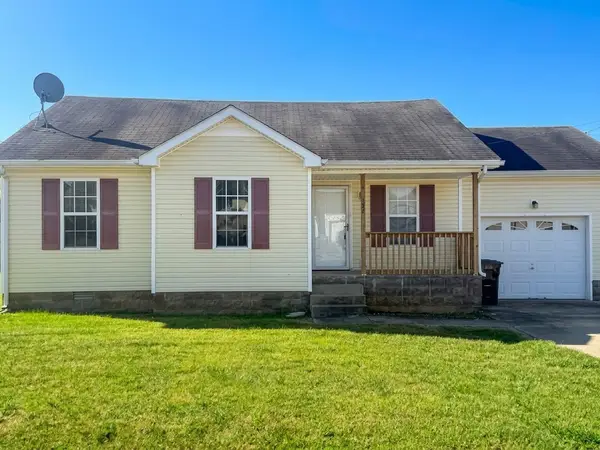 $204,000Active3 beds 2 baths919 sq. ft.
107 Gleaves Ln, Oak Grove, KY 42262
MLS# 3624364Listed by: KKI VENTURES, INC DBA MARSHALL REDDICK REAL ESTATE - New
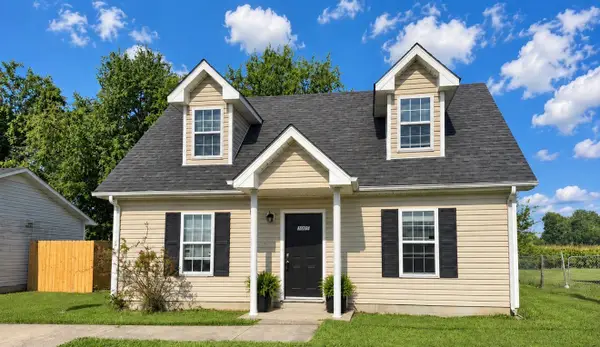 $204,900Active3 beds 2 baths1,080 sq. ft.
1005 Shadow Ridge Ave, Oak Grove, KY 42262
MLS# 3623875Listed by: KKI VENTURES, INC DBA MARSHALL REDDICK REAL ESTATE 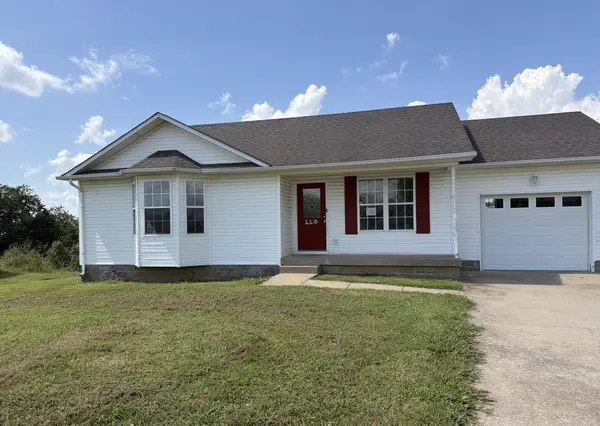 $155,000Pending3 beds 2 baths1,060 sq. ft.
110 Josephines Ct, Oak Grove, KY 42262
MLS# 3622979Listed by: HOME FRONT REAL ESTATE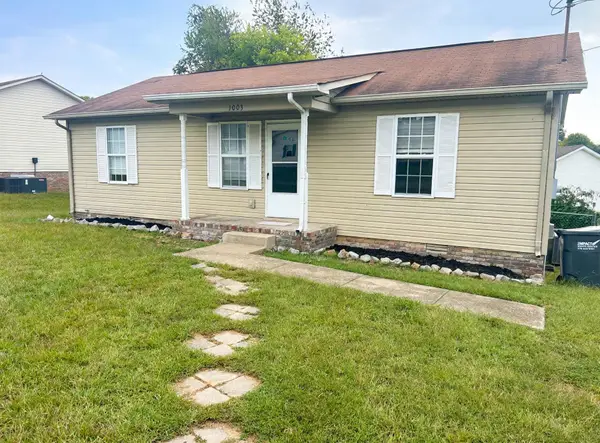 $175,900Active3 beds 2 baths960 sq. ft.
1003 Poppy Seed Dr, Oak Grove, KY 42262
MLS# 3620764Listed by: BENCHMARK REALTY, LLC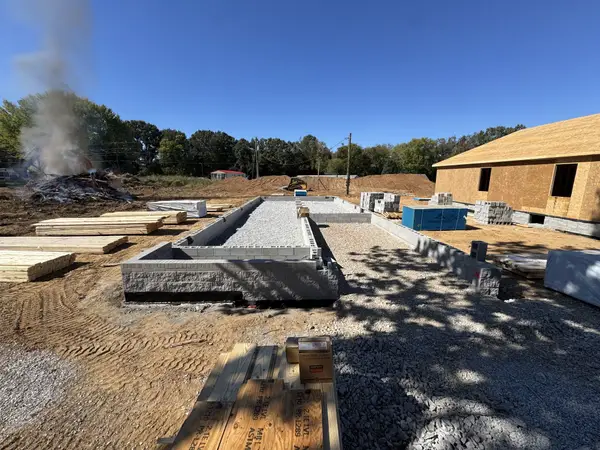 $249,900Active3 beds 2 baths1,100 sq. ft.
115 Alabama Ave, Oak Grove, KY 42262
MLS# 3620750Listed by: HUNEYCUTT, REALTORS


Protect your home and budget from life's surprises with an Assurant Home Warranty, backed by a partner that supports you through every step of homeownership. Explore Plans.
© 2023 - 2026 ERA Franchise Systems LLC. All rights reserved. ERA Franchise Systems LLC fully supports the principles of the Fair Housing Act and the Equal Opportunity Act. ERA, ERA Real Estate powered, and their respective logos are registered service marks of ERA Franchise Systems LLC. Each office is independently owned and operated.