
1136 Rayburn Drive, Olive Hill, KY 41164
Local realty services provided by:ERA Select Real Estate
1136 Rayburn Drive,Olive Hill, KY 41164
$288,000
- 4 Beds
- 2 Baths
- 2,860 sq. ft.
- Single family
- Active
Upcoming open houses
- Sun, Sep 2701:30 pm - 03:00 pm
Listed by: shannon v malone
Office: homeland real estate inc
MLS#:26026376
Source:KY_LBAR
Price summary
- Price:$288,000
- Price per sq. ft.:$100.7
About this home
Get your pre-approval letters ready and be the first in the door at the Open House on Sunday, September 27, 2026 from 1:30 PM - 3:00 PM! Welcome to the desirable Eastwood Addition! This recently remodeled 4-bedroom, 2-bath home offers a great combination of updated finishes, generous living space and outdoor amenities. The entire main level features beautiful hardwood flooring through the living space and bedrooms, both bathrooms are finished with tile and the upstairs bedroom has easy-care laminate flooring. The exterior offers attractive cedar siding across the front with low-maintenance vinyl siding on the remaining three sides, along with a new roof, new gutters and new windows. A convenient ground-level entrance through the dining room provides easy access to the main living area. The basement adds an incredible amount of usable space, including a 1,020-square-foot garage plus approximately 1,000 square feet of wide-open living space, giving you plenty of room for a family room, recreation area, home gym, hobbies or whatever fits your lifestyle. Upstairs is finished into a bedroom with plenty of closet and storage space and even space to install a bathroom! Outside, you'll find a swimming pool and screened porch, creating the perfect setup for relaxing or entertaining during the warmer months. All kitchen appliances, as well as the washer and dryer, remain with the home. The garage is equipped with two brand-new garage doors installed last year, featuring both app-controlled operation and keyless entry. With its recent remodeling, major exterior updates, abundant living and garage space and inviting outdoor areas, this Eastwood Addition home is ready for its next owner....
Contact an agent
Home facts
- Year built:1997
- Subdivision & Development:Downtown
- Listing ID #:26026376
- Added:2 day(s) ago
- Updated:September 26, 2026 at 02:55 PM
Rooms and interior
- Bedrooms:4
- Total bathrooms:2
- Full bathrooms:2
- Rooms Total:10
- Flooring:Ceramic Tile, Hardwood, Laminate
- Basement:Yes
- Basement Description:Finished, Partial
- Living area:2,860 sq. ft.
Heating and cooling
- Cooling:Electric, Heat Pump
- Heating:Electric, Heat Pump
- Central air:Yes
Structure and exterior
- Year built:1997
- Building area:2,860 sq. ft.
- Lot area:0.29 Acres
- Construction Materials:Vinyl Siding, Wood Siding
Schools
- High school:West Carter
- Middle school:West Carter
- Elementary school:Olive Hill
Utilities
- Water:Public
- Sewer:Public Sewer
Finances and disclosures
- Price:$288,000
- Price per sq. ft.:$100.7
Features and amenities
- Laundry features:Electric Dryer Hookup, Main Level, Washer Hookup
- Amenities:Ceiling Fan(s)
Parking
- Parking description:Garage Door Opener, Garage Faces Front
- Garage:Yes
- Garage spaces:4

New listings near 1136 Rayburn Drive
- New
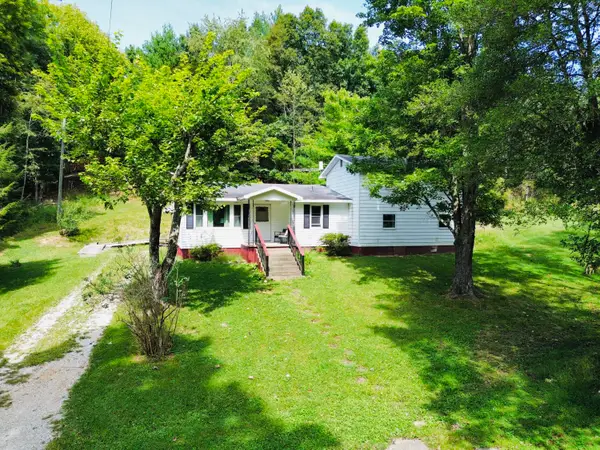 $114,500Active4 beds 1 baths1,868 sq. ft.
1270 Menix Road, Olive Hill, KY 41164
MLS# 26025458Listed by: HOMELAND REAL ESTATE INC 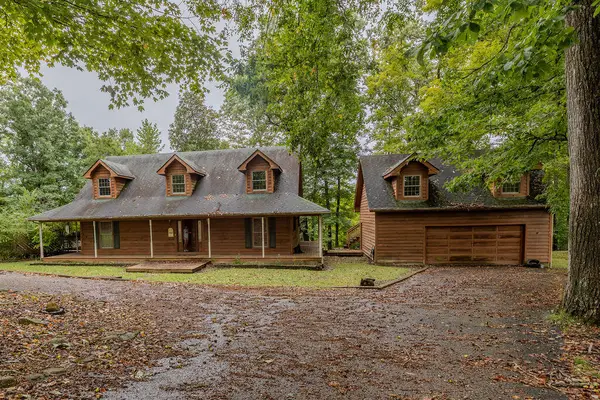 $240,000Pending3 beds 3 baths3,138 sq. ft.
1102 Scenic Drive, Olive Hill, KY 41164
MLS# 26025147Listed by: HOMELAND REAL ESTATE INC- Open Fri, 2 to 4pm
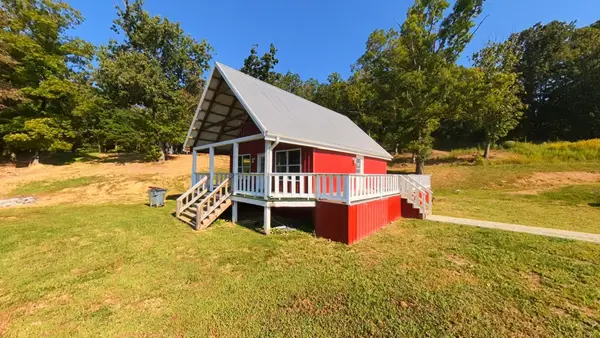 $250,000Active3 beds 2 baths1,640 sq. ft.
851 Webb Lane, Olive Hill, KY 41164
MLS# 26025068Listed by: NOEL AUCTIONEERS AND REAL ESTATE ADVISORS 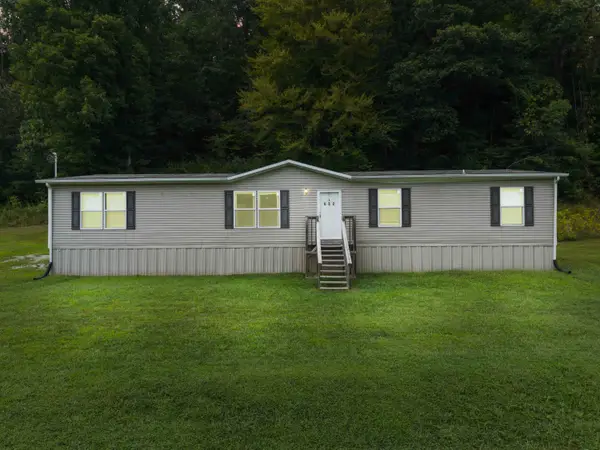 $189,000Active5 beds 3 baths2,040 sq. ft.
632 Mcglone Creek Road, Olive Hill, KY 41164
MLS# 26024909Listed by: SIMPLIHOM $125,000Pending3 beds 1 baths1,008 sq. ft.
264 Strawberry Drive, Olive Hill, KY 41164
MLS# 26024117Listed by: HOMELAND REAL ESTATE INC $259,900Pending3 beds 1 baths1,264 sq. ft.
5711 Grahn Road, Olive Hill, KY 41164
MLS# 26023629Listed by: CENTURY 21 ADVANTAGE REALTY $355,000Pending5 beds 4 baths3,310 sq. ft.
425 Parker Memorial Drive, Olive Hill, KY 41164
MLS# 26022966Listed by: KELLER WILLIAMS LEGACY GROUP $185,000Pending3 beds 3 baths1,764 sq. ft.
257 Austin Road, Olive Hill, KY 41164
MLS# 26022224Listed by: SIMPLIHOM $155,000Pending3 beds 1 baths1,320 sq. ft.
469 Seagraves Hollow Road, Olive Hill, KY 41164
MLS# 26021804Listed by: KELLER WILLIAMS LEGACY GROUP


Protect your home and budget from life's surprises with an Assurant Home Warranty, backed by a partner that supports you through every step of homeownership. Explore Plans.
© 2023 - 2026 ERA Franchise Systems LLC. All rights reserved. ERA Franchise Systems LLC fully supports the principles of the Fair Housing Act and the Equal Opportunity Act. ERA, ERA Real Estate powered, and their respective logos are registered service marks of ERA Franchise Systems LLC. Each office is independently owned and operated.