
6827 Meadows Bend Ct, Orchard Grass, KY 40014
Local realty services provided by:Schuler Bauer Real Estate ERA Powered
6827 Meadows Bend Ct,Orchard Grass, KY 40014
$674,990
- 4 Beds
- 4 Baths
- 3,691 sq. ft.
- Single family
- Active
Listed by: mark t hinton
Office: hinton mcgraw buliders develpers, llc.
MLS#:1725319
Source:KY_MSMLS
Price summary
- Price:$674,990
- Price per sq. ft.:$255.48
About this home
This exceptional Kennedy floor plan offers an impressive combination of luxury, space, and thoughtful design, featuring a finished basement, upscale interior selections, and refined architectural details throughout. The home showcases a striking Elevation D exterior with a blend of brick and stone, shake siding accents, board-and-batten shutters, dimensional shingles, and a dramatic 8' double front door with decorative glass, stained in a rich Walnut tone. A covered rear porch provides an inviting outdoor living space, while the full basement foundation enhances both functionality and long-term value. Inside, 9' first-floor ceilings and an engineered flooring system create an open and elegant main level. The great room is a true focal point, featuring a non-corner fireplace with a Level 3 tiled surround, painted shelf mantel, custom built-in bookcases on both sides, and a striking hip vault with tray ceiling. The open layout flows seamlessly into the café and deluxe kitchen, making it ideal for entertaining. The kitchen is beautifully appointed with 42" tall cabinetry, quartz countertops in Carrara Miksa, a large center island, Level 3 tile backsplash installed in a vertical stacked pattern, stainless steel undermount sink, double trash pull-out, serving station cabinetry, and premium stainless-steel appliances—including a 5-burner gas cooktop, wall oven, cabinet microwave, chimney hood, and dishwasher. The primary suite is conveniently located on the main level and offers a spa-inspired bath with a luxury tiled walk-in shower, frameless glass enclosure, built-in bench, double bowl vanity with quartz countertops, raised-height cabinetry, and refined tile selections throughout. A flex room configured as a formal dining room with serving station adds elegance and versatility to the main floor. The finished basement expands the living space with a recreation room, bedroom, and full bath—ideal for guests, entertaining, or multi-generational living—along with unfinished areas for storage. Additional highlights include laminate wood flooring in the great room, primary bedroom, flex room, laundry, and powder bath; upgraded lighting and fixtures throughout; whole-house LED lighting; ceiling fan prewires; insulated and semi-finished garage with keyless entry; and numerous thoughtful upgrades designed for comfort and style....
Contact an agent
Home facts
- Year built:2026
- Subdivision & Development:ROYAL OAKS
- Listing ID #:1725319
- Added:58 day(s) ago
- Updated:October 02, 2026 at 03:33 PM
Rooms and interior
- Bedrooms:4
- Total bathrooms:4
- Full bathrooms:3
- Half bathrooms:1
- Rooms Total:13
- Basement:Yes
- Basement Description:Finished
- Living area:3,691 sq. ft.
Heating and cooling
- Cooling:Central Air
- Heating:Natural gas
- Central air:Yes
Structure and exterior
- Year built:2026
- Building area:3,691 sq. ft.
- Lot area:0.29 Acres
- Lot Features:Easements, Sidewalk
- Architectural Style:Ranch
- Construction Materials:Stone, brick
- Exterior Features:Patio
- Foundation Description:Poured Concrete
Utilities
- Sewer:Public Sewer
Finances and disclosures
- Price:$674,990
- Price per sq. ft.:$255.48
Parking
- Parking description:Attached, Driveway, Entry Front
- Garage:Yes
- Garage spaces:2
New listings near 6827 Meadows Bend Ct
- New
 $695,000Active5 beds 5 baths2,550 sq. ft.
33800 Alta Bonnynook Rd, Alta, CA 95701
MLS# 41149813Listed by: BAY MOUNTAIN REAL ESTATE 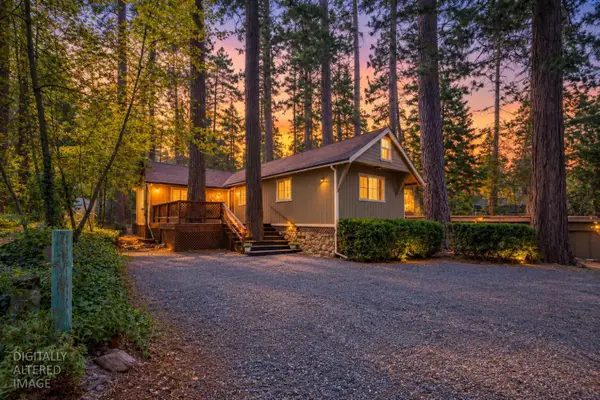 $425,000Active3 beds 2 baths1,428 sq. ft.
764 Alta Powerhouse Road, Alta, CA 95701
MLS# 226115392Listed by: GUIDE REAL ESTATE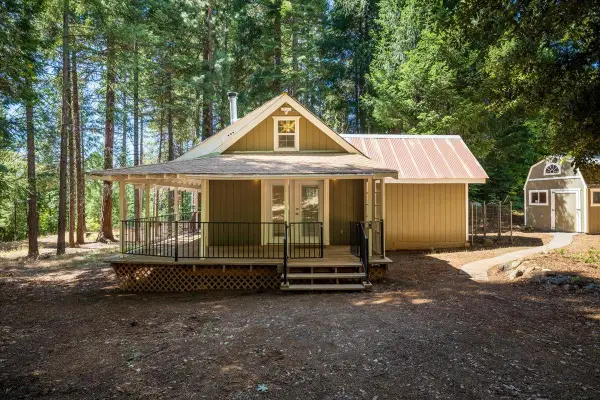 $329,000Active1 beds 1 baths600 sq. ft.
550 Caine Road, Alta, CA 95701
MLS# 226113889Listed by: NEXTHOME APEX REALTY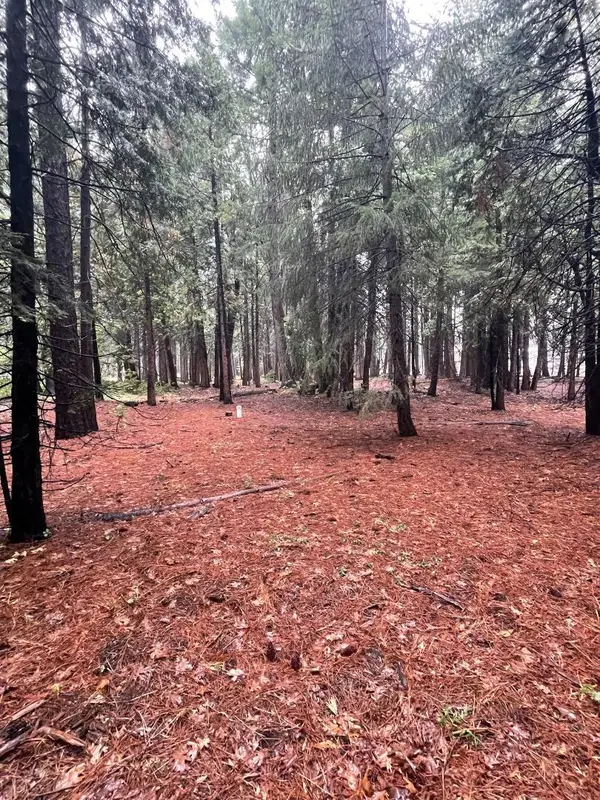 $185,000Active2 Acres
Address Withheld By Seller, Alta, CA 95701
MLS# ML82060176Listed by: LAWSON REALTY $565,000Pending4 beds 3 baths2,367 sq. ft.
33546 Main Street, Alta, CA 95701
MLS# 226099987Listed by: SERENE LAKES REALTY $275,000Active2 Acres
33525 Main Street, Alta, CA 95701
MLS# 226106482Listed by: ALTA REALTY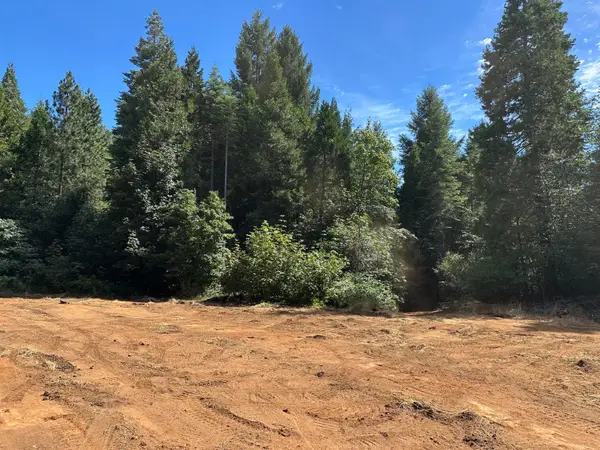 $390,000Active40 Acres
0 Caine, Alta, CA 95701
MLS# 226088353Listed by: REALTY ONE GROUP COMPLETE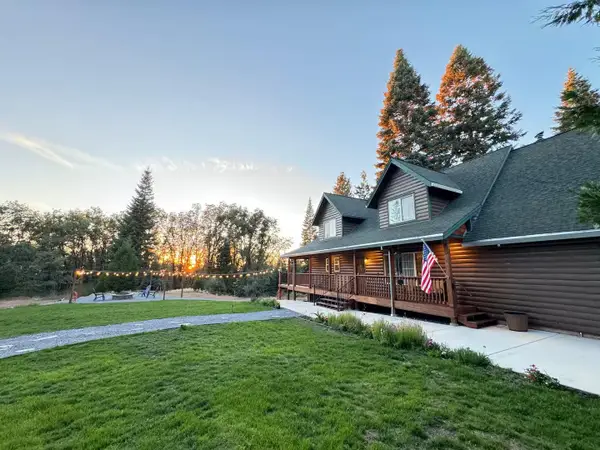 $995,000Active3 beds 4 baths2,401 sq. ft.
38303 Kearsarge Mill Road, Alta, CA 95701
MLS# 226056574Listed by: PRIME PROPERTIES $539,000Active3 beds 2 baths1,456 sq. ft.
530 Caine Road, Alta, CA 95701
MLS# 226089008Listed by: FOOTHILL PROPERTIES


Protect your home and budget from life's surprises with an Assurant Home Warranty, backed by a partner that supports you through every step of homeownership. Explore Plans.
© 2023 - 2026 ERA Franchise Systems LLC. All rights reserved. ERA Franchise Systems LLC fully supports the principles of the Fair Housing Act and the Equal Opportunity Act. ERA, ERA Real Estate powered, and their respective logos are registered service marks of ERA Franchise Systems LLC. Each office is independently owned and operated.