
1210 Allen St, Owensboro, KY 42303
Local realty services provided by:ERA First Advantage Realty, Inc.
1210 Allen St,Owensboro, KY 42303
$225,000
- 4 Beds
- 2 Baths
- 2,006 sq. ft.
- Single family
- Active
Listed by: johnna tharp
Office: bhg realty
MLS#:95768
Source:KY_GORA
Price summary
- Price:$225,000
- Price per sq. ft.:$112.16
About this home
Spacious 2-story home offering 4 bedrooms, 2 bathrooms, and 2,006 sq ft of living space. The exterior has been completely remodeled, while the upstairs is equipped with mini-split units for added comfort. A detached finished building features flooring, heating, and air conditioning and offers flexible space for a studio, guest quarters, home office, or additional living area. The property also offers potential for conversion into a duplex, making it a great option for an owner-occupant or investor.
Contact an agent
Home facts
- Year built:1885
- Subdivision & Development:J Z MOORES
- Listing ID #:95768
- Added:1 day(s) ago
- Updated:September 15, 2026 at 09:30 PM
Rooms and interior
- Bedrooms:4
- Total bathrooms:2
- Full bathrooms:2
- Flooring:Carpet
- Dining Description:Eat-in Kitchen
- Kitchen Description:Eat-in Kitchen, Range, Refrigerator
- Living area:2,006 sq. ft.
Heating and cooling
- Cooling:Central Electric
- Heating:Forced Air, Gas
Structure and exterior
- Year built:1885
- Building area:2,006 sq. ft.
- Lot Features:Level
- Architectural Style:Traditional
- Construction Materials:Aluminum Siding
- Exterior Features:Porch Front
- Foundation Description:Crawl Space
Schools
- High school:OWENSBORO HIGH SCHOOL
- Middle school:Owensboro Middle School
- Elementary school:Newton Parrish Elementary School
Utilities
- Water:Public
- Sewer:Public Sewer
Finances and disclosures
- Price:$225,000
- Price per sq. ft.:$112.16
Features and amenities
- Appliances:Range, Refrigerator
- Laundry features:W/D Hookup
- Amenities:Ceiling Fan(s)
New listings near 1210 Allen St
- New
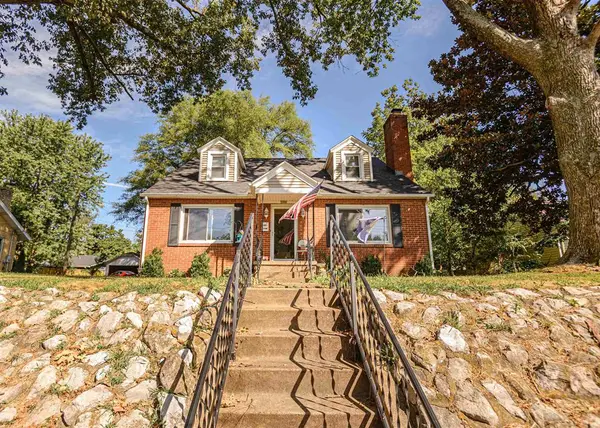 $299,000Active4 beds 3 baths2,293 sq. ft.
119 W 17th Street, Owensboro, KY 42303-3722
MLS# 95766Listed by: ROSE REALTY - New
 $234,900Active3 beds 1 baths1,700 sq. ft.
2933 Yosemite Dr., Owensboro, KY 42301-8476
MLS# 95764Listed by: TRIPLE CROWN REALTY GROUP - New
 $239,900Active3 beds 1 baths1,596 sq. ft.
747 Parkway Drive, Owensboro, KY 42303
MLS# 95765Listed by: EXP REALTY, LLC - New
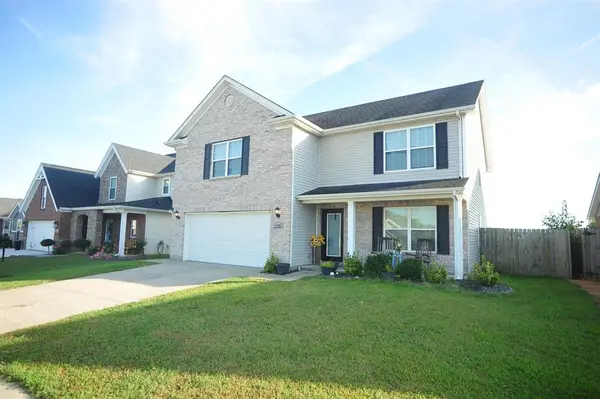 $360,000Active4 beds 3 baths2,562 sq. ft.
4790 Windstone Drive, Owensboro, KY 42301
MLS# 95758Listed by: RISNER & ASSOCIATES REALTY, INC. - New
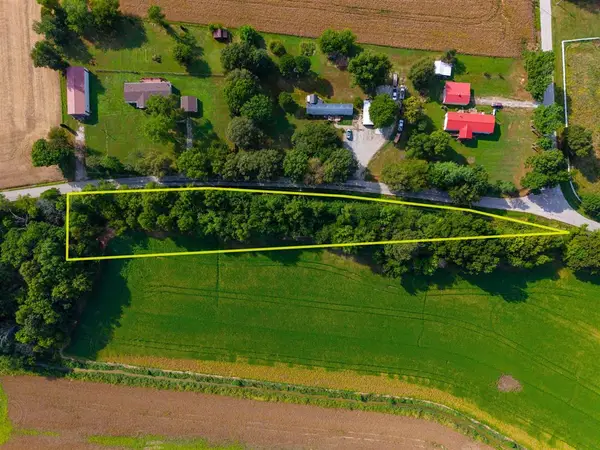 $25,000Active2 Acres
0000 Stanley-Birk City Road, Owensboro, KY 42301
MLS# 95756Listed by: BHG REALTY - New
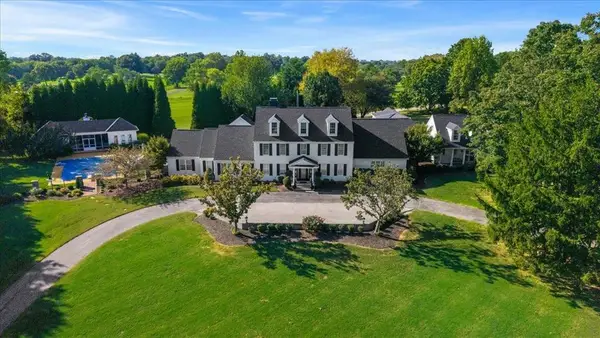 $1,995,000Active6 beds 9 baths10,817 sq. ft.
2 Stone Creek Park, Owensboro, KY 42303
MLS# 95755Listed by: TRIPLE CROWN REALTY GROUP - New
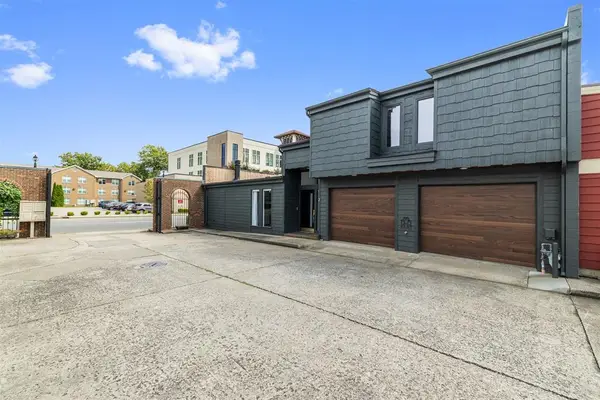 $499,500Active3 beds 2 baths1,934 sq. ft.
808 Frederica Street, Owensboro, KY 42301
MLS# 95754Listed by: L. STEVE CASTLEN, REALTORS - New
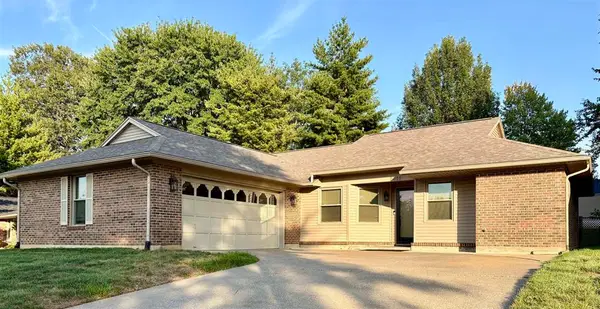 $234,900Active3 beds 2 baths1,481 sq. ft.
2318 Yewells Lndg S, Owensboro, KY 42303
MLS# 95751Listed by: MAVERICK REALTY, LLC - New
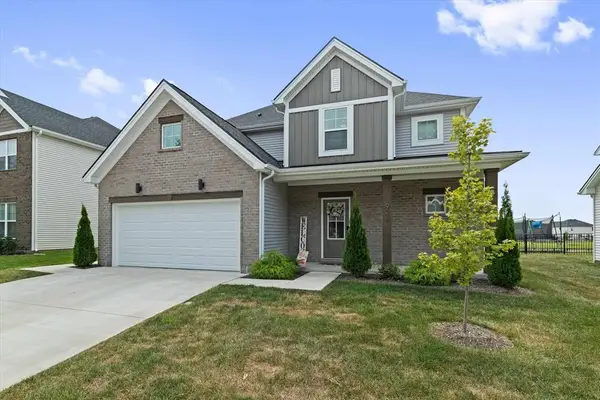 $444,500Active4 beds 3 baths2,611 sq. ft.
928 Onyx Lane, Owensboro, KY 42301
MLS# 95747Listed by: L. STEVE CASTLEN, REALTORS


Protect your home and budget from life's surprises with an Assurant Home Warranty, backed by a partner that supports you through every step of homeownership. Explore Plans.
© 2023 - 2026 ERA Franchise Systems LLC. All rights reserved. ERA Franchise Systems LLC fully supports the principles of the Fair Housing Act and the Equal Opportunity Act. ERA, ERA Real Estate powered, and their respective logos are registered service marks of ERA Franchise Systems LLC. Each office is independently owned and operated.