
1763 Sterling Valley Drive, Owensboro, KY 42303
Local realty services provided by:ERA First Advantage Realty, Inc.
1763 Sterling Valley Drive,Owensboro, KY 42303
$699,900
- 3 Beds
- 3 Baths
- 3,072 sq. ft.
- Single family
- Active
Listed by: justin nugent
Office: re/max real estate executives
MLS#:94917
Source:KY_GORA
Price summary
- Price:$699,900
- Price per sq. ft.:$227.83
- Monthly HOA dues:$37.5
About this home
Positioned along the 11th fairway at The Summit, this exceptional custom-built home offers a rare blend of luxury, privacy, additional land, and golf course living within one of the area’s most desirable communities. Designed with upscale finishes and thoughtful craftsmanship throughout, this remarkable property delivers the lifestyle today’s luxury buyers are searching for. A standout feature of this offering is the inclusion of an additional adjoining lot that was separately purchased by the seller and is now being conveyed with the home. The expanded homesite provides enhanced privacy, additional outdoor space, and added long-term value—an opportunity rarely found in golf course communities. Surrounded by scenic fairway views and beautifully maintained grounds, the home features an open-concept floor plan filled with natural light and designed for both entertaining and everyday comfort. The gourmet kitchen serves as the centerpiece of the home, showcasing quartz countertops, custom cabinetry, a gas range with double oven, wine refrigerator, nugget ice machine, and a full suite of GE Café appliances. High-end details continue throughout with custom built-ins, designer finishes, a gas log fireplace, and a spacious drop zone off the garage. The main-level primary suite offers a luxurious private retreat complete with dual vanities, a soaking tub, walk-in shower, and oversized walk-in closet. A well-designed laundry room with custom cabinetry adds both convenience and functionality. Outdoor living is equally impressive with a covered patio featuring ceiling fans and panoramic golf course views overlooking the expansive fenced backyard and additional lot area. Additional highlights include an oversized two-car garage, three-zone HVAC system, and irrigation system with separate meter. Residents of The Pearl Club enjoy access to premier amenities including golf, dining, a driving range, putting green, chipping area, pickleball courts, pool access with membership, and more. Luxury golf course homes with custom finishes, premium amenities, and the added benefit of additional land rarely become available. This exceptional property is a rare opportunity to own a truly standout home in The Summit....
Contact an agent
Home facts
- Year built:2020
- Listing ID #:94917
- Added:1 day(s) ago
- Updated:May 24, 2026 at 08:14 PM
Rooms and interior
- Bedrooms:3
- Total bathrooms:3
- Full bathrooms:2
- Half bathrooms:1
- Flooring:Carpet, Tile
- Dining Description:Dining Area, Kitchen-Dining
- Bathrooms Description:Walk-in Shower
- Kitchen Description:Double Oven, Island, Kitchen-Dining, Microwave, Range, Refrigerator, Wine Cooler
- Living area:3,072 sq. ft.
Heating and cooling
- Cooling:Central Electric
- Heating:Fireplace, Forced Air, Gas
Structure and exterior
- Roof:Dimensional
- Year built:2020
- Building area:3,072 sq. ft.
- Lot Features:Cleared, Paved Frontage, Rolling
- Architectural Style:Craftsman Style
- Construction Materials:Brick, Stone, Vinyl Siding
- Exterior Features:Fence, Landscaped, Patio, Porch Front, Scenic, Sprinkler System
- Foundation Description:Slab
Schools
- High school:DAVIESS COUNTY HIGH SCHOOL
- Middle school:Daviess County Middle School
- Elementary school:East View Elementary School
Utilities
- Water:County, Public
- Sewer:Public Sewer
Finances and disclosures
- Price:$699,900
- Price per sq. ft.:$227.83
Features and amenities
- Appliances:Double Oven, Microwave, Range, Refrigerator, Wine Cooler
- Laundry features:W/D Hookup
- Amenities:Ceiling Fan(s), Vaulted Ceiling, Walk-in Closet
Parking
- Parking description:Garage-Double Attached
New listings near 1763 Sterling Valley Drive
- New
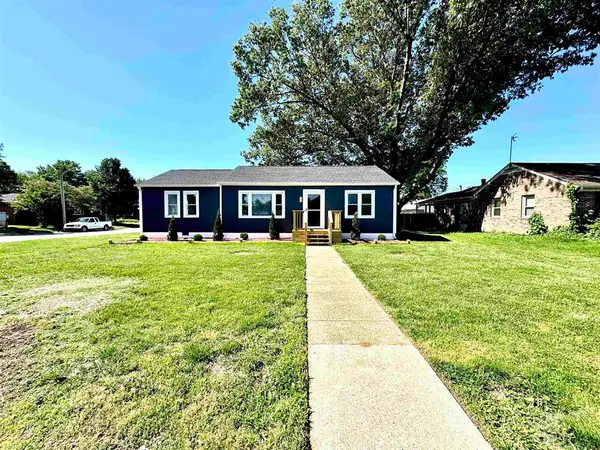 $229,900Active3 beds 2 baths1,248 sq. ft.
208 W Warwick Dr, Owensboro, KY 42303
MLS# 94905Listed by: RED LETTER REALTY GROUP - New
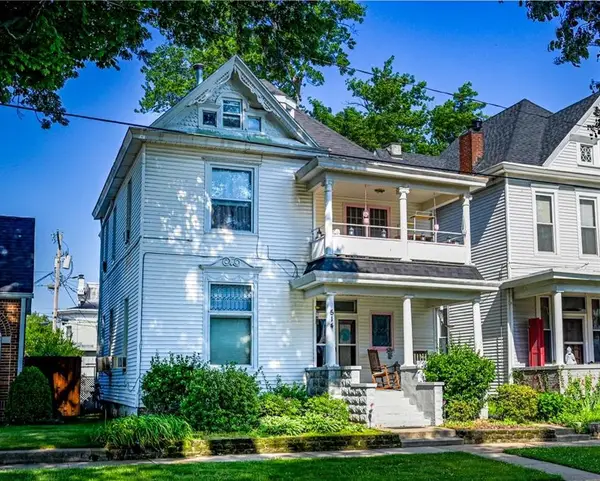 $264,000Active6 beds 3 baths3,250 sq. ft.
514 St. Ann Street, Owensboro, KY 42303
MLS# 94906Listed by: GREATER OWENSBORO REALTY CO. - New
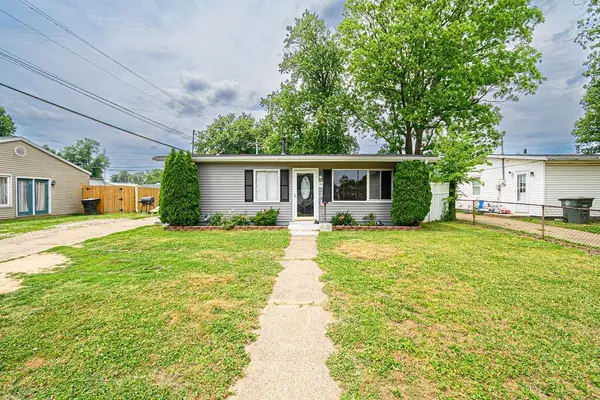 $144,900Active3 beds 1 baths768 sq. ft.
630 Carter Road, Owensboro, KY 42301
MLS# 94907Listed by: GREATER OWENSBORO REALTY CO. - New
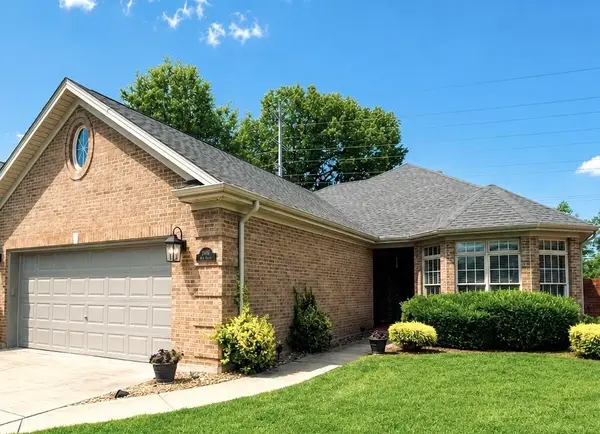 $379,000Active3 beds 2 baths1,753 sq. ft.
2467 Ford Ave., Owensboro, KY 42301
MLS# 94909Listed by: RISNER & ASSOCIATES REALTY, INC. - New
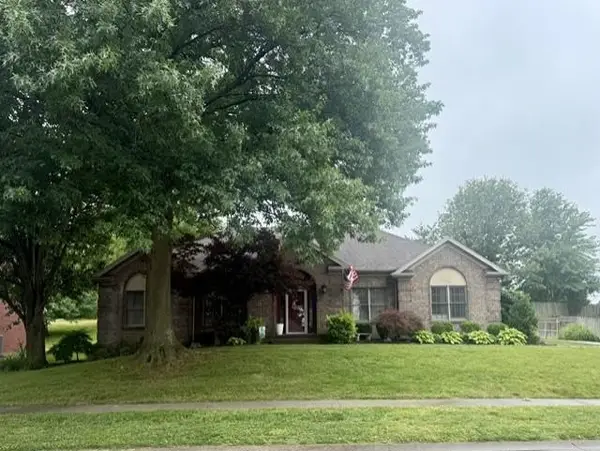 $399,900Active3 beds 2 baths2,236 sq. ft.
2732 Hillbrooke Parkway, Owensboro, KY 42303
MLS# 94910Listed by: L. STEVE CASTLEN, REALTORS - New
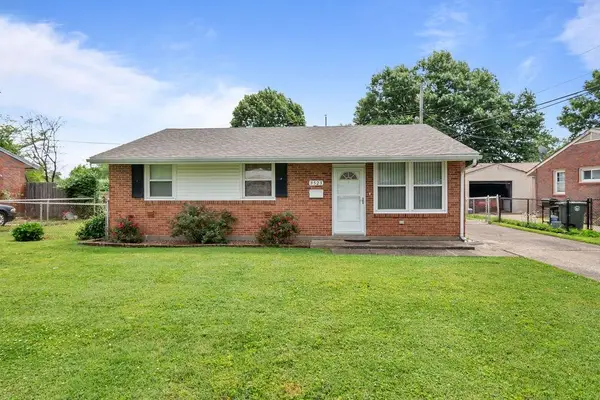 $179,900Active3 beds 1 baths1,044 sq. ft.
3523 Daviess St, Owensboro, KY 42303
MLS# 94904Listed by: RE/MAX PROFESSIONAL REALTY GRP - New
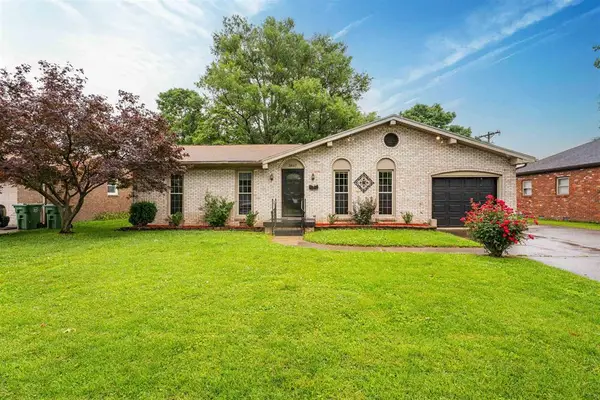 $215,000Active3 beds 2 baths1,453 sq. ft.
3867 Lewis Lane, Owensboro, KY 42301
MLS# 94897Listed by: BHG REALTY - New
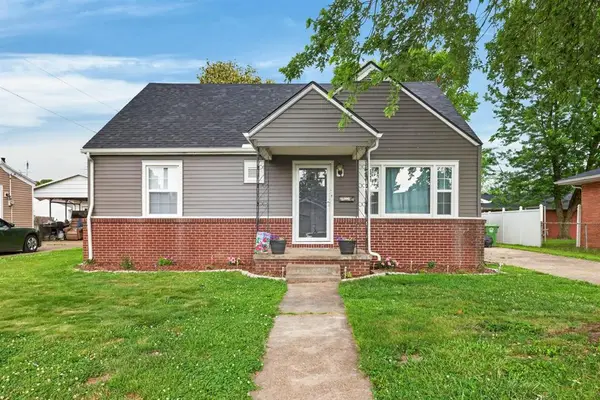 $189,900Active3 beds 1 baths1,312 sq. ft.
3441 Hawthorne Drive, Owensboro, KY 42303
MLS# 94894Listed by: LEGENDARY BROKERAGE 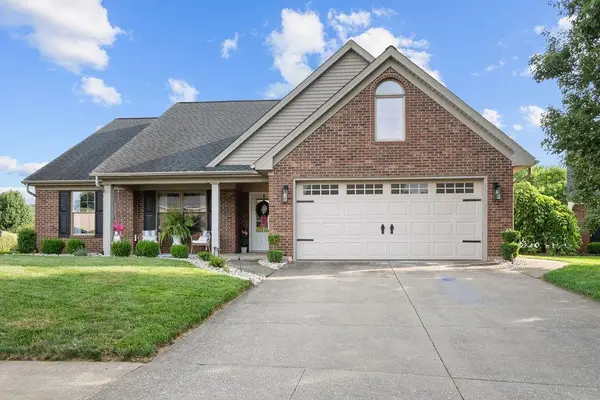 $339,900Pending4 beds 2 baths1,900 sq. ft.
3106 Dade Cove, Owensboro, KY 42303
MLS# 94895Listed by: GREATER OWENSBORO REALTY CO.


Protect your home and budget from life's surprises with an Assurant Home Warranty, backed by a partner that supports you through every step of homeownership. Explore Plans.
© 2023 - 2026 ERA Franchise Systems LLC. All rights reserved. ERA Franchise Systems LLC fully supports the principles of the Fair Housing Act and the Equal Opportunity Act. ERA, ERA Real Estate powered, and their respective logos are registered service marks of ERA Franchise Systems LLC. Each office is independently owned and operated.