
2140 Woodland Drive, Owensboro, KY 42301
Local realty services provided by:ERA First Advantage Realty, Inc.
2140 Woodland Drive,Owensboro, KY 42301
$329,000
- 3 Beds
- 3 Baths
- 1,883 sq. ft.
- Single family
- Active
Listed by: randolph - mchenry real estate team
Office: bhg realty
MLS#:96063
Source:KY_GORA
Price summary
- Price:$329,000
- Price per sq. ft.:$174.72
About this home
Welcome to this 3 bedroom, 2.5 bath home on the West end of Owensboro that has so much to offer! Featuring tons of updates throughout, a spacious 2.5 car garage with an extra room for storage or tools, a large fenced backyard perfect for entertaining or relaxing! Enjoy peaceful evenings taking in gorgeous sunsets right from your own backyard! Schedule your showing today.
Contact an agent
Home facts
- Year built:1972
- Subdivision & Development:WOODLAND ACRES
- Listing ID #:96063
- Added:1 day(s) ago
- Updated:October 20, 2026 at 02:32 PM
Rooms and interior
- Bedrooms:3
- Total bathrooms:3
- Full bathrooms:2
- Half bathrooms:1
- Flooring:Carpet, Tile, Wood Laminate
- Dining Description:Eat-in Kitchen
- Bathrooms Description:Walk-in Shower
- Kitchen Description:Dishwasher, Eat-in Kitchen, Range, Refrigerator
- Living area:1,883 sq. ft.
Heating and cooling
- Cooling:Central Electric
- Heating:Forced Air, Gas
Structure and exterior
- Roof:Dimensional
- Year built:1972
- Building area:1,883 sq. ft.
- Lot Features:Level
- Architectural Style:Ranch/Single
- Construction Materials:Brick, Vinyl Siding
- Exterior Features:Fence, Patio
- Foundation Description:Crawl Space
Schools
- High school:APOLLO HIGH SCHOOL
- Middle school:Burns Middle School
- Elementary school:Sorgho Elementary School
Utilities
- Water:Public
- Sewer:Public Sewer
Finances and disclosures
- Price:$329,000
- Price per sq. ft.:$174.72
Features and amenities
- Appliances:Dishwasher, Range, Refrigerator
- Laundry features:W/D Hookup
Parking
- Parking description:Garage-Double Attached
New listings near 2140 Woodland Drive
- New
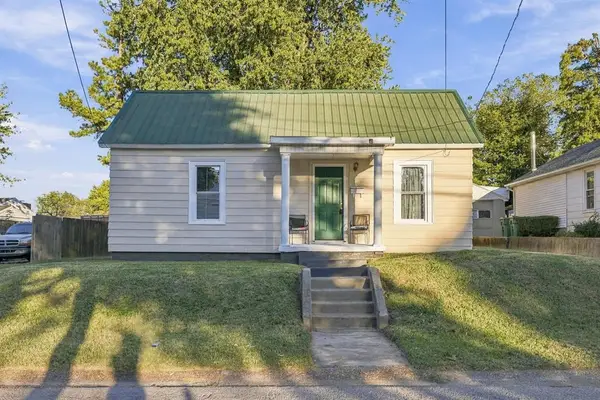 $117,900Active2 beds 2 baths832 sq. ft.
75 Dublin Lane, Owensboro, KY 42301
MLS# 96069Listed by: TRIPLE CROWN REALTY GROUP - New
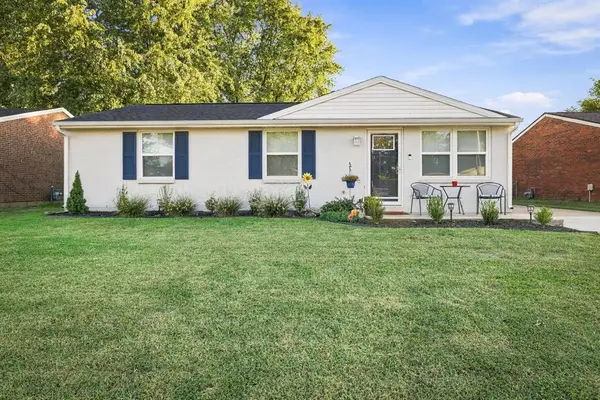 $209,900Active3 beds 1 baths1,160 sq. ft.
2428 Hunt Avenue, Owensboro, KY 42301
MLS# 96068Listed by: EXP REALTY, LLC 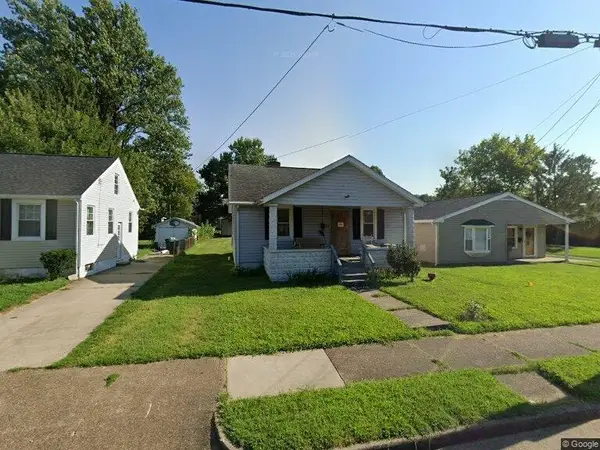 $79,900Pending2 beds 2 baths840 sq. ft.
1714 W 4th St, Owensboro, KY 42301
MLS# 96066Listed by: EXP REALTY, LLC- New
 $174,900Active3 beds 2 baths1,153 sq. ft.
2914 Epworth Ln, Owensboro, KY 42303
MLS# 96067Listed by: EXP REALTY, LLC - New
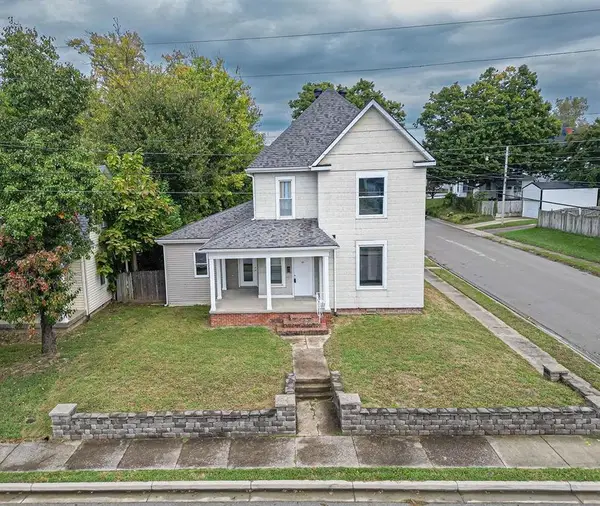 $249,900Active6 beds 4 baths2,480 sq. ft.
1129 Allen St, Owensboro, KY 42303
MLS# 96065Listed by: RE/MAX PROFESSIONAL REALTY GRP - New
 $269,900Active3 beds 2 baths1,307 sq. ft.
5015 Cambridge Dr, Owensboro, KY 42303
MLS# 96064Listed by: KELLER WILLIAMS ELITE - Open Sat, 10:30am to 12pmNew
 $369,900Active4 beds 3 baths2,573 sq. ft.
4018 Chapel Ln, Owensboro, KY 42301-0000
MLS# 96061Listed by: SUPREME DREAM REALTY, LLC - New
 $399,900Active4 beds 3 baths2,953 sq. ft.
1350 Woodmere Ln, Owensboro, KY 42303
MLS# 96059Listed by: SUPREME DREAM REALTY, LLC 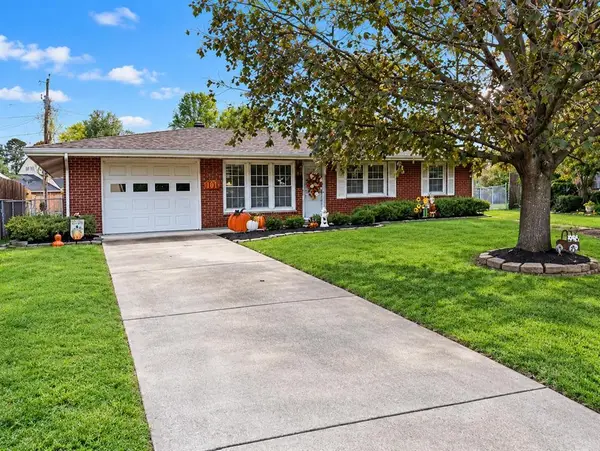 $234,900Pending3 beds 2 baths1,456 sq. ft.
2262 Hoop Jr. Ct., Owensboro, KY 42301
MLS# 96060Listed by: ROSE REALTY


Protect your home and budget from life's surprises with an Assurant Home Warranty, backed by a partner that supports you through every step of homeownership. Explore Plans.
© 2023 - 2026 ERA Franchise Systems LLC. All rights reserved. ERA Franchise Systems LLC fully supports the principles of the Fair Housing Act and the Equal Opportunity Act. ERA, ERA Real Estate powered, and their respective logos are registered service marks of ERA Franchise Systems LLC. Each office is independently owned and operated.