
2223 Monroe Ave, Owensboro, KY 42301
Local realty services provided by:ERA First Advantage Realty, Inc.
2223 Monroe Ave,Owensboro, KY 42301
$310,000
- 3 Beds
- 2 Baths
- - sq. ft.
- Single family
- Sold
Listed by: joann risner
Office: risner & associates realty, inc.
MLS#:95330
Source:KY_GORA
Sorry, we are unable to map this address
Price summary
- Price:$310,000
- Monthly HOA dues:$25.83
About this home
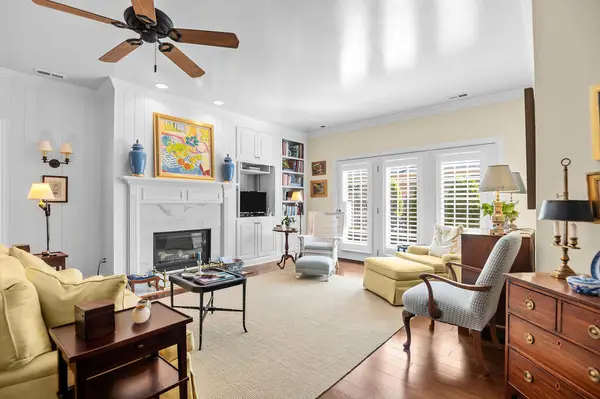
Located on a quiet street in Bluegrass Commons. This 3BR/2BA home features an open floor plan and split bedroom concept, which offers privacy. Spacious great-room that opens into the kitchen is the perfect space to entertain. You will love the luxury vinyl tile flooring, which adds charm to the home. Covered back porch and privacy fenced backyard. Don't wait!
Contact an agent
Home facts
- Year built:2022
- Subdivision & Development:BLUEGRASS COMMONS
- Listing ID #:95330
- Added:45 day(s) ago
- Updated:September 04, 2026 at 04:15 PM
Rooms and interior
- Bedrooms:3
- Total bathrooms:2
- Full bathrooms:2
- Dining Description:Dining Area
- Kitchen Description:Range, Refrigerator
- Bedroom Description:Split Bedroom
Heating and cooling
- Cooling:Central Electric
- Heating:Forced Air, Gas
Structure and exterior
- Roof:Dimensional
- Year built:2022
- Lot Features:Level
- Architectural Style:Ranch/Single, Traditional
- Construction Materials:Brick, Vinyl Siding
- Exterior Features:Fence, Landscaped, Porch Back, Privacy Fence
- Foundation Description:Slab
Schools
- High school:APOLLO HIGH SCHOOL
- Middle school:Burns Middle School
- Elementary school:Tamarack Elementary School
Utilities
- Water:Public
- Sewer:Public Sewer
Finances and disclosures
- Price:$310,000
Features and amenities
- Appliances:Range, Refrigerator
- Laundry features:W/D Hookup
- Amenities:Ceiling Fan(s), Walk-in Closet
Parking
- Parking description:Garage-Double Attached
New listings near 2223 Monroe Ave
- New
 $330,500Active2 beds 2 baths1,478 sq. ft.
2349 Ford Avenue, Owensboro, KY 42301
MLS# 26024393Listed by: ALLODIUM REAL ESTATE - Open Sat, 12 to 1:30pmNew
 $325,000Active4 beds 3 baths2,184 sq. ft.
3427 Proud Clarion Dr, Owensboro, KY 42303-2433
MLS# 95690Listed by: GREATER OWENSBORO REALTY CO. - New
 $345,900Active3 beds 3 baths2,470 sq. ft.
211 Santa Maria Drive, Owensboro, KY 42301
MLS# 95689Listed by: EPIC REALTY - New
 $139,900Active3 beds 2 baths1,360 sq. ft.
3810 Hawthorne Drive, Owensboro, KY 42303
MLS# 95686Listed by: TRIPLE CROWN REALTY GROUP - New
 $394,900Active4 beds 3 baths3,036 sq. ft.
408 Magnolia Dr, Owensboro, KY 42303
MLS# 95680Listed by: SOLUTIONS REAL ESTATE GROUP - Open Sat, 1:30 to 3pmNew
 $569,900Active3 beds 3 baths2,658 sq. ft.
1864 Celebration Cir, Owensboro, KY 42303
MLS# 95677Listed by: KELLER WILLIAMS ELITE - Open Sat, 11am to 12pmNew
 $315,000Active2 beds 2 baths1,906 sq. ft.
4213 Upper Spring Ct, Owensboro, KY 42303
MLS# 95678Listed by: TRIPLE CROWN REALTY GROUP - New
 $142,900Active2 beds 1 baths896 sq. ft.
2530 Ebach Street, Owensboro, KY 42301
MLS# 95679Listed by: GREATER OWENSBORO REALTY CO. - Open Sat, 10 to 11amNew
 $447,800Active4 beds 3 baths2,787 sq. ft.
3860 Heatherstone Dr., Owensboro, KY 42301
MLS# 95676Listed by: GREATER OWENSBORO REALTY CO. - New
 $319,900Active3 beds 2 baths1,763 sq. ft.
4170 Nina Drive, Owensboro, KY 42301
MLS# 95672Listed by: TRIPLE CROWN REALTY GROUP


Protect your home and budget from life's surprises with an Assurant Home Warranty, backed by a partner that supports you through every step of homeownership. Explore Plans.
© 2023 - 2026 ERA Franchise Systems LLC. All rights reserved. ERA Franchise Systems LLC fully supports the principles of the Fair Housing Act and the Equal Opportunity Act. ERA, ERA Real Estate powered, and their respective logos are registered service marks of ERA Franchise Systems LLC. Each office is independently owned and operated.