
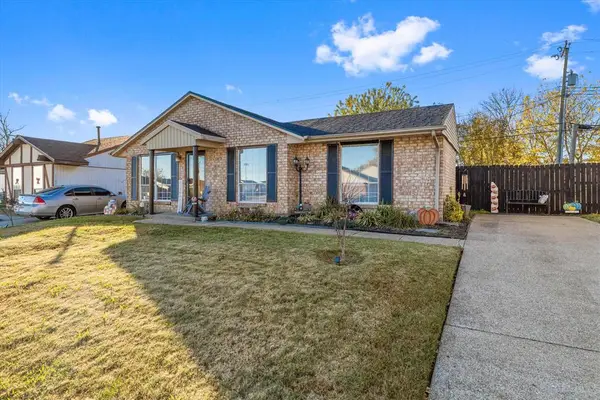
2416 Cavalcade Dr, Owensboro, KY 42301
Local realty services provided by:ERA First Advantage Realty, Inc.
2416 Cavalcade Dr,Owensboro, KY 42301
$235,000
- 3 Beds
- 2 Baths
- 2,097 sq. ft.
- Single family
- Active
Listed by: anthony giglio
Office: listwithfreedom.com
MLS#:96319
Source:KY_GORA
Price summary
- Price:$235,000
- Price per sq. ft.:$112.06
About this home
This gorgeous white brick house is full of charm & character. Front porch is the perfect spot to relax and enjoy the neighborhood. Inside, a bright and welcoming layout , a bright beautiful kitchen with a spacious island. A seating room to enjoy a fireplace. A cozy large sun room adds even more charm and the perfect space to relax and enjoy the view of the backyard. The backyard is truly one of the highlights of this property. This gorgeous fenced-in backyard features a spacious deck and patio for entertaining & relaxing. The property includes an attached garage and a detached shed that would make an amazing workshop, room for projects, tools, and storage. Stainless steel refrigerator, Heating and air less than 3 years old. New roof, new siding, and new gutters, this home offers beautiful updates while maintaining its classic appeal. Close to shopping, churches, parks, & schools. Some pictures are AI.
Contact an agent
Home facts
- Year built:1969
- Subdivision & Development:THOROUGHBRED ACRES
- Listing ID #:96319
- Added:1 day(s) ago
- Updated:November 21, 2026 at 01:26 AM
Rooms and interior
- Bedrooms:3
- Total bathrooms:2
- Full bathrooms:1
- Half bathrooms:1
- Flooring:Tile, Vinyl, Wood
- Dining Description:Formal-Separate
- Kitchen Description:Dishwasher, Disposal, Microwave, Range, Refrigerator
- Living area:2,097 sq. ft.
Heating and cooling
- Cooling:Central Electric
- Heating:Forced Air, Gas
Structure and exterior
- Year built:1969
- Building area:2,097 sq. ft.
- Lot Features:Level
- Architectural Style:Traditional
- Construction Materials:Brick, Vinyl Siding
- Exterior Features:Deck, Fence, Porch Front
- Foundation Description:Slab
Schools
- High school:APOLLO HIGH SCHOOL
- Middle school:Burns Middle School
- Elementary school:Tamarack Elementary School
Utilities
- Water:Public
- Sewer:Public Sewer
Finances and disclosures
- Price:$235,000
- Price per sq. ft.:$112.06
Features and amenities
- Appliances:Dishwasher, Disposal, Microwave, Range, Refrigerator
Parking
- Parking description:Garage-Single Attached
New listings near 2416 Cavalcade Dr
- Open Sun, 1:30 to 3pmNew
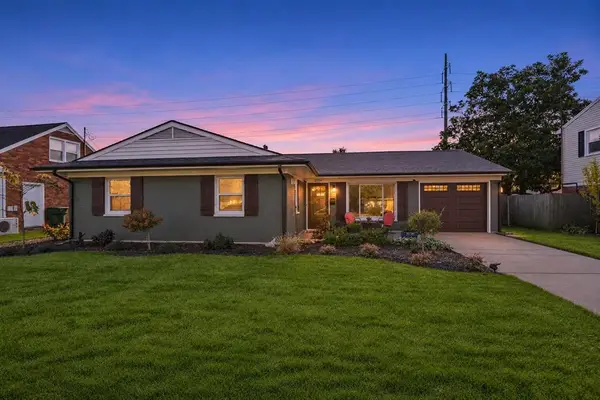 $269,900Active3 beds 2 baths1,539 sq. ft.
2314 Wintergreen Loop, Owensboro, KY 42301
MLS# 96320Listed by: RE/MAX PROFESSIONAL REALTY GRP - Open Sun, 11:30am to 12:30pmNew
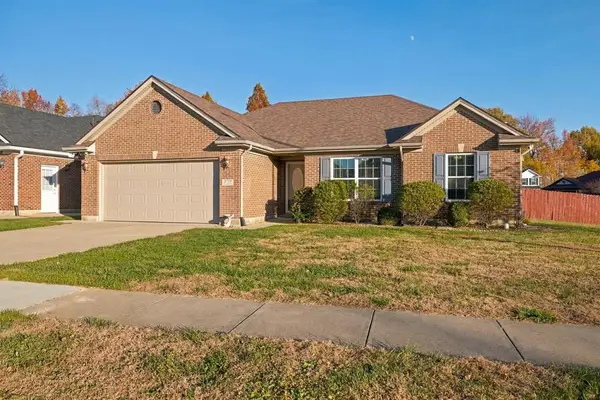 $279,900Active3 beds 2 baths1,491 sq. ft.
2739 Trails Way, Owensboro, KY 42303
MLS# 96314Listed by: TRIPLE CROWN REALTY GROUP - New
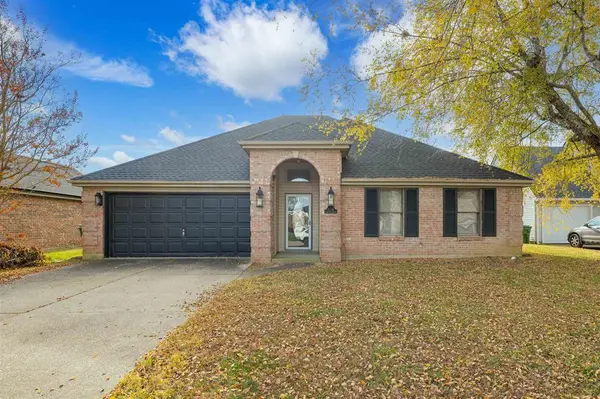 $255,000Active3 beds 2 baths1,458 sq. ft.
Address Withheld By Seller, Owensboro, KY 42301
MLS# 96311Listed by: TONY CLARK REALTORS - New
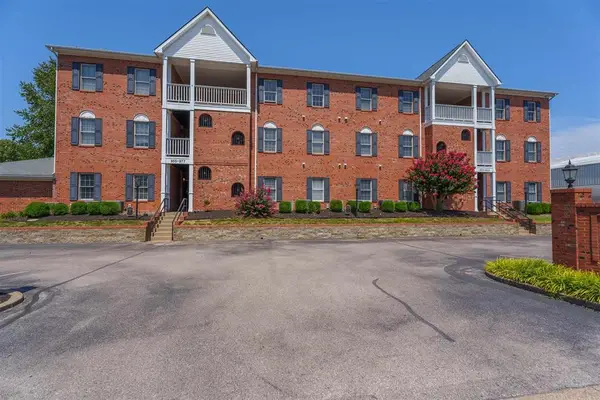 $199,900Active2 beds 2 baths1,062 sq. ft.
975 W 1st Street, Owensboro, KY 42301
MLS# 96310Listed by: BHG REALTY - New
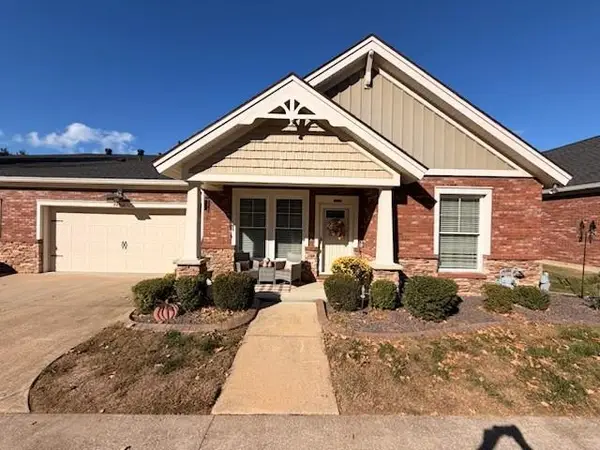 $296,000Active2 beds 2 baths1,348 sq. ft.
4490 B Springhill Dr., Owensboro, KY 42303
MLS# 96308Listed by: L. STEVE CASTLEN, REALTORS - New
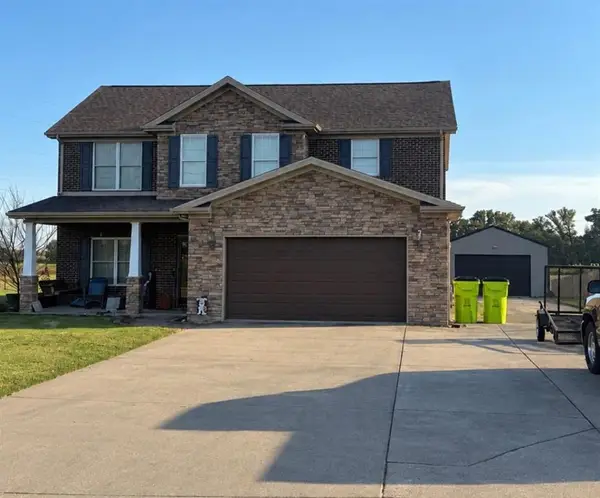 $369,900Active4 beds 3 baths2,600 sq. ft.
4448 Lee Rudy Rd, Owensboro, KY 42301
MLS# 96307Listed by: RED LETTER REALTY GROUP - New
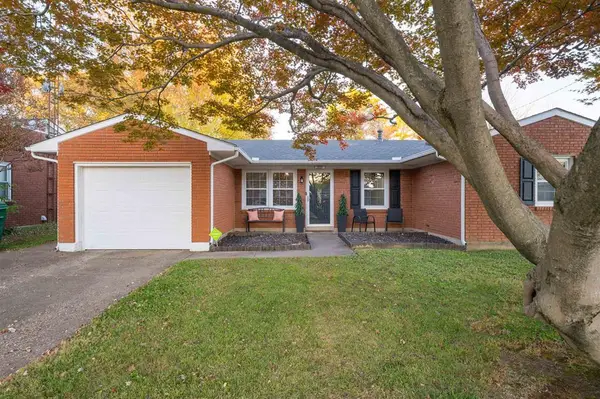 $194,900Active3 beds 1 baths1,281 sq. ft.
2837 Strawbridge Pl., Owensboro, KY 42303
MLS# 96306Listed by: BHG REALTY - New
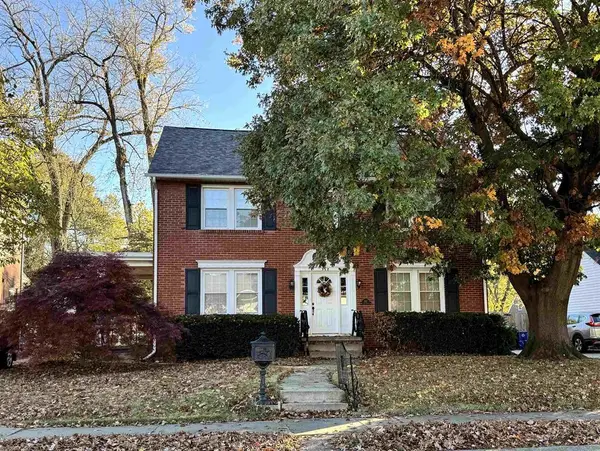 $280,000Active4 beds 2 baths2,858 sq. ft.
512 W 15th St, Owensboro, KY 42301
MLS# 96303Listed by: BHG REALTY - New
 $175,000Active3 beds 1 baths1,157 sq. ft.
4136 Rudy Martin Dr, Owensboro, KY 42301
MLS# 96296Listed by: L. STEVE CASTLEN, REALTORS


Protect your home and budget from life's surprises with an Assurant Home Warranty, backed by a partner that supports you through every step of homeownership. Explore Plans.
© 2023 - 2026 ERA Franchise Systems LLC. All rights reserved. ERA Franchise Systems LLC fully supports the principles of the Fair Housing Act and the Equal Opportunity Act. ERA, ERA Real Estate powered, and their respective logos are registered service marks of ERA Franchise Systems LLC. Each office is independently owned and operated.