
2612 Spendthrift Cove, Owensboro, KY 42303
Local realty services provided by:ERA First Advantage Realty, Inc.
2612 Spendthrift Cove,Owensboro, KY 42303
$439,900
- 4 Beds
- 3 Baths
- 2,687 sq. ft.
- Single family
- Active
Upcoming open houses
- Sat, Aug 1510:30 am - 12:00 pm
Listed by: john reynolds
Office: re/max professional realty grp
MLS#:95477
Source:KY_GORA
Price summary
- Price:$439,900
- Price per sq. ft.:$163.71
- Monthly HOA dues:$25
About this home
Welcome to 2612 Spendthrift Cove in Owensboro! This spacious 4-bedroom, 3-bath home offers just under 2,700 square feet of comfortable living space with plenty of room to spread out. Inside, you’ll find a versatile floor plan highlighted by a cozy fireplace, creating a great space to relax or entertain. Step outside to enjoy the fenced-in backyard, perfect for gatherings, pets, or simply enjoying some outdoor space. A 2-car garage provides added convenience and storage. With generous square footage, four bedrooms, three full baths, a fireplace, and a fenced yard, this home checks a lot of boxes.
Contact an agent
Home facts
- Year built:2004
- Subdivision & Development:DOWNS
- Listing ID #:95477
- Added:2 day(s) ago
- Updated:August 11, 2026 at 06:10 PM
Rooms and interior
- Bedrooms:4
- Total bathrooms:3
- Full bathrooms:3
- Flooring:Carpet, Ceramic
- Dining Description:Breakfast Area, Eat-in Kitchen
- Kitchen Description:Breakfast Area, Dishwasher, Eat-in Kitchen, Microwave, Range, Refrigerator
- Living area:2,687 sq. ft.
Heating and cooling
- Cooling:Central Electric
- Heating:Forced Air, Gas
Structure and exterior
- Roof:Dimensional
- Year built:2004
- Building area:2,687 sq. ft.
- Lot Features:Cul-de-Sac/Dead End
- Architectural Style:Traditional
- Construction Materials:Brick
- Exterior Features:Fence, Landscaped, Patio, Porch Front, Privacy Fence, Storage Building
- Foundation Description:Slab
Schools
- High school:DAVIESS COUNTY HIGH SCHOOL
- Middle school:Daviess County Middle School
- Elementary school:Meadow Lands Elementary School
Utilities
- Water:County
- Sewer:Public Sewer
Finances and disclosures
- Price:$439,900
- Price per sq. ft.:$163.71
Features and amenities
- Appliances:Dishwasher, Microwave, Range, Refrigerator
- Laundry features:W/D Hookup
- Amenities:Ceiling Fan(s), Walk-in Closet
Parking
- Parking description:Garage-Double Attached
New listings near 2612 Spendthrift Cove
- New
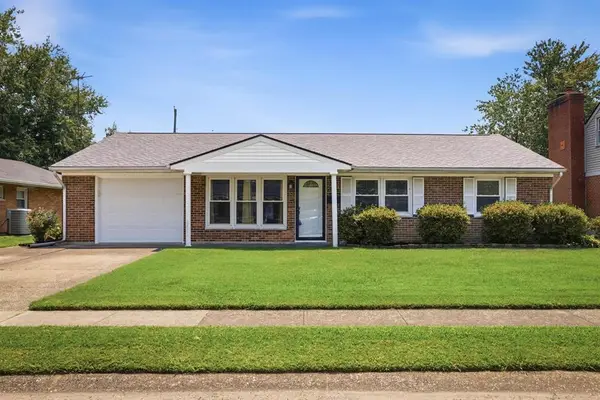 $229,900Active3 beds 2 baths1,456 sq. ft.
2242 Ponder Place, Owensboro, KY 42301
MLS# 95490Listed by: EXP REALTY, LLC - New
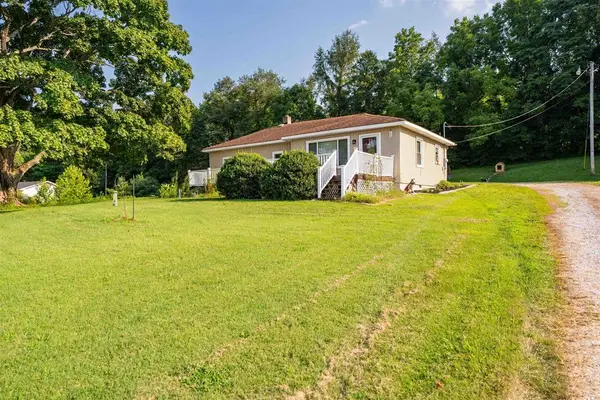 $195,500Active2 beds 1 baths1,096 sq. ft.
6060 HWY 1389, Owensboro, KY 42303
MLS# 95491Listed by: TRIPLE CROWN REALTY GROUP - New
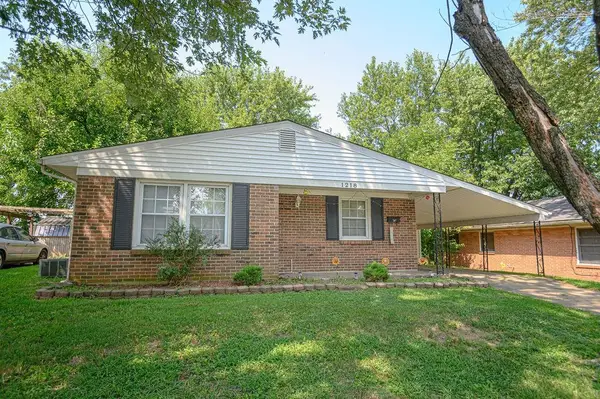 $164,900Active3 beds 1 baths1,116 sq. ft.
1218 Wayside Dr. W., Owensboro, KY 42301
MLS# 95489Listed by: GREATER OWENSBORO REALTY CO. - New
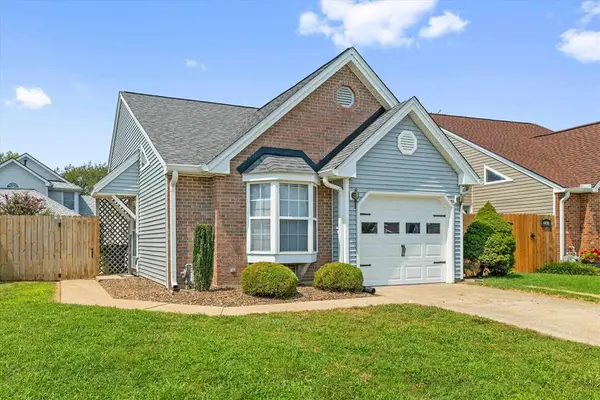 $189,900Active2 beds 2 baths847 sq. ft.
4500 Strickland Dr, Owensboro, KY 42301
MLS# 95485Listed by: RE/MAX PROFESSIONAL REALTY GRP - New
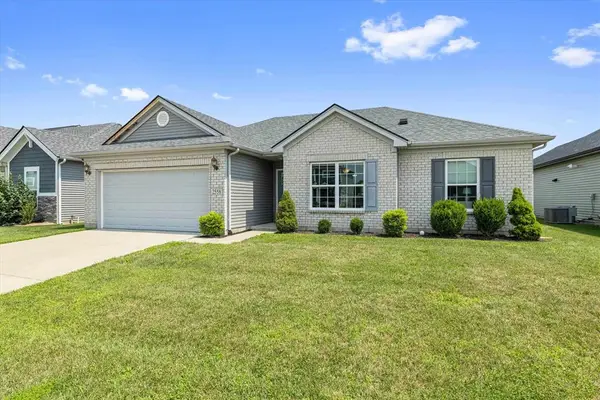 $279,500Active3 beds 2 baths1,380 sq. ft.
2558 Dillard Court, Owensboro, KY 42301
MLS# 95483Listed by: L. STEVE CASTLEN, REALTORS - New
 $169,500Active2 beds 1 baths1,106 sq. ft.
625 Poplar St, Owensboro, KY 42301
MLS# 95484Listed by: TRIPLE CROWN REALTY GROUP - New
 $279,000Active3 beds 2 baths1,568 sq. ft.
5914 Hwy 405, Owensboro, KY 42303
MLS# 95482Listed by: RE/MAX PROFESSIONAL REALTY GRP - Open Sun, 1 to 2pmNew
 $249,900Active3 beds 2 baths1,441 sq. ft.
2236 Twenty Grand Ave, Owensboro, KY 42301
MLS# 95479Listed by: TRIPLE CROWN REALTY GROUP - Open Sun, 12 to 1:30pmNew
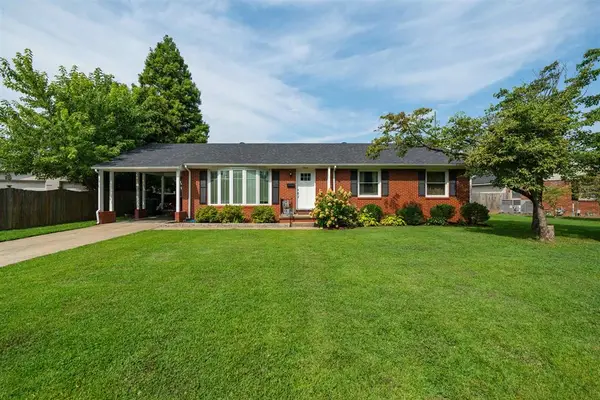 $269,900Active3 beds 2 baths1,559 sq. ft.
2816 Royal Drive, Owensboro, KY 42301
MLS# 95473Listed by: BHG REALTY - New
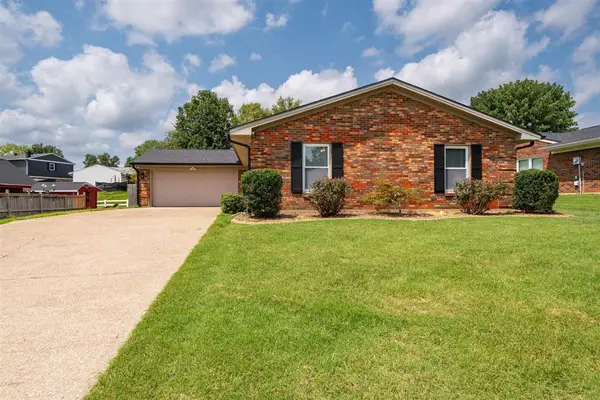 $319,900Active3 beds 2 baths1,595 sq. ft.
3247 Bold Forbes Way, Owensboro, KY 42303
MLS# 95475Listed by: TONY CLARK REALTORS


Protect your home and budget from life's surprises with an Assurant Home Warranty, backed by a partner that supports you through every step of homeownership. Explore Plans.
© 2023 - 2026 ERA Franchise Systems LLC. All rights reserved. ERA Franchise Systems LLC fully supports the principles of the Fair Housing Act and the Equal Opportunity Act. ERA, ERA Real Estate powered, and their respective logos are registered service marks of ERA Franchise Systems LLC. Each office is independently owned and operated.